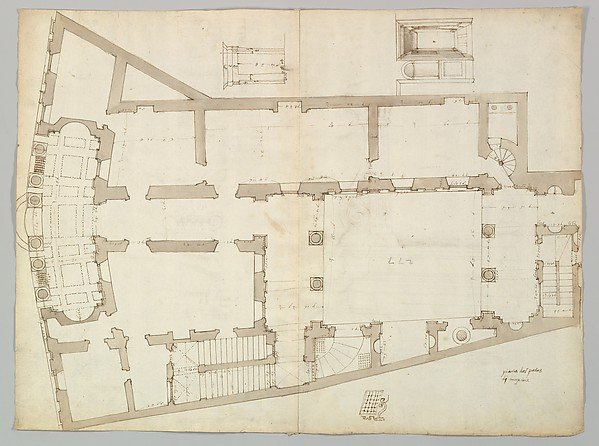
Palazzo Massimo alle Colonne, plan (recto); Palazzo Massimo alle Colonne, façade, details and fireplace (verso)
Anonymous, French, 16th century
49.92.83
About this artwork
Similar artworks
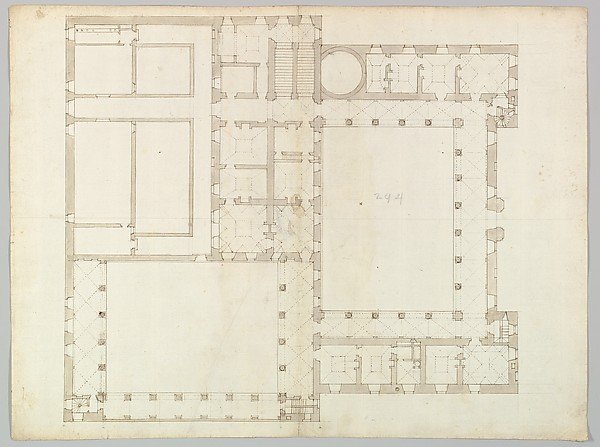
Unidentified building, plan (recto) blank (verso)
Drawn by Anonymous, French, 16th century
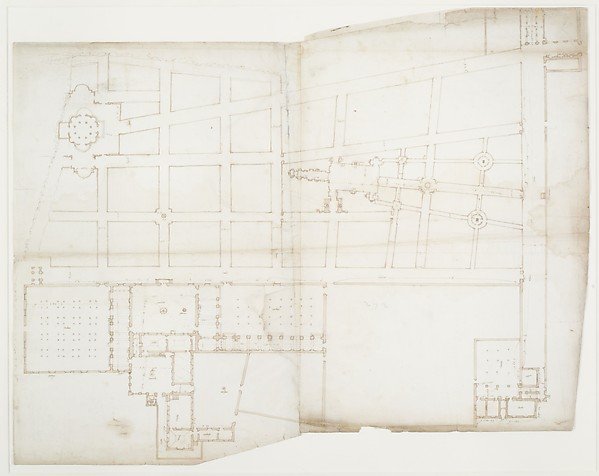
Ville d'Este, Gardens, Quirinal, plan (recto) blank (verso)
Drawn by Anonymous, French, 16th century
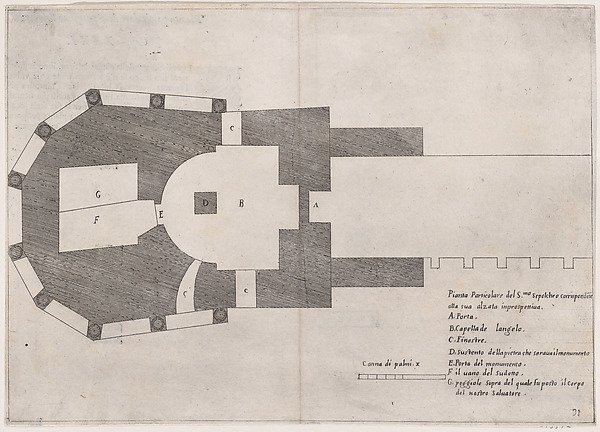
Plate 24, from "Trattato delle Piante & Immagini de Sacri Edifizi di Terra Santa" (Treatise of the Plans & Images of the Sacred Buildings of the Holy Land)
Jacques Callot, After designs by Bernardino Amico, Pietro Cecconcelli
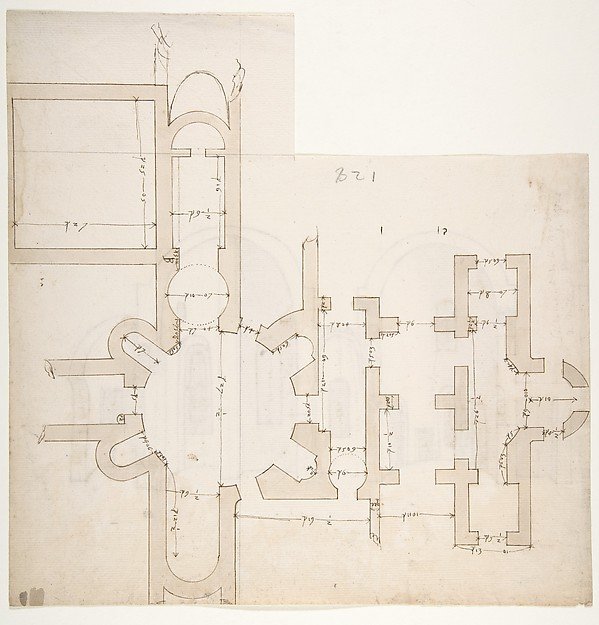
S. Giovanni Laterano, Centocelle, plan (recto) S. Giovanni Laterano, Centocelle, section (verso)
Drawn by Anonymous, French, 16th century
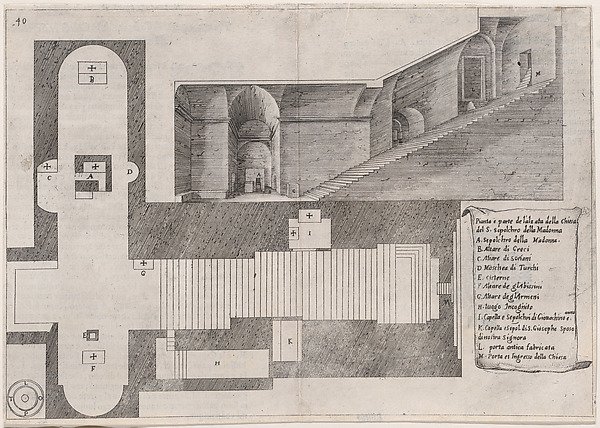
Plate 33, from "Trattato delle Piante & Immagini de Sacri Edifizi di Terra Santa" (Treatise of the Plans & Images of the Sacred Buildings of the Holy Land)
Jacques Callot, After designs by Bernardino Amico, Pietro Cecconcelli
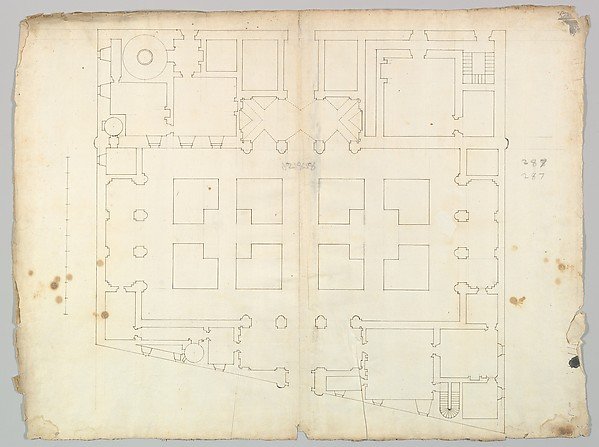
Palazzo Farnese, plan, garden extension (recto) blank (verso)
Drawn by Anonymous, French, 16th century
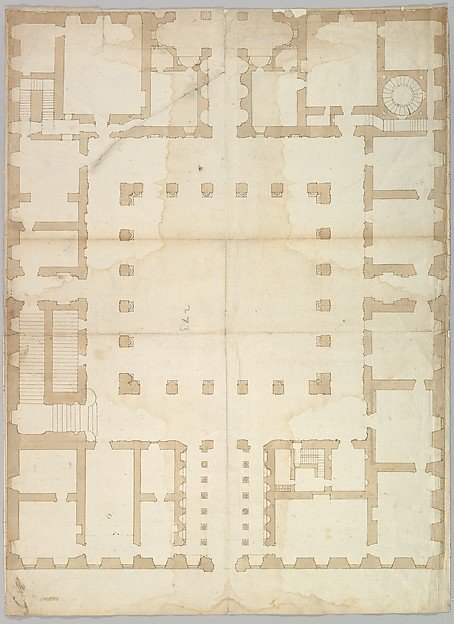
Palazzo Farnese, plan, ground floor (recto) blank (verso)
Drawn by Anonymous, French, 16th century
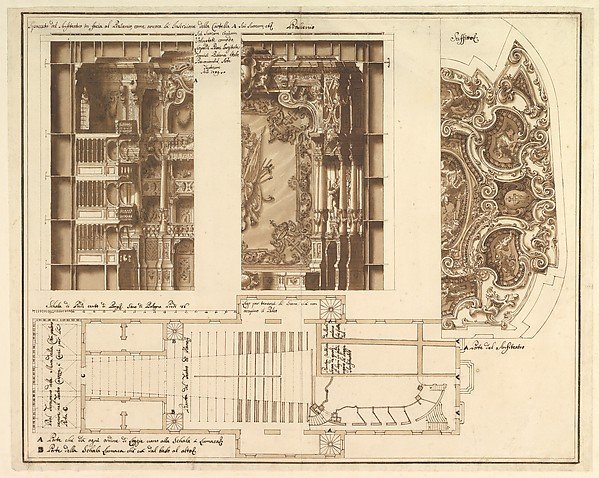
Designs for the Theater at Nancy: View of Half the Proscenium and a Half a Section of It; End of the Ceiling; and Ground Plan
Assistant of Francesco Galli Bibiena
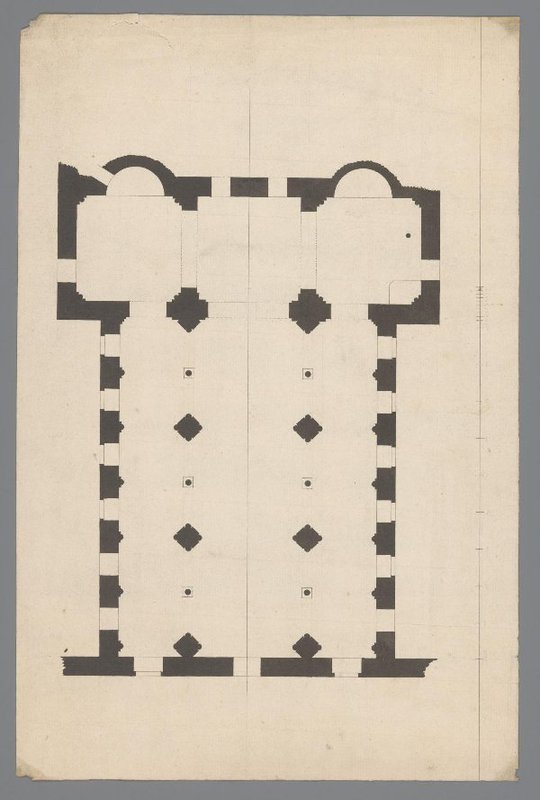
Plattegrond van een kerk te Utrecht
anonymous
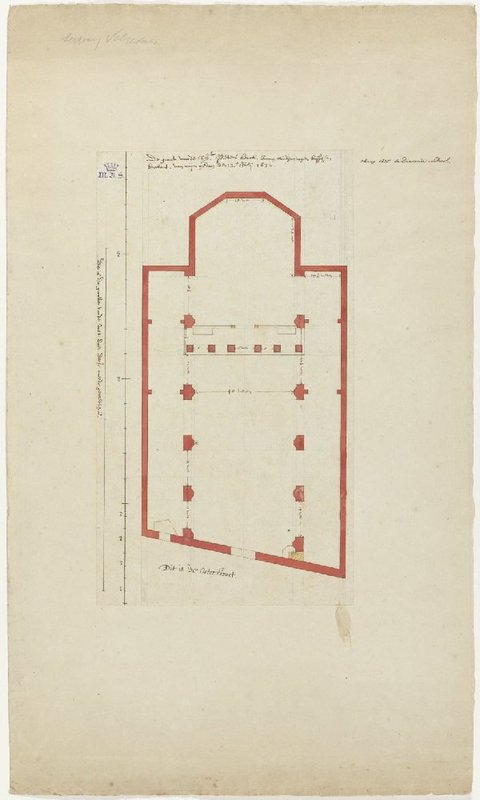
Ground-plan of the Sint-Petruskerk, 's-Hertogenbosch
Pieter Jansz Saenredam
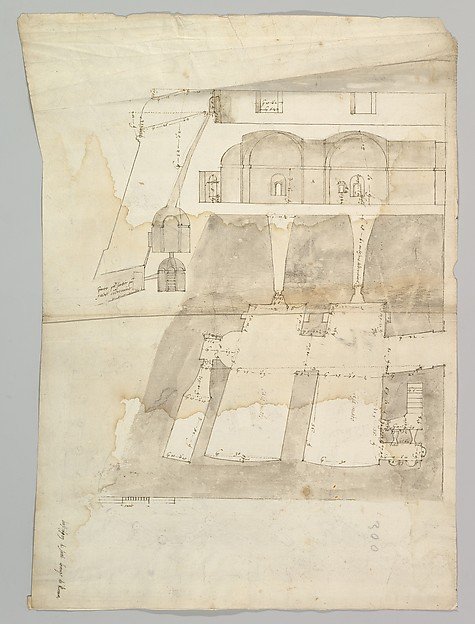
Bastione Ardeatino, Rome, plan and section (recto) Bastione Ardeatino, Rome, plans (verso)
Drawn by Anonymous, French, 16th century
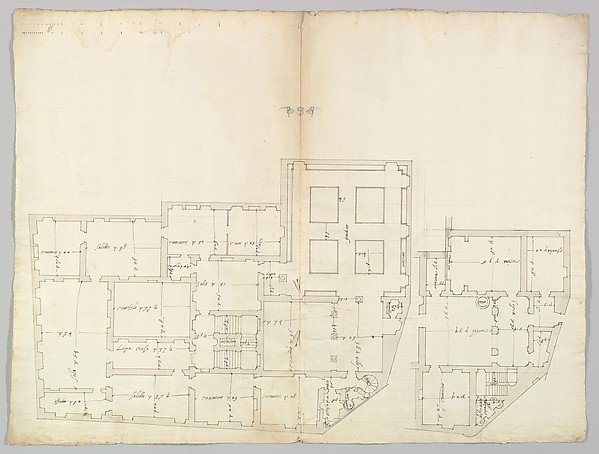
Unidentified palace, plan (recto) blank (verso)
Drawn by Anonymous, French, 16th century