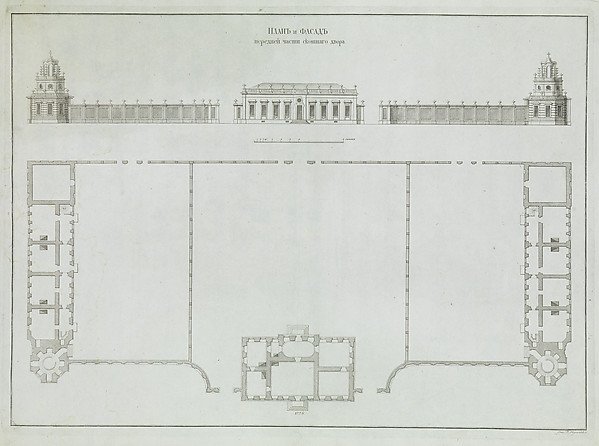
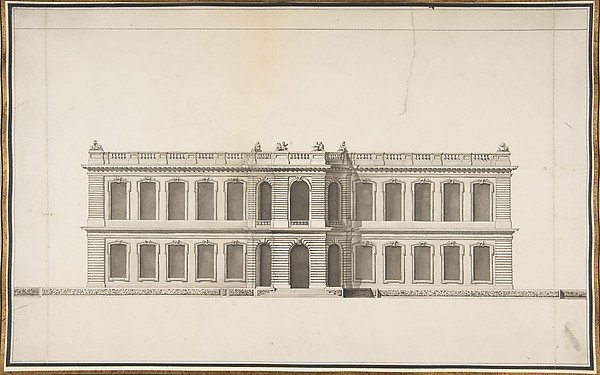
Elevation and Plan of a Small Building, from "Russian Palaces and Gardens"
Ivan Kuvakin
2008.538.20
About this artwork
Similar artworks
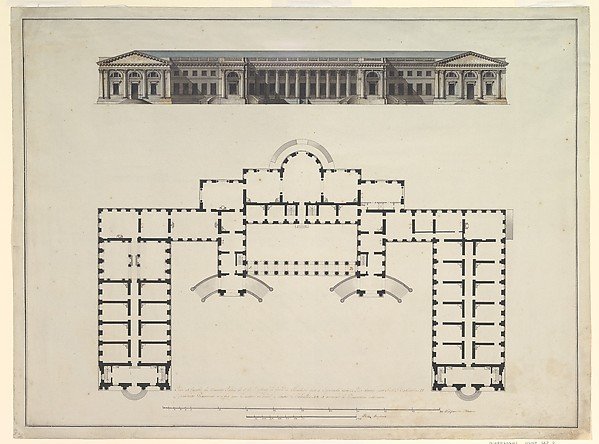
North Elevation and Ground Plan of the Alexander Palace at Tsarskoe Selo
Giacomo Quarenghi
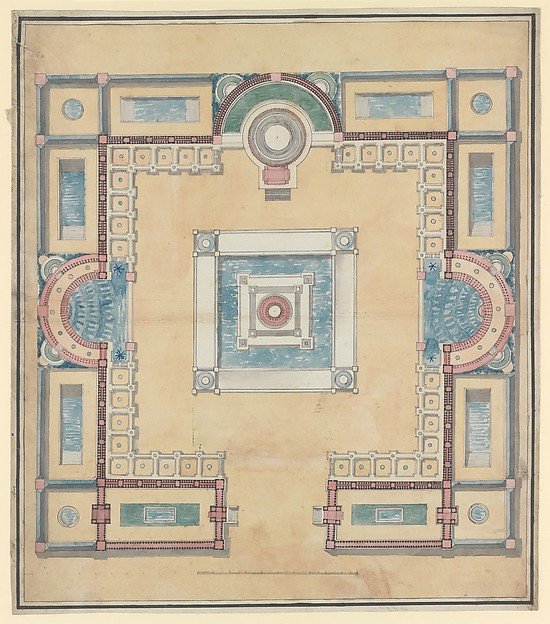
Plan for a Menagerie
Charles Percier
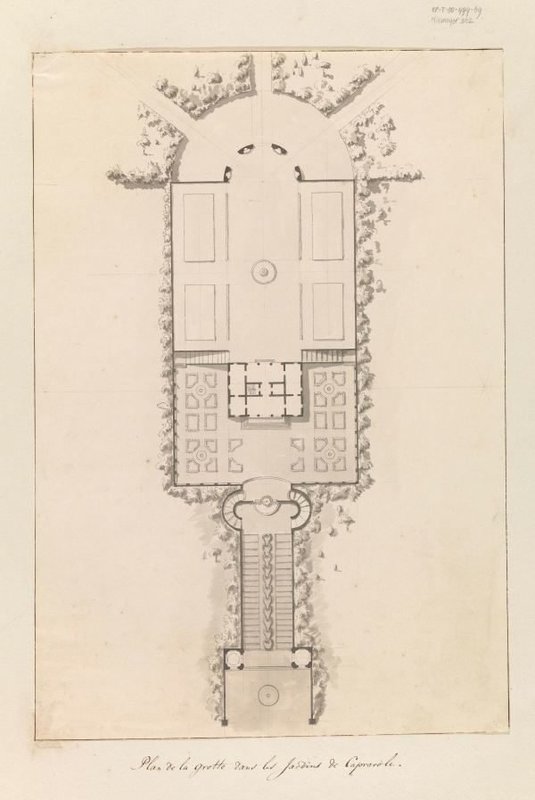
Plattegrond van de grot in de tuin van Caprarola
anonymous
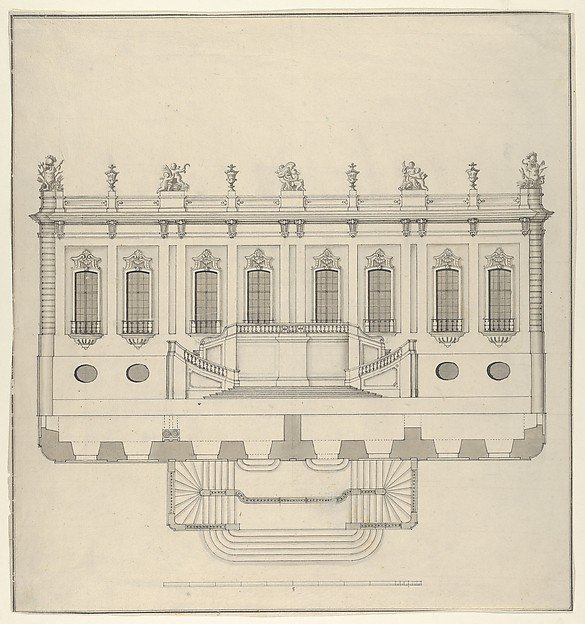
Design for a Palace Façade
Anonymous
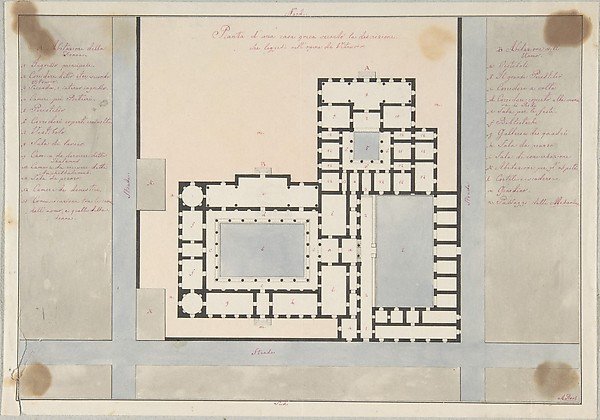
Plan of a Greek House
Anonymous, Italian, 19th century
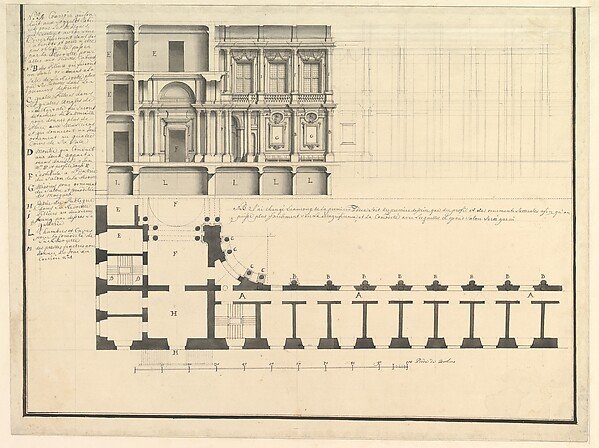
Half Longitudinal Section and Half Plan
Workshop of Giuseppe Galli Bibiena
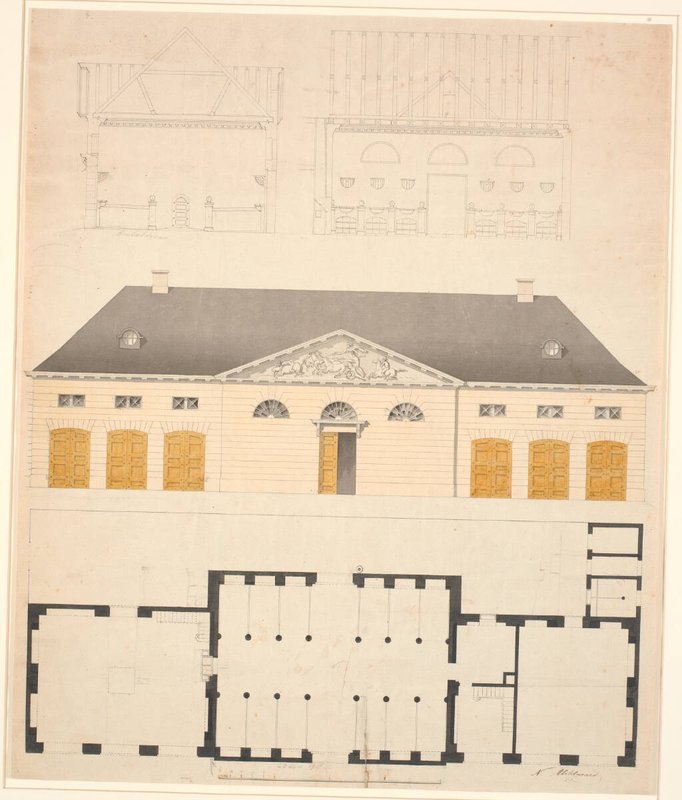
Plan, opstalt og snit af en staldbygning, sandsynligvis til Constantin Bruns gård
Nicolai Abildgaard
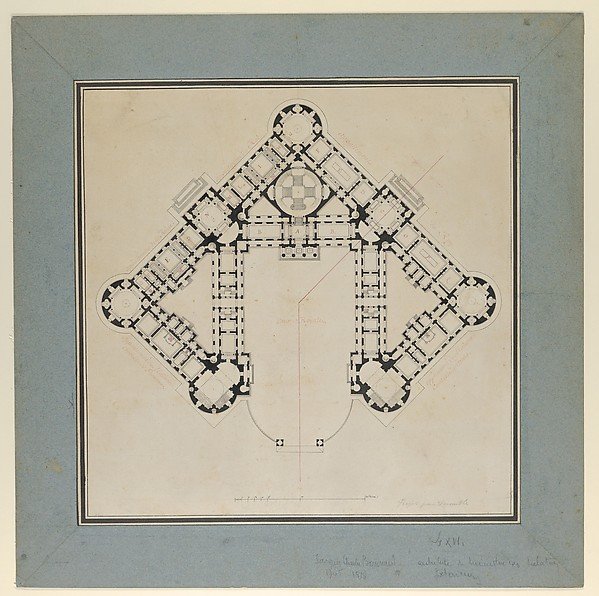
Floor Plan for the Renovations of the Château de Rambouillet
Jean Augustin Renard, Formerly attributed to Jacques Charles Bonnard
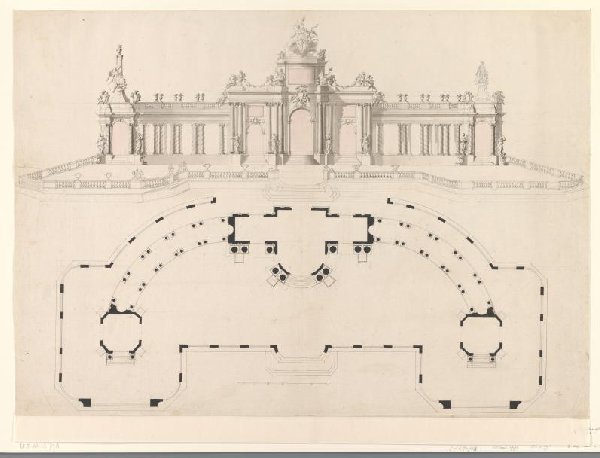
Ontwerptekening voor het theater voor het vuurwerk voor de Vrede van Aken te Den Haag, 1749
Unknown Artist
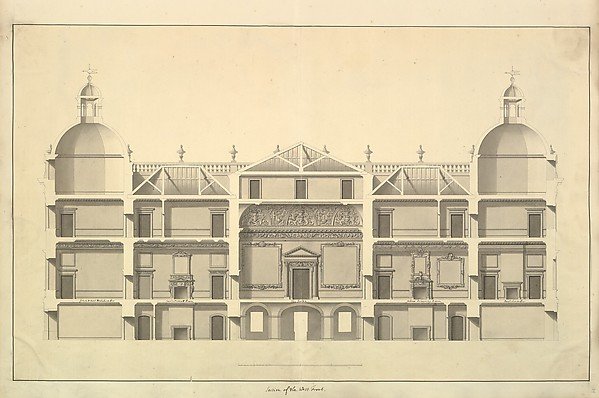
Section of the West Front, Houghton Hall, Norfolk
Isaac Ware
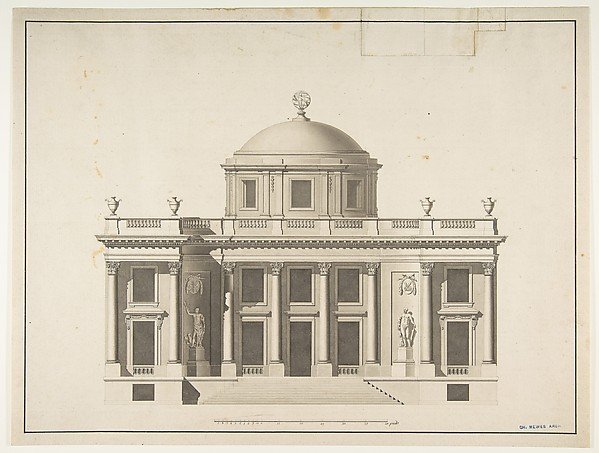
Project for a Domed Building with Colonnaded Façade
Anonymous, French, 18th century
Elevation of a House
Anonymous, French, 18th century