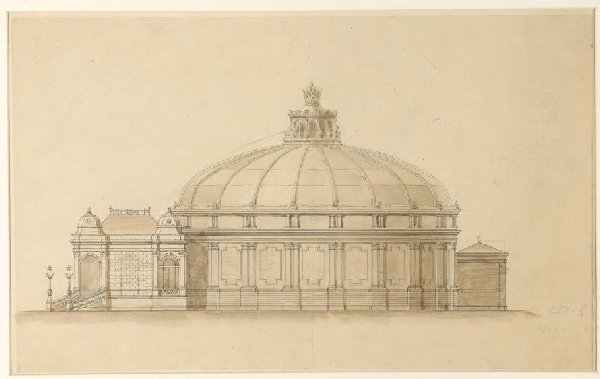
Exterieur van het Panoramagebouw aan de Plantage Middenlaan te Amsterdam
Isaac Gosschalk
RP-T-1942-165
About this artwork
Similar artworks
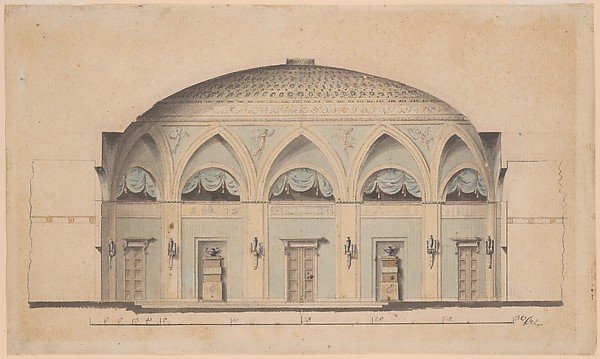
Cross-Section of a Domed Room with Urns and Candelabra
Anonymous, Swedish, 19th century
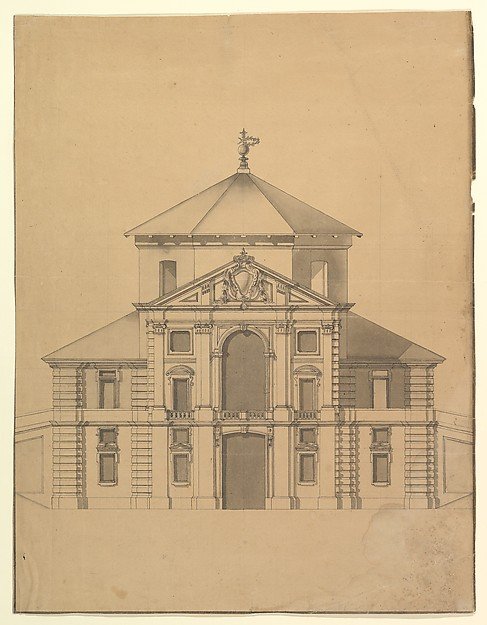
Elevation for a Building with an Octogonal Cupola and two stoy Pendimenting Facades
Anonymous, Italian, Piedmontese, 18th century
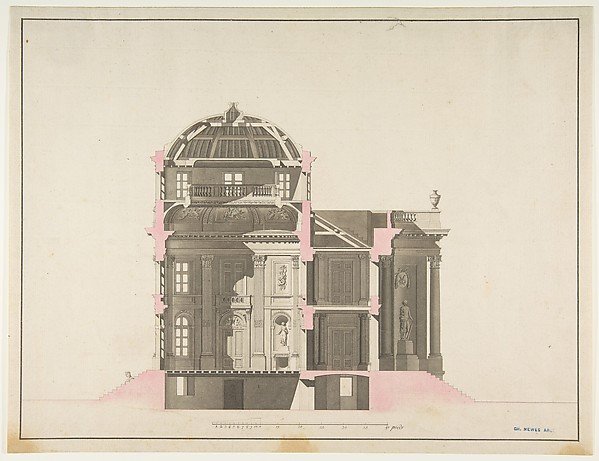
Project for a Domed Building with Colonnaded Façade
Anonymous, French, 18th century
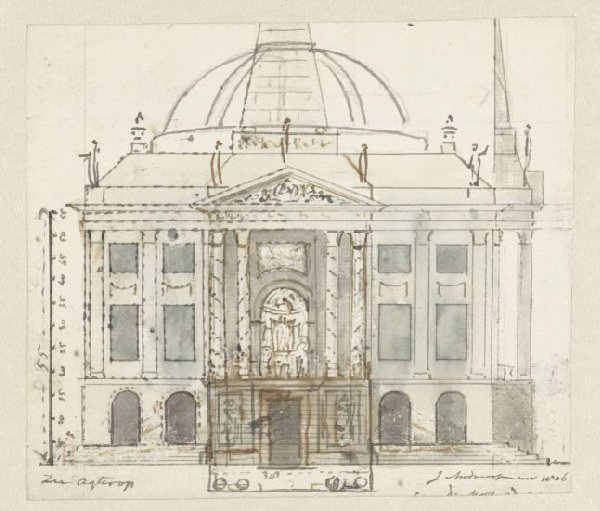
Ontwerp voor decoraties op het gebouw Felix Meritis
Jurriaan Andriessen
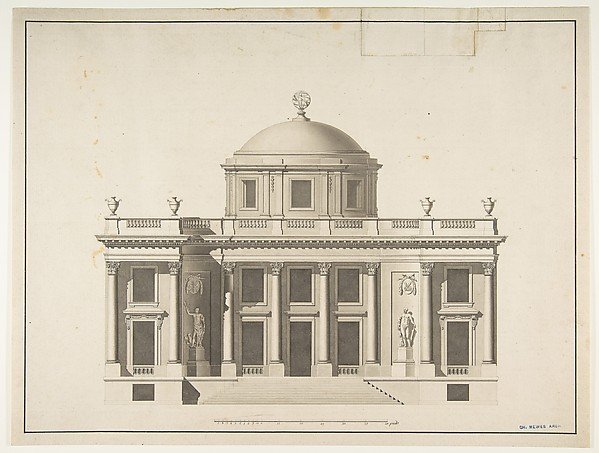
Project for a Domed Building with Colonnaded Façade
Anonymous, French, 18th century
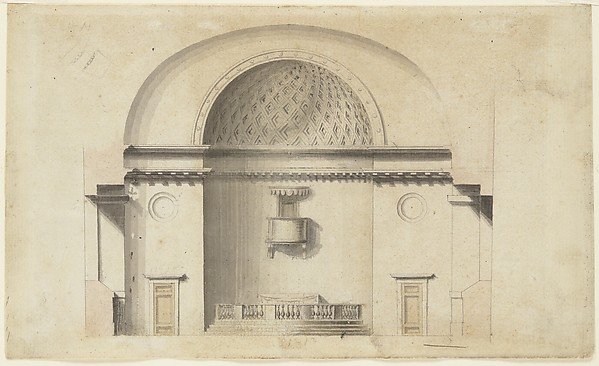
Cross-section of a chapel (?) (recto); Pavillion in Neogothic style (verso)
Anonymous, Swedish, 19th century
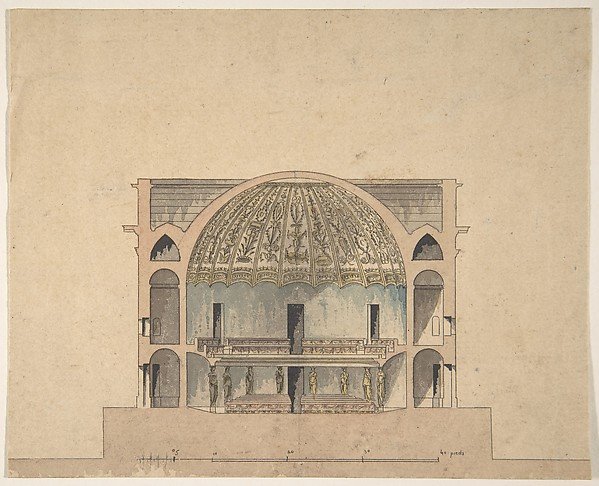
Design for the Interior Elevation of a Theater
Anonymous, French, 19th century
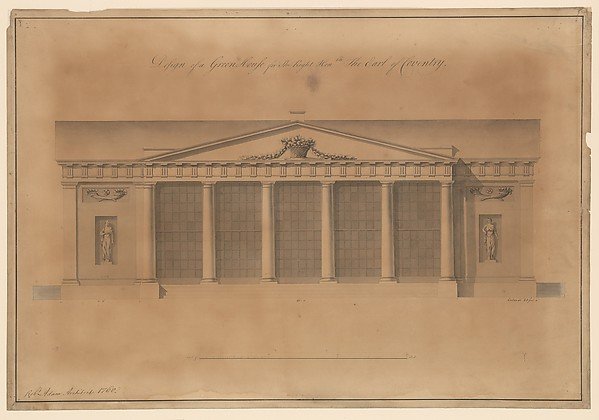
Design of a Greenhouse for the Right Honorable Earl of Coventry, Croome Court, Worcestershire (Elevation)
Robert Adam
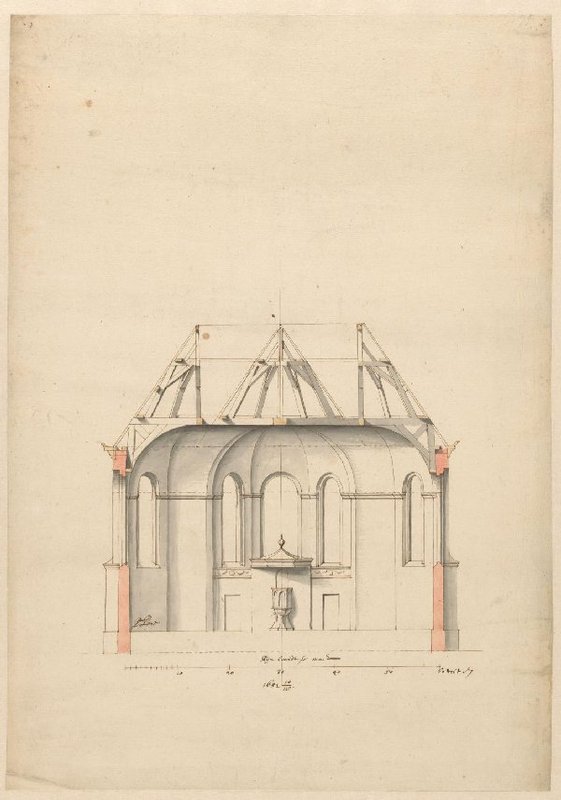
Doorsnede van een kerk
Pieter Jansz. Post
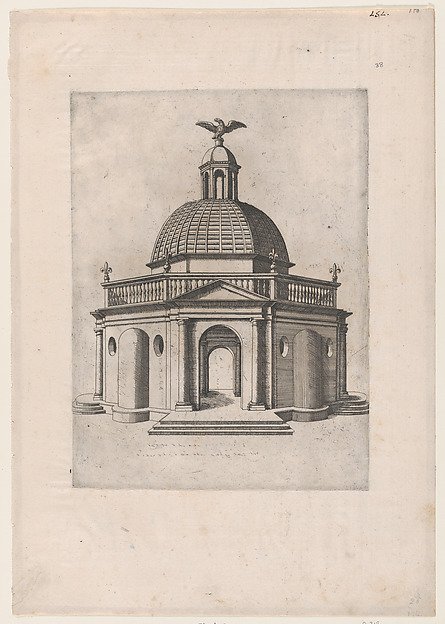
Octagonal Temple with a dome, surmounted by a domed turret, crowned with an eagle, from "Speculum Romanae Magnificentiae"
Anonymous
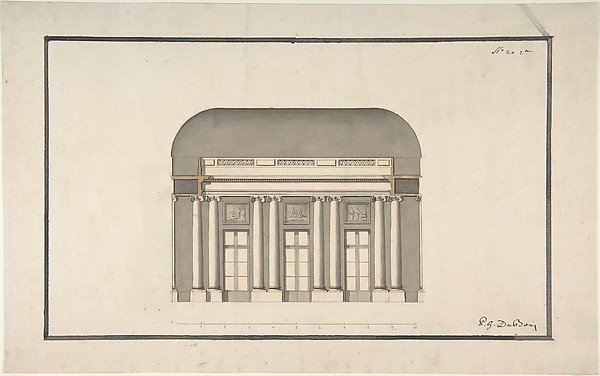
Section of a Ballroom: Three Doorways between Sets of Two Columns
Anonymous, French, 18th century
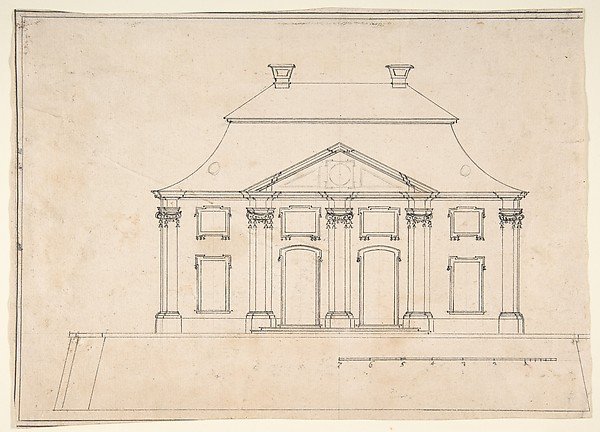
Architectural Design for Exterior of City House
Anonymous, French, 19th century