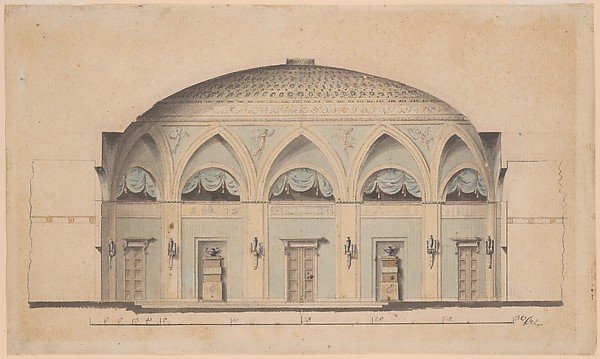
Cross-Section of a Domed Room with Urns and Candelabra
Anonymous, Swedish, 19th century
2008.538.7
About this artwork
Similar artworks
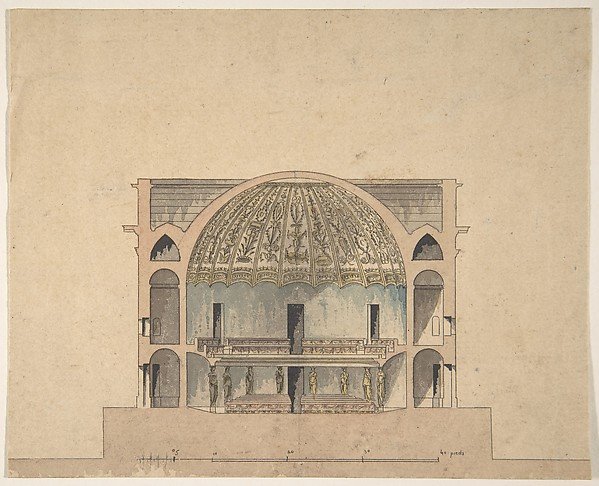
Design for the Interior Elevation of a Theater
Anonymous, French, 19th century
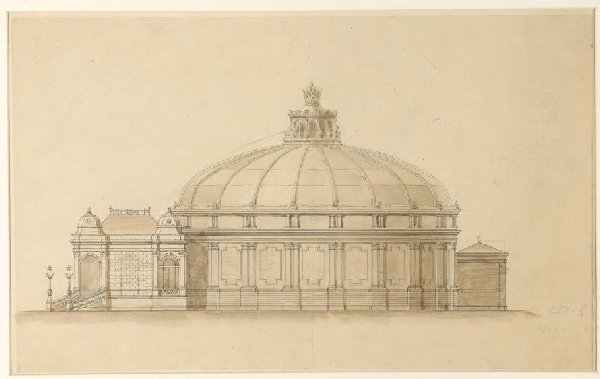
Exterieur van het Panoramagebouw aan de Plantage Middenlaan te Amsterdam
Isaac Gosschalk
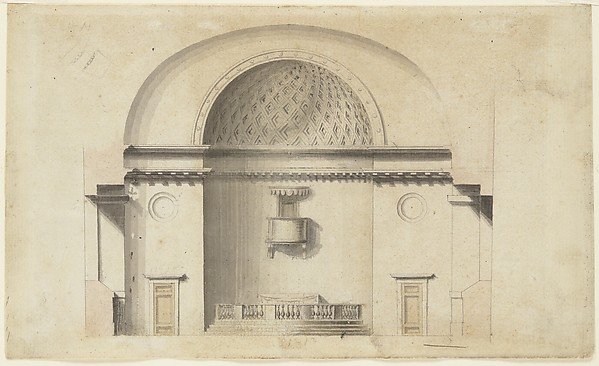
Cross-section of a chapel (?) (recto); Pavillion in Neogothic style (verso)
Anonymous, Swedish, 19th century
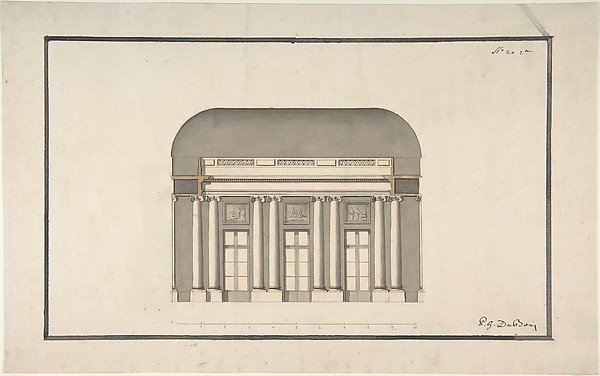
Section of a Ballroom: Three Doorways between Sets of Two Columns
Anonymous, French, 18th century
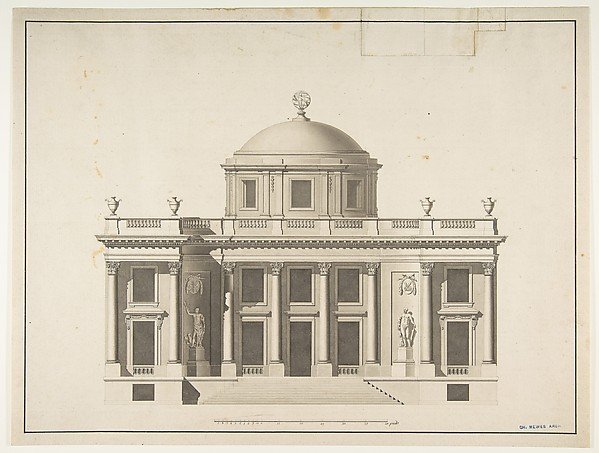
Project for a Domed Building with Colonnaded Façade
Anonymous, French, 18th century
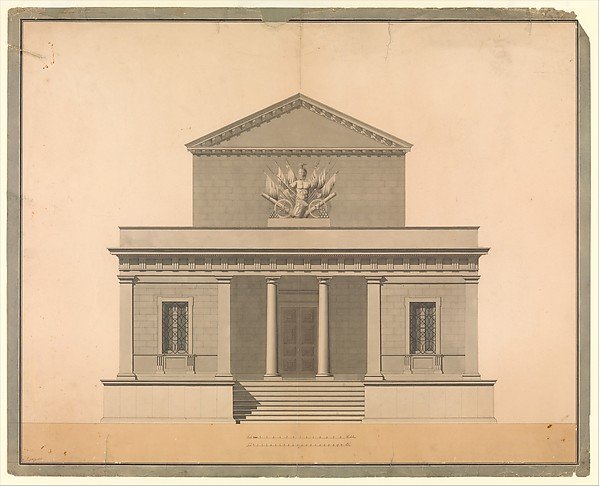
Design for the Façade of an Arsenal
C. Pompetti
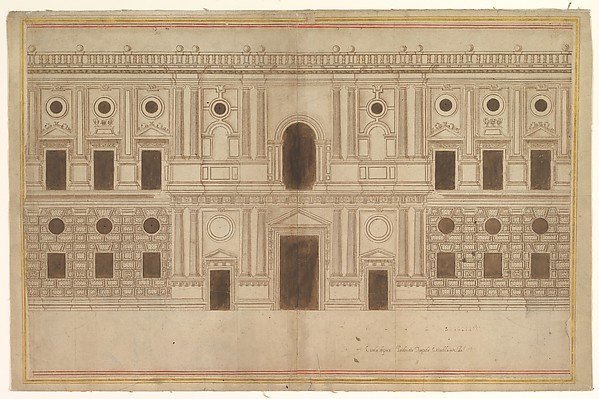
Study for the West Façade of the Palace of Charles V, The Alhambra, Granada
attributed to Juan de Orea
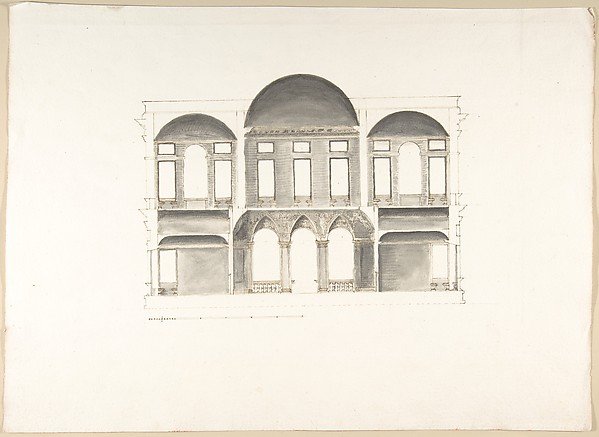
Section of a Palace
Pietro Paolo Coccetti (Cocchetti)
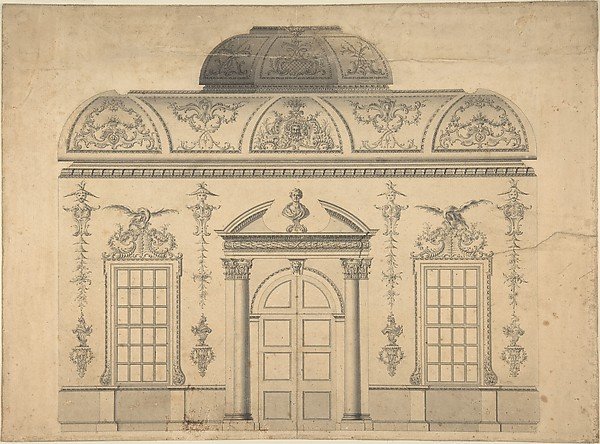
Design for the Decoration of the Window Door Wall of a Rococo Room with a Coved Ceiling and Coved Central Fanlight (Section)
Attributed to Thomas Lightoler
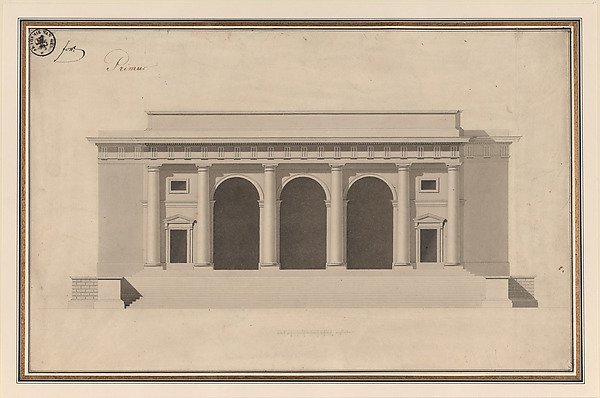
Design for a Façade
Anonymous, French, 18th century
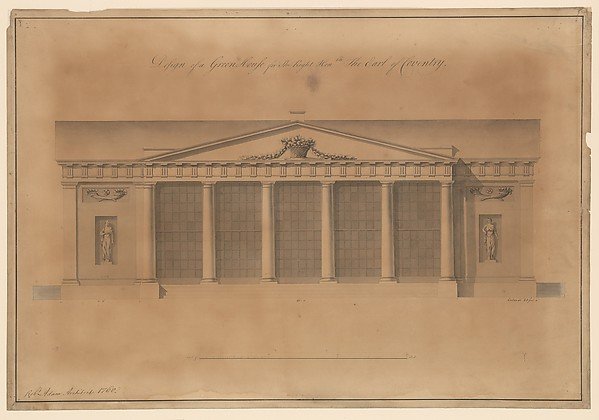
Design of a Greenhouse for the Right Honorable Earl of Coventry, Croome Court, Worcestershire (Elevation)
Robert Adam
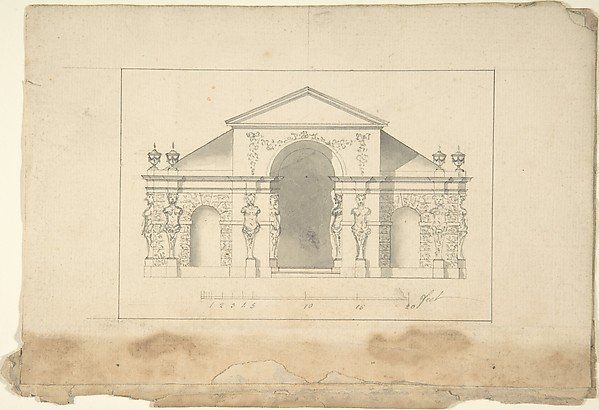
Elevation of Garden Pavilion
After Robert Morris