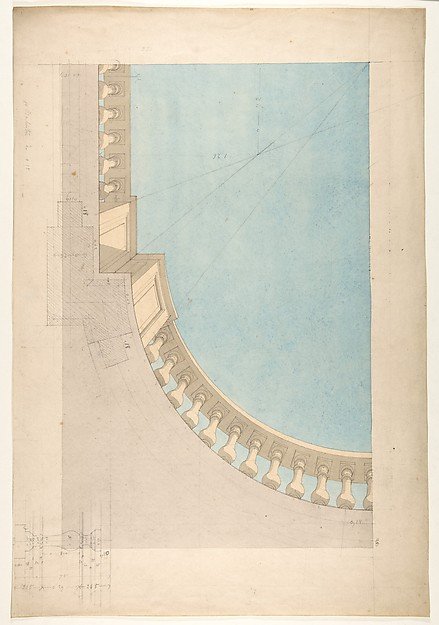
Perspectival study for one quadrant of a ceiling design including a trompe l'oeil balustrade
Jules-Edmond-Charles Lachaise, Eugène-Pierre Gourdet
67.827.429
About this artwork
Similar artworks
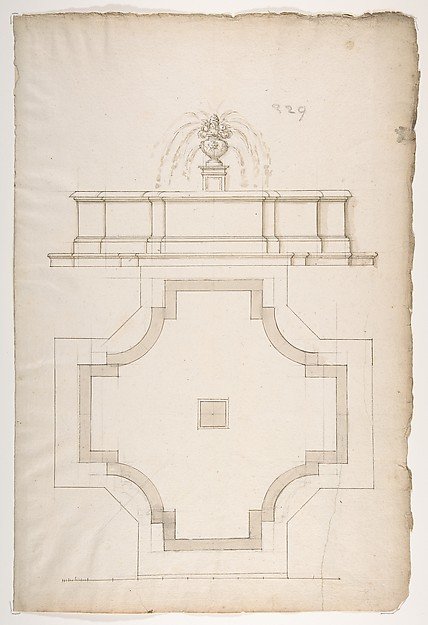
Plan and Elevation for a Fountain
Anonymous, French, 16th century, Formerly attributed to Workshop of Jacques Androuet Du Cerceau
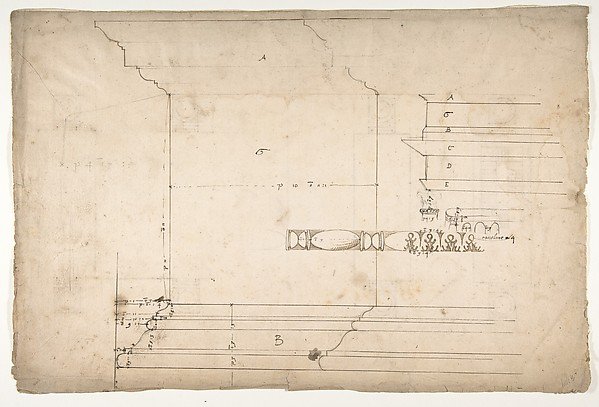
Forum of Nerva, colonnade, profiles of attic and entablature, architrave and column detail (recto) Arch of Constantine, plan (verso)
Drawn by Anonymous, French, 16th century
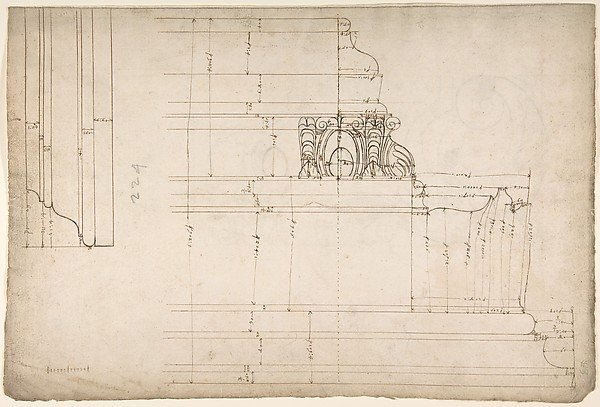
St Peter's, cornice, exterior, profile (recto) Unidentified, moulding, elevation; Unidentified structure, plan (verso)
Drawn by Anonymous, French, 16th century
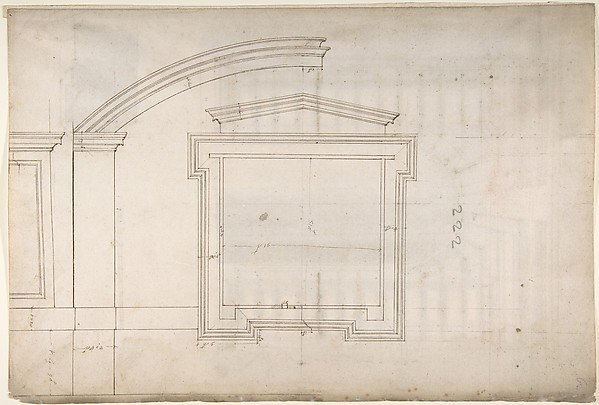
St. Peter's, apse, window, elevation (recto) Unidentified, portal, elevation (verso)
Drawn by Anonymous, French, 16th century, Circle of Etienne DuPérac
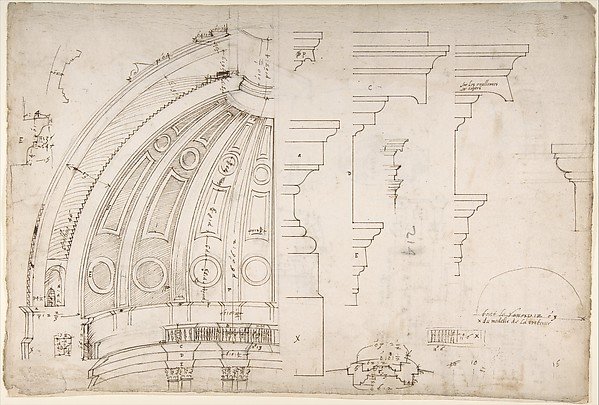
St. Peter's, dome and drum, interior section and elevation, and labeled details (recto); St. Peter's, moulding profiles, details (verso)
Attributed to Etienne DuPérac
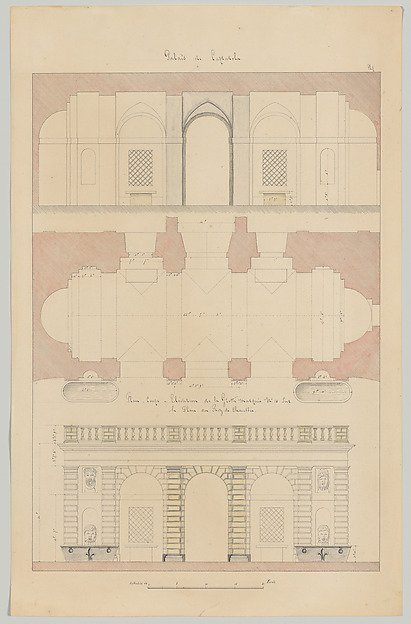
Grotto from the Gardens of the Farnese Palace at Caprarola, Preparatory Study for the 'Oeuvres Complètes de Jacques Barozzi de Vignole'
François Debret, After Jacopo [Giacomo] Barozzi da Vignola
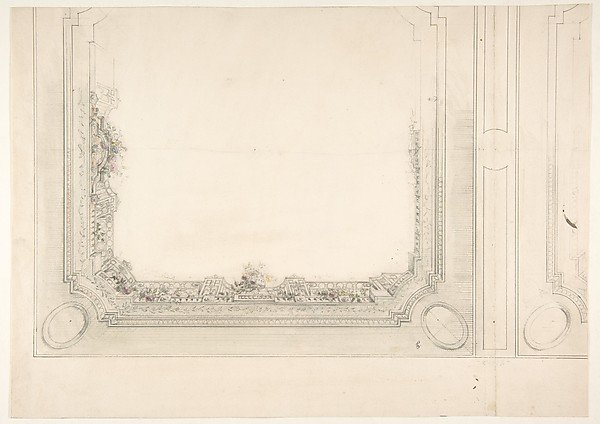
Partial design for a ceiling to be painted with a trompe l'oeil iron railing and roses
Jules-Edmond-Charles Lachaise, Eugène-Pierre Gourdet
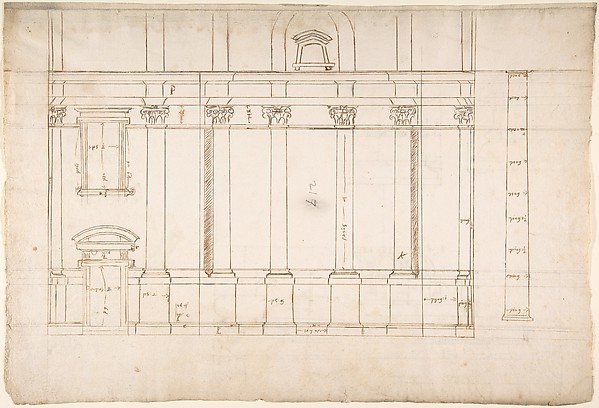
Santa Maria Maggiore, Sforza Chapel, elevation (recto) Unknown, entablature, partial cornice, and column or pilaster base profile (verso)
Drawn by Anonymous, French, 16th century
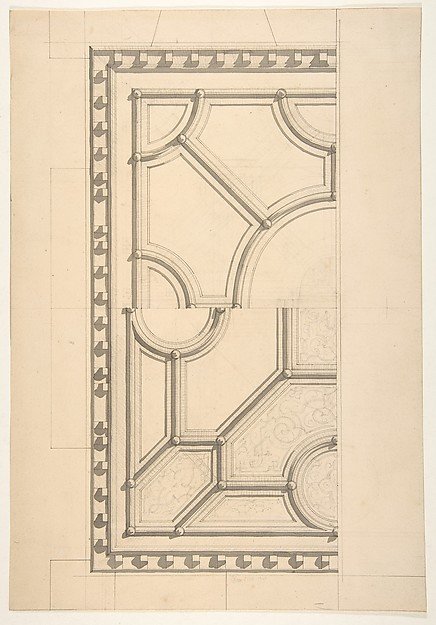
Two designs for a ceiling
Jules-Edmond-Charles Lachaise, Eugène-Pierre Gourdet
.jpg)
Half-Section of the Model of the Attic and Dome of Saint Peter's Basilica as Conceived by Michelangelo (recto); Detail Studies Relating to the Plan, Section, and Elevation of the Dome of Saint Peter's Basilica (verso).
Etienne DuPérac
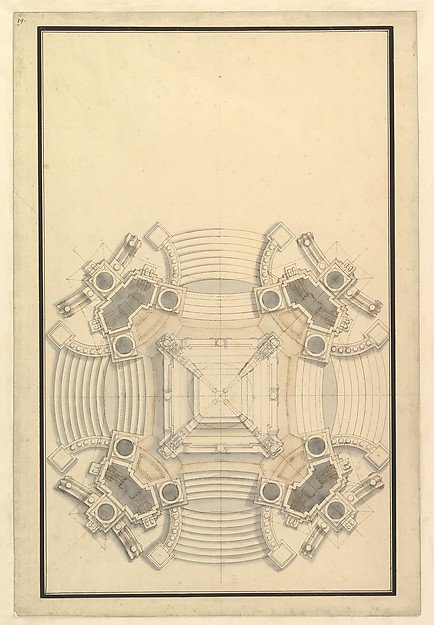
Ground Plan for a Catafalque for the King of Sardinia, Vittorio Amedeo (d. 1732)
Workshop of Giuseppe Galli Bibiena
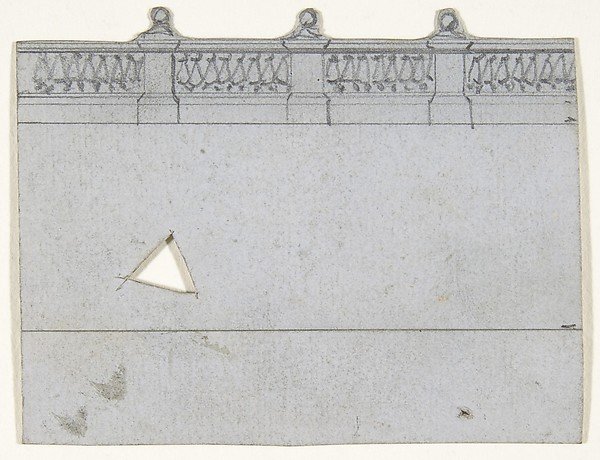
Design for a Stage Set at the Opéra, Paris
Eugène Cicéri