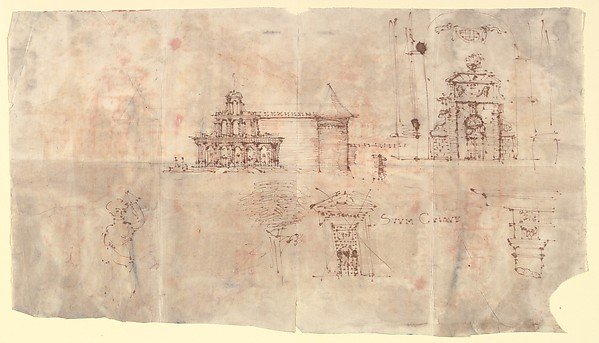
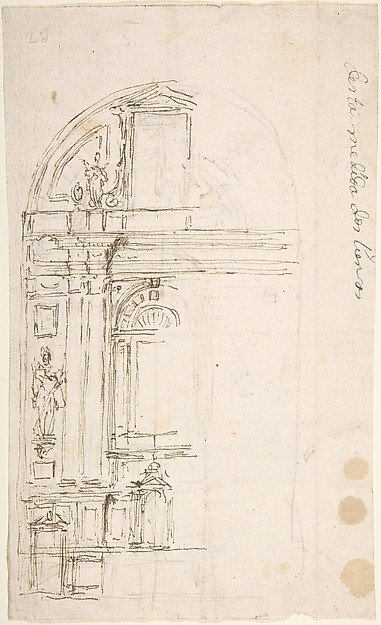
Studies of Architectural Motifs
Anonymous, French, 18th century
63.592.18bis
About this artwork
Similar artworks
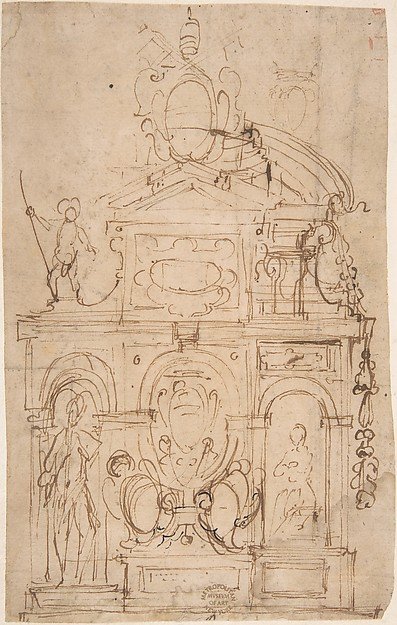
Sketch for Wall Monument
Anonymous, Italian, 16th century
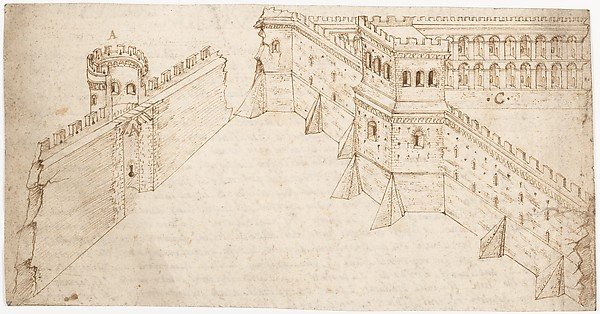
Recto: "Libro Primo, Chapo Quarto..." (Vitruvius, Book 1, Chapter 4); Verso: The Fortification of City Walls (Vitruvius, Book 1, Chapter 5).
Attributed to a member of the Sangallo family, Original Treatise Written by Marcus Pollio Vitruvius
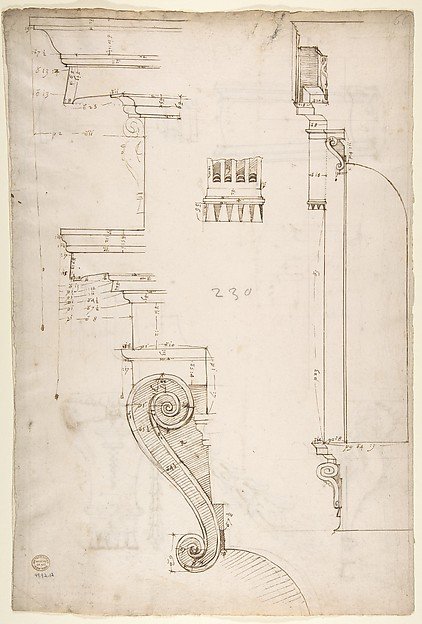
St Peter's apse, exterior niche section and details (recto) St Peter's apse, exterior niche elevation and profiles of details (verso)
Drawn by Anonymous, French, 16th century
Retablo Design with Figures
Anonymous, Spanish, 18th century
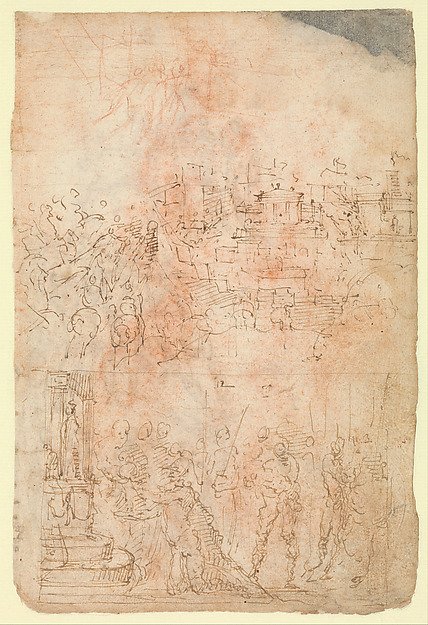
Page from a Sketchbook Depicting a City under Siege and a Scene of Homage(?) (recto); standing figures and a horseman; male and female figures; a battle scene (verso)
Follower of Domenico Beccafumi
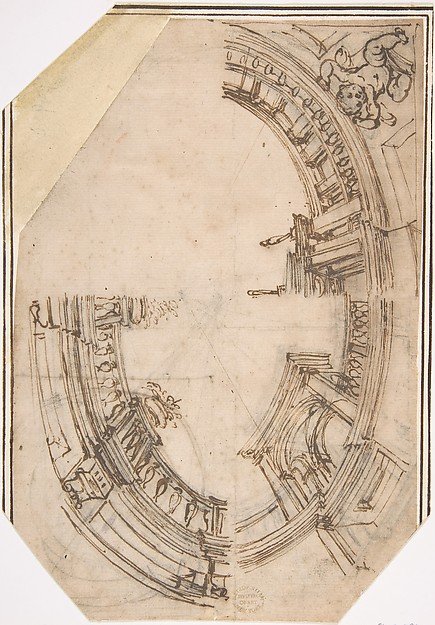
Sketch for a Ceiling
Anonymous, Italian, 16th century
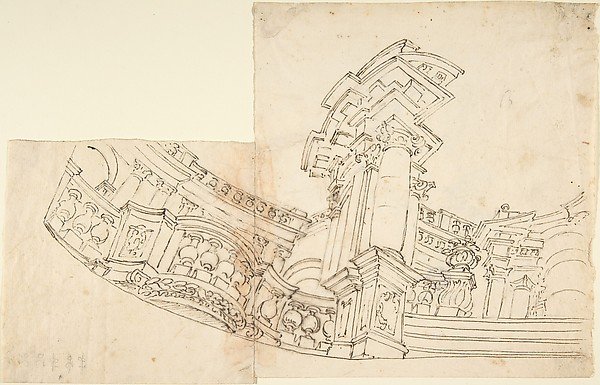
Design for a Balcony
Anonymous, Italian, Piedmontese, 18th century
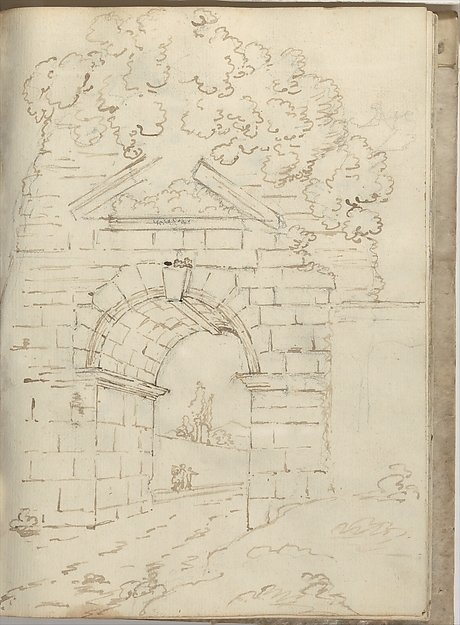
Overgrown Roman arch spanning a road (Smaller Italian sketchbook, leaf 34 recto)
Joseph Wright (Wright of Derby)
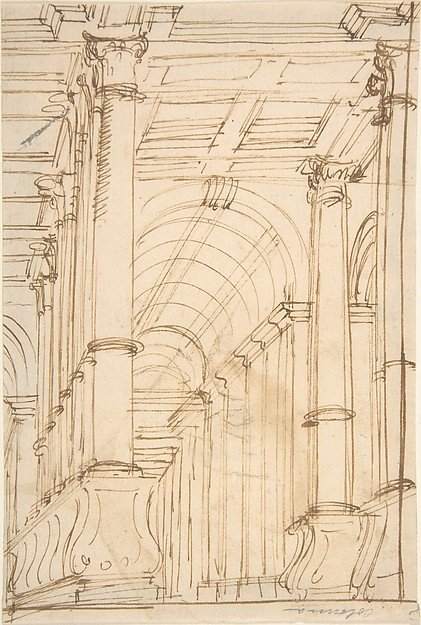
Design for a Console supported by Putto (recto); Architectural Arcade (verso)
Anonymous, Italian, 17th century
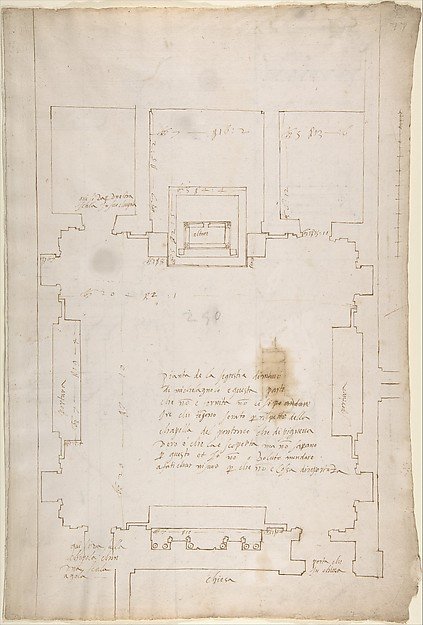
San Lorenzo, New Sacristy, plan (recto) San Lorenzo, New Sacristy, details, elevation and section (verso)
Drawn by Anonymous, French, 16th century
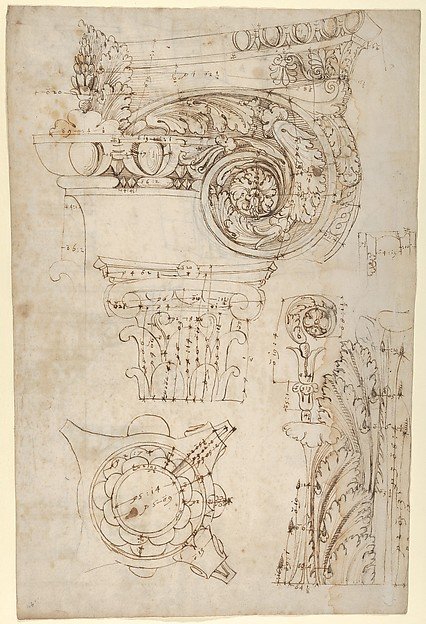
Composite capital, plan, elevation, and details; frieze, detail (recto) Forum of Nerva, entablature and attic, profiles; portico, perspective, and cornice, profile (verso)
Drawn by Anonymous, French, 16th century
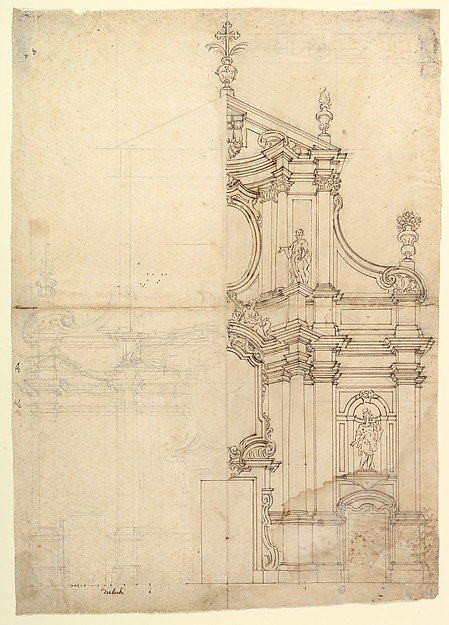
Two Alternate Design for a Church Façade
Anonymous, Italian, Piedmontese, 18th century