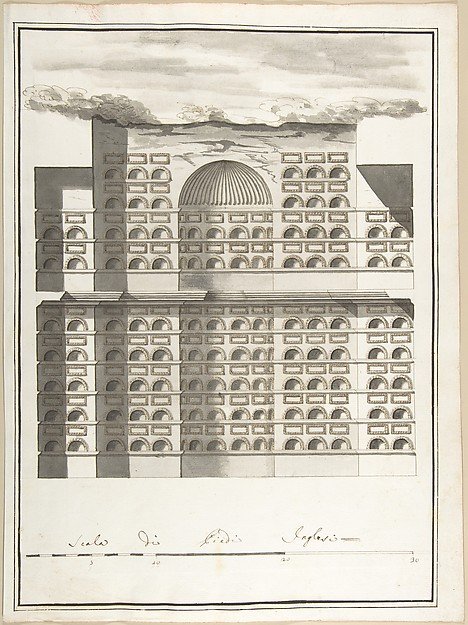
Elevation of the Interior of a Columbarium
Pietro Paolo Coccetti (Cocchetti)
60.632.60
About this artwork
Similar artworks
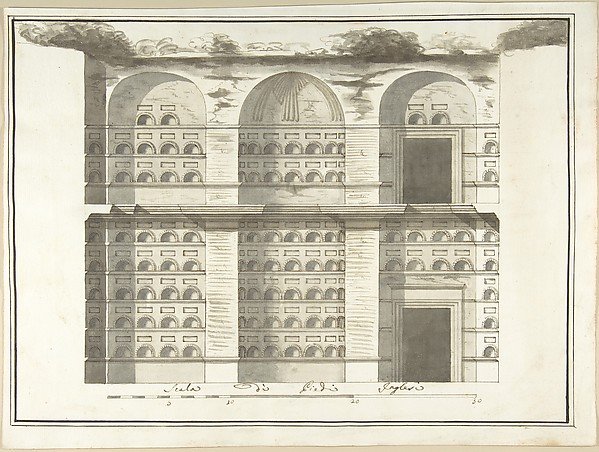
Section (Interior Elevation) of a Columbarium
Pietro Paolo Coccetti (Cocchetti)
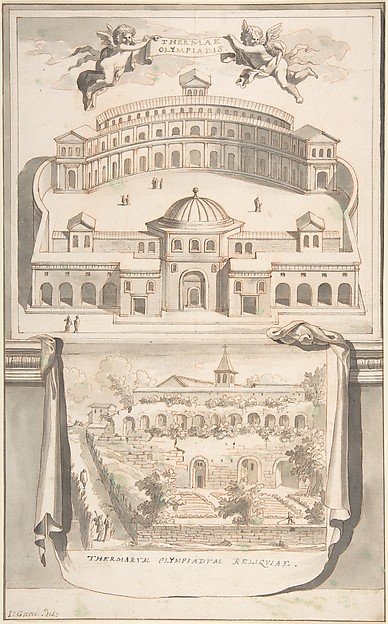
Reconstruction of the Thermae Olympiadis (above) and View of the Ruins (below)
Jan Goeree
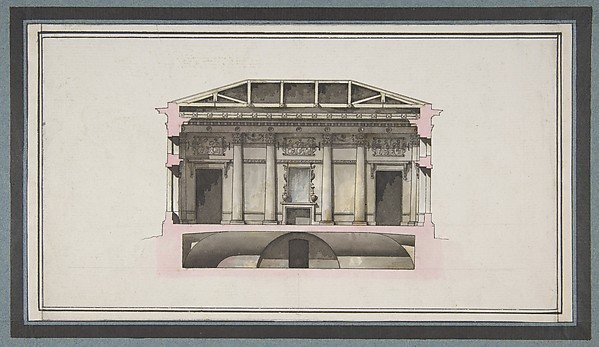
Project for the Alexander Palace, Tsarskoe Selo (Section)
Giacomo Quarenghi
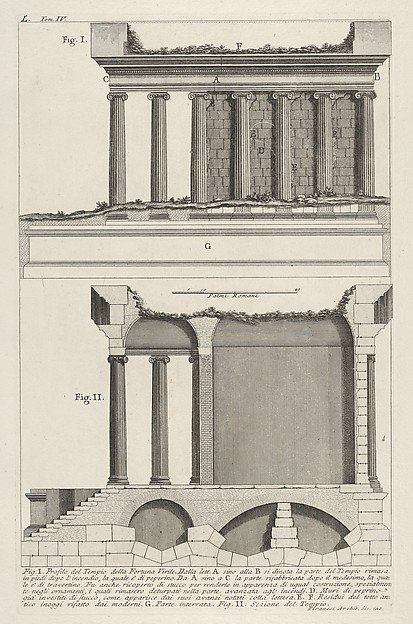
Profile of the Temple of Fortuna Virilis (Profilo del Tempio della Fortuna Virile), and section of the temple, from "Le Antichità Romane"
Giovanni Battista Piranesi
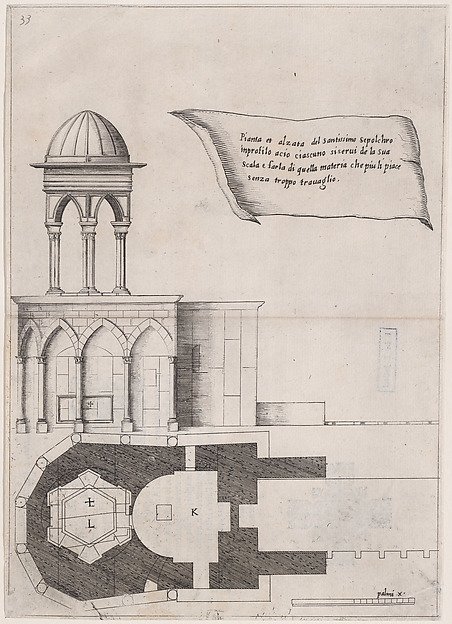
Plate 26, from "Trattato delle Piante & Immagini de Sacri Edifizi di Terra Santa" (Treatise of the Plans & Images of the Sacred Buildings of the Holy Land)
Jacques Callot, After designs by Bernardino Amico, Pietro Cecconcelli
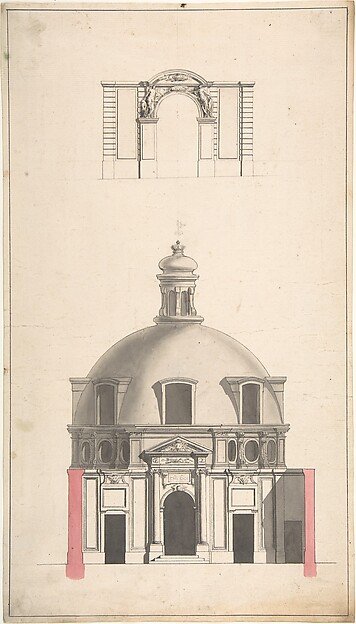
Elevation of the Amphitheatre and Entrance Gate of the Collège des Chirugies, Paris
Circle of Jacques François Blondel, Gabriel de Saint-Aubin
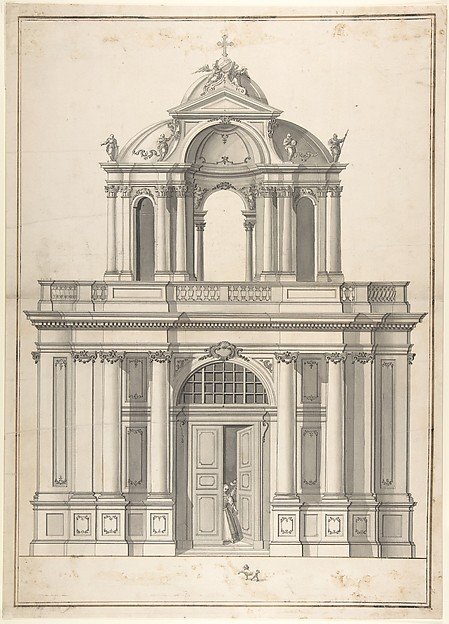
Design for the façade of a building
Attributed to Anonymous, German, 18th century
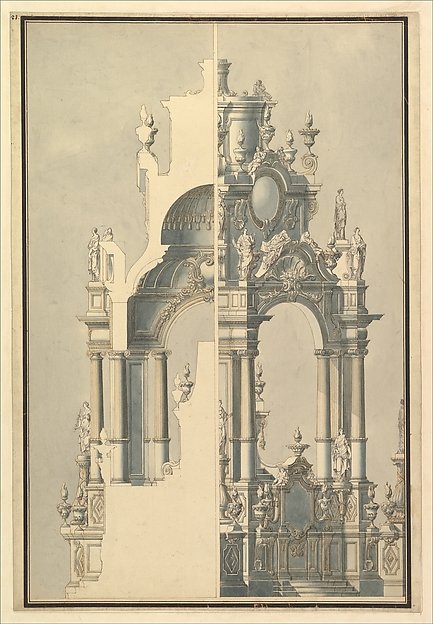
Elevation and Section for a Catafalque for the Dauphin of France, d. 1711
Workshop of Giuseppe Galli Bibiena
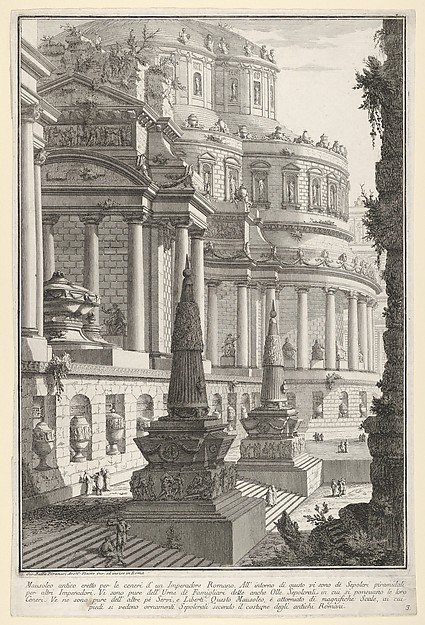
Plate 3: Ancient mausoleum erected for the ashes of a Roman emperor (Mausoleo antico eretto per le ceneri d'un imperadore romano), from "Part one of architecture and perspectives: drawn and etched by Gio. Batt'a Piranesi, Venetian Architect: dedicated to Nicola Giobbe" (Prima parte di Architetture, e prospettive inventate, ed incise da Gio. Batt'a Piranesi Architetto Veneziano dedicate al Sig. Nicola Giobbe)
Giovanni Battista Piranesi
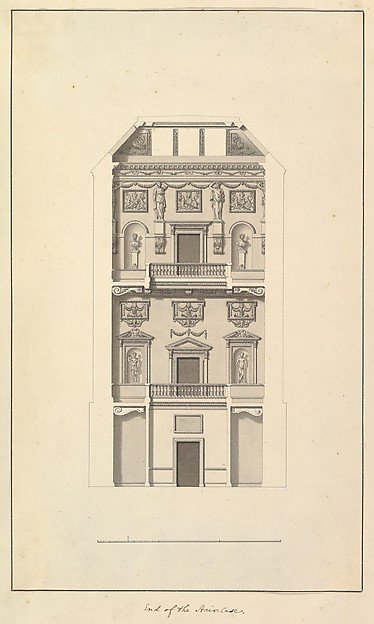
End of Staircase, Houghton Hall, Norfolk
Isaac Ware
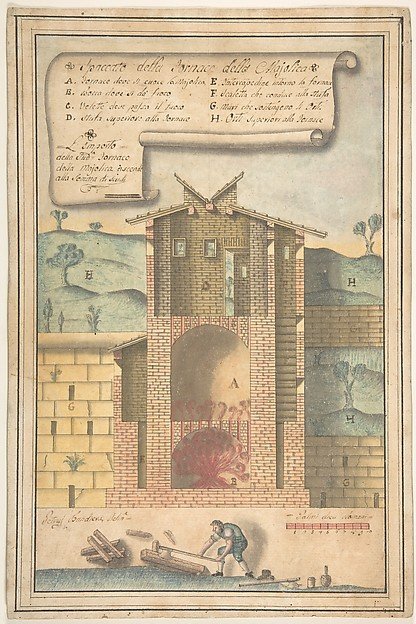
Section of a Kiln for the Production of Majolika
Pietro Bandiera
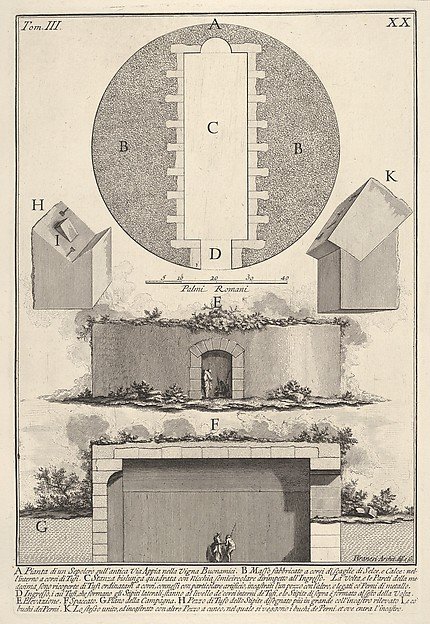
Plan of a tomb on the Appian Way in Vigna Buonamici (Pianta di un sepolcro sull'antica Via Appia nella Vigna Buonamici), from "Le Antichità Romane"
Giovanni Battista Piranesi