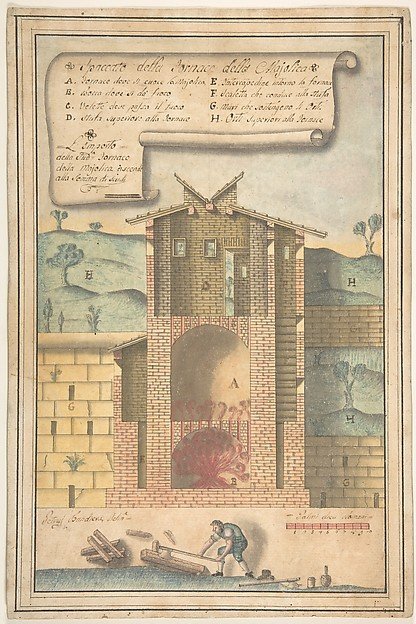
Section of a Kiln for the Production of Majolika
Pietro Bandiera
49.50.202
About this artwork
Similar artworks
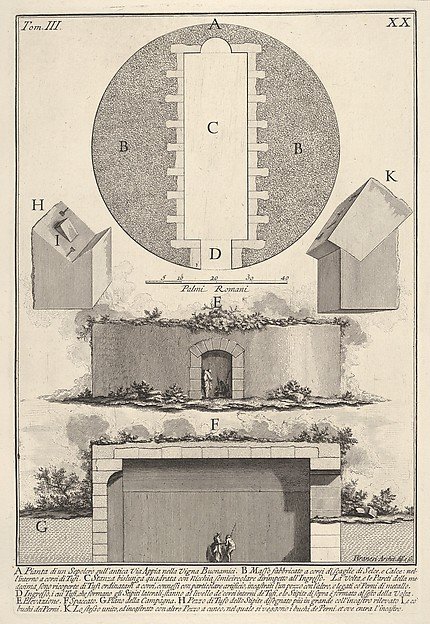
Plan of a tomb on the Appian Way in Vigna Buonamici (Pianta di un sepolcro sull'antica Via Appia nella Vigna Buonamici), from "Le Antichità Romane"
Giovanni Battista Piranesi
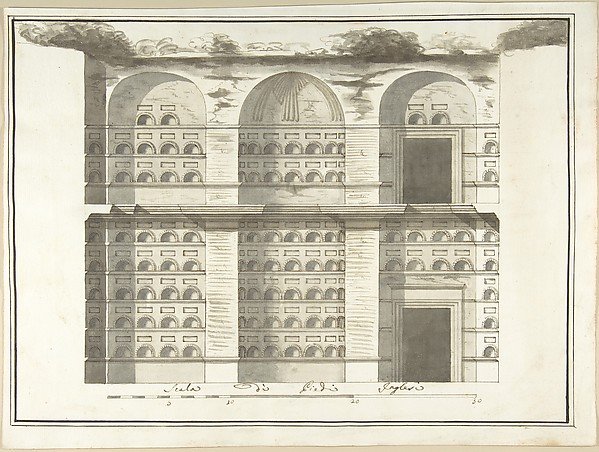
Section (Interior Elevation) of a Columbarium
Pietro Paolo Coccetti (Cocchetti)
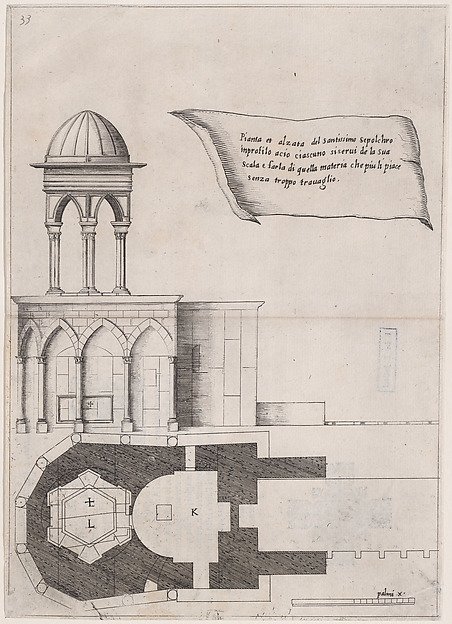
Plate 26, from "Trattato delle Piante & Immagini de Sacri Edifizi di Terra Santa" (Treatise of the Plans & Images of the Sacred Buildings of the Holy Land)
Jacques Callot, After designs by Bernardino Amico, Pietro Cecconcelli
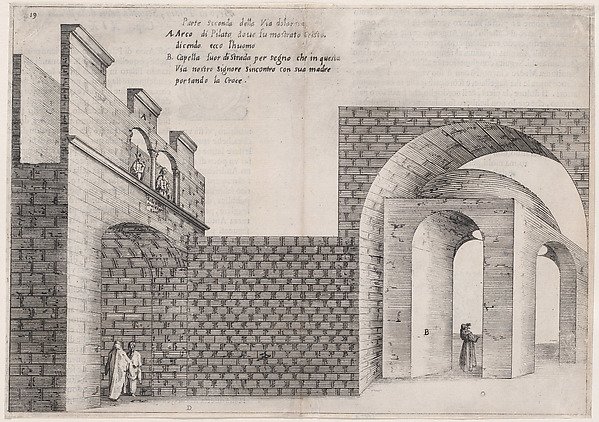
Plate 15, from "Trattato delle Piante & Immagini de Sacri Edifizi di Terra Santa" (Treatise of the Plans & Images of the Sacred Buildings of the Holy Land)
Jacques Callot, After designs by Bernardino Amico, Pietro Cecconcelli
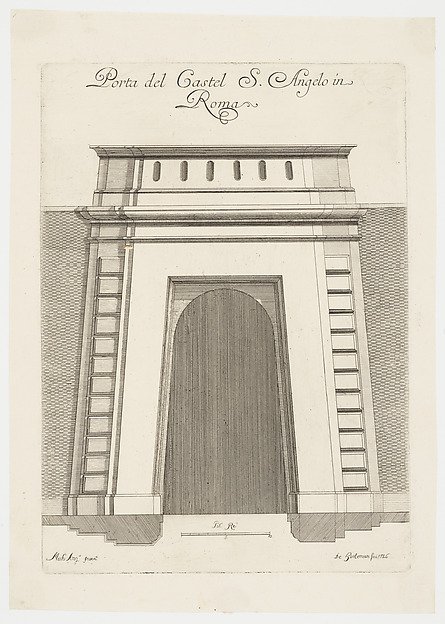
Porta del Castel S. Angelo in Roma
Michelangelo Buonarroti, Attributed to Carl Hårleman
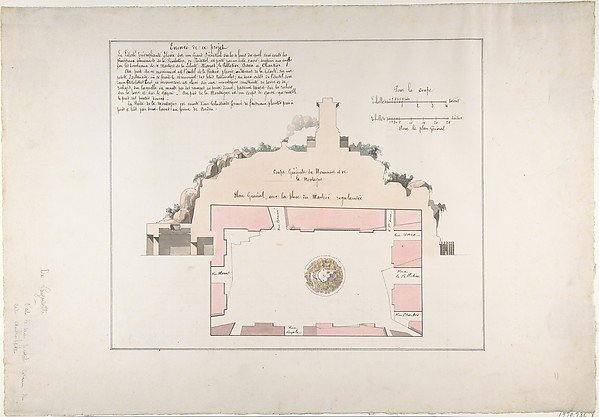
Project for the Monument de la Montagne, Orléans
Claude Mathieu Delagardette
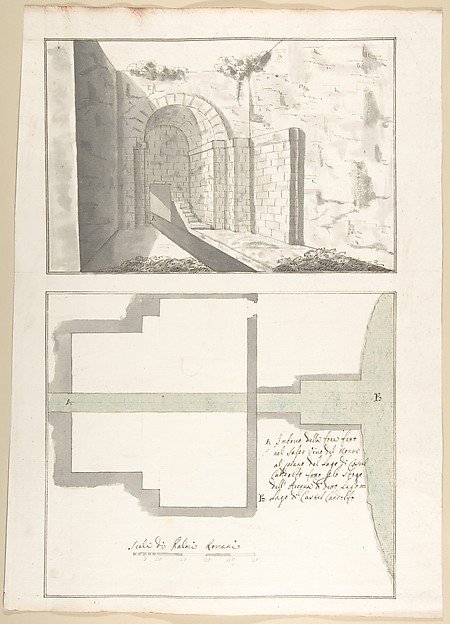
Canalization of the Mouth of the Sasso Vino into the Lake of Castel Gandolfo: Perspective and Plan
Pietro Paolo Coccetti (Cocchetti)
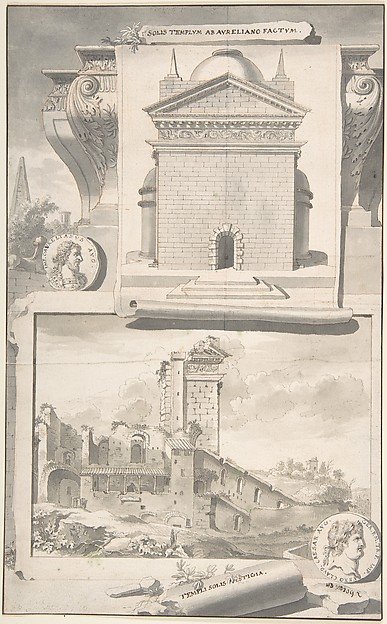
A Reconstruction of the Aurelian Temple of the Sun (above) and a View of the Ruins (below)
Jan Goeree
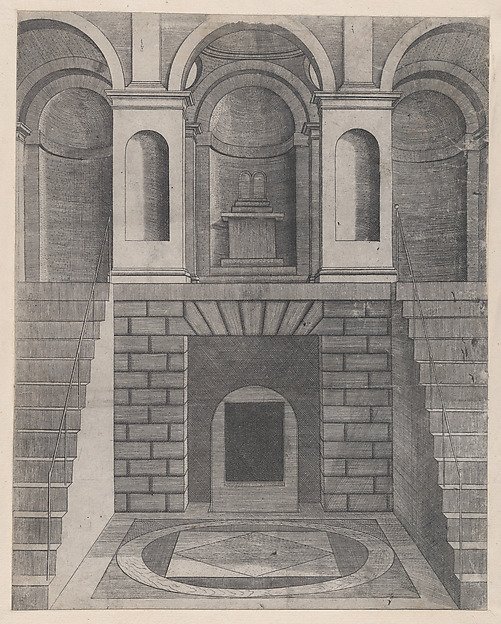
Interior, showing an underground chamber reached by two flights of stairs, one on each side; niches on the landing above, from "Speculum Romanae Magnificentiae"
Anonymous
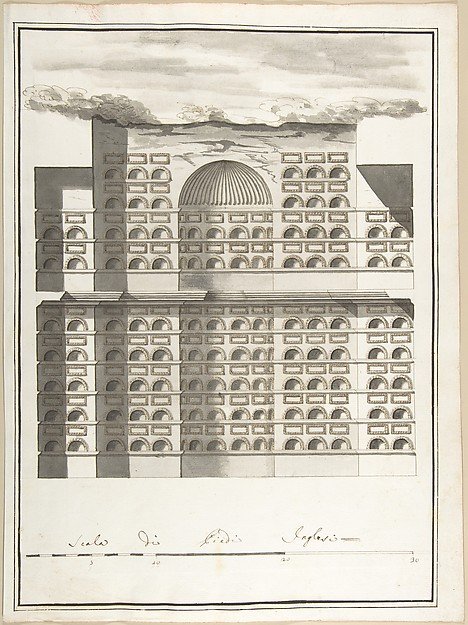
Elevation of the Interior of a Columbarium
Pietro Paolo Coccetti (Cocchetti)
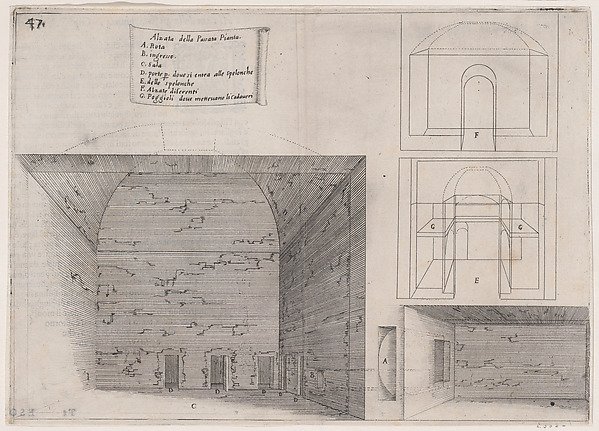
Plate 39, from "Trattato delle Piante & Immagini de Sacri Edifizi di Terra Santa" (Treatise of the Plans & Images of the Sacred Buildings of the Holy Land)
Jacques Callot, After designs by Bernardino Amico, Pietro Cecconcelli
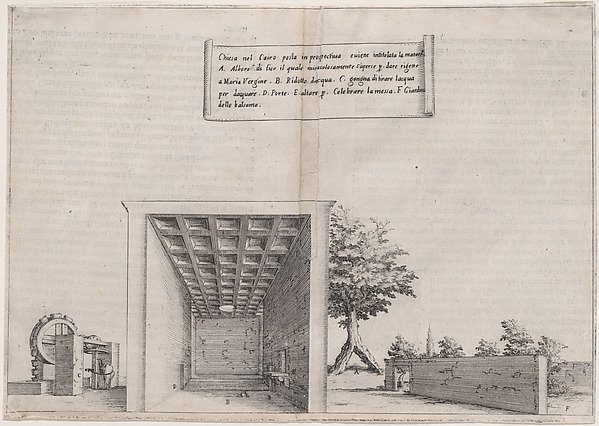
Plate 10, from "Trattato delle Piante & Immagini de Sacri Edifizi di Terra Santa" (Treatise of the Plans & Images of the Sacred Buildings of the Holy Land)
Jacques Callot, After designs by Bernardino Amico, Pietro Cecconcelli