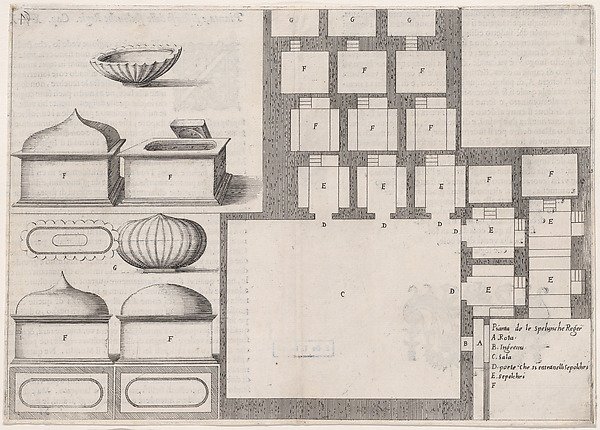
Plate 38, from "Trattato delle Piante & Immagini de Sacri Edifizi di Terra Santa" (Treatise of the Plans & Images of the Sacred Buildings of the Holy Land)
Jacques Callot, After designs by Bernardino Amico, Pietro Cecconcelli
57.650.368(34)
About this artwork
Similar artworks
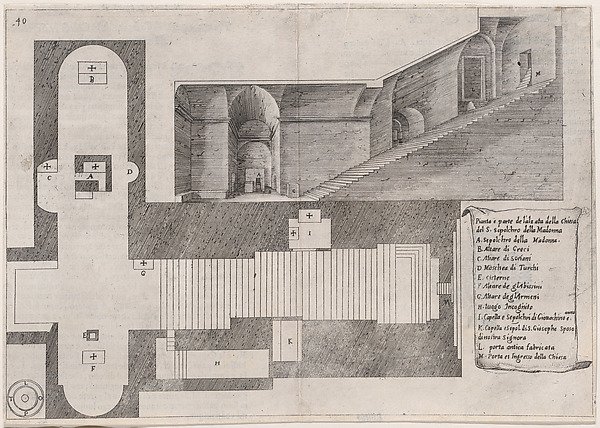
Plate 33, from "Trattato delle Piante & Immagini de Sacri Edifizi di Terra Santa" (Treatise of the Plans & Images of the Sacred Buildings of the Holy Land)
Jacques Callot, After designs by Bernardino Amico, Pietro Cecconcelli
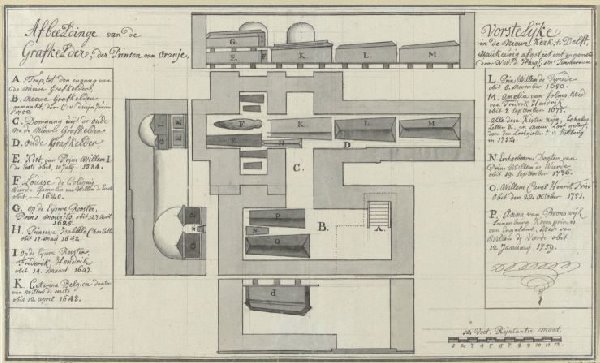
Plattegrond van de grafkelder van het Huis Oranje-Nassau
Unknown Artist
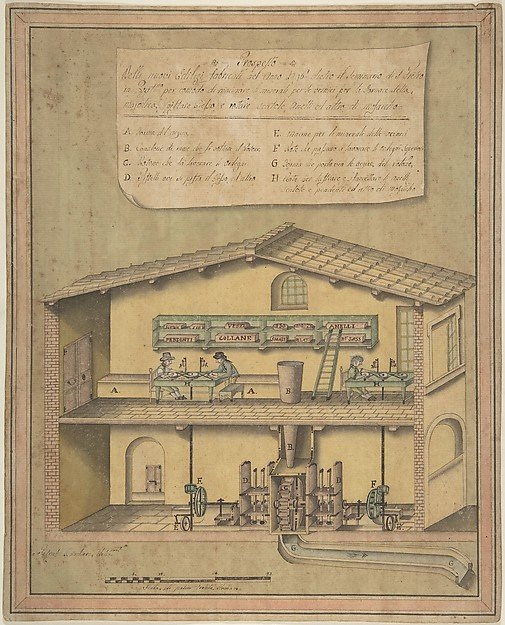
Project for the New Buildings Erected in the Year 1796 behind the Cemetries of St. Peter
Pietro Bandiera
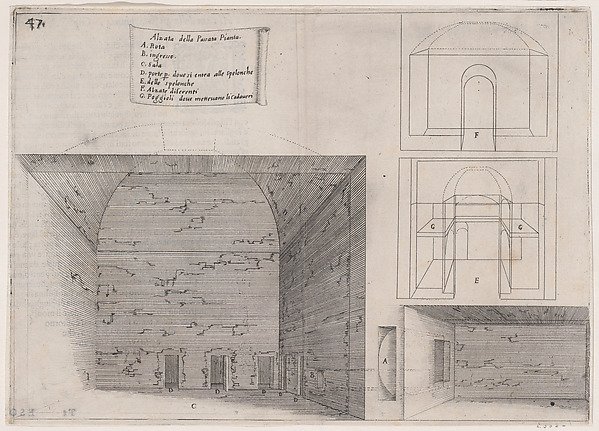
Plate 39, from "Trattato delle Piante & Immagini de Sacri Edifizi di Terra Santa" (Treatise of the Plans & Images of the Sacred Buildings of the Holy Land)
Jacques Callot, After designs by Bernardino Amico, Pietro Cecconcelli
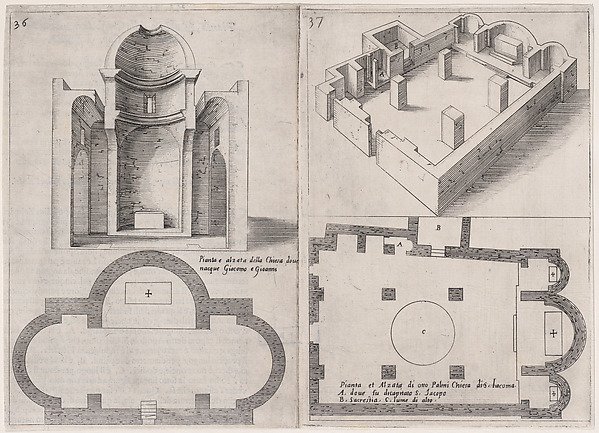
Plates 29 and 30, from "Trattato delle Piante & Immagini de Sacri Edifizi di Terra Santa" (Treatise of the Plans & Images of the Sacred Buildings of the Holy Land)
Jacques Callot, After designs by Bernardino Amico, Pietro Cecconcelli
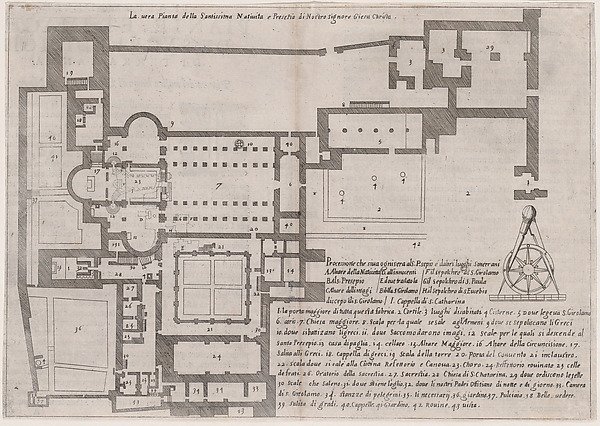
Plate 1, from "Trattato delle Piante & Immagini de Sacri Edifizi di Terra Santa" (Treatise of the Plans & Images of the Sacred Buildings of the Holy Land)
Jacques Callot, After designs by Bernardino Amico, Pietro Cecconcelli
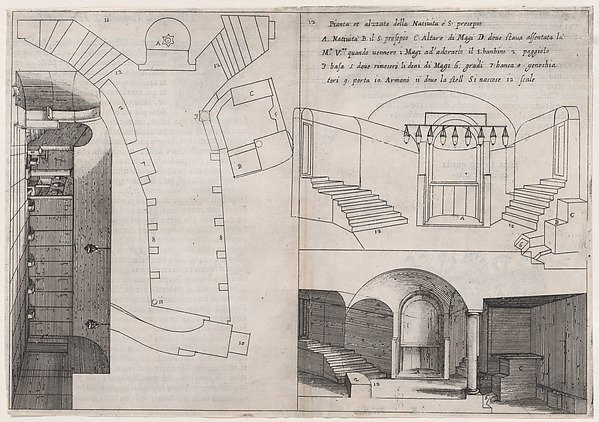
Plate 9, from "Trattato delle Piante & Immagini de Sacri Edifizi di Terra Santa" (Treatise of the Plans & Images of the Sacred Buildings of the Holy Land)
Jacques Callot, After designs by Bernardino Amico, Pietro Cecconcelli
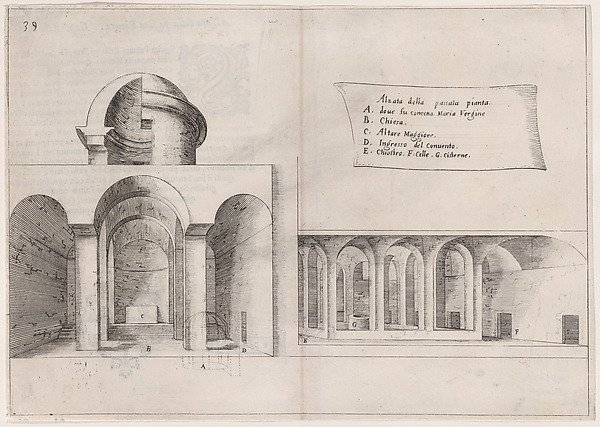
Plate 32, from "Trattato delle Piante & Immagini de Sacri Edifizi di Terra Santa" (Treatise of the Plans & Images of the Sacred Buildings of the Holy Land)
Jacques Callot, After designs by Bernardino Amico, Pietro Cecconcelli
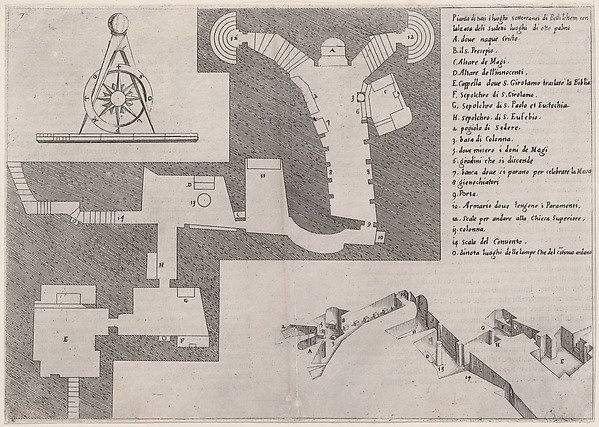
Plate 6, from "Trattato delle Piante & Immagini de Sacri Edifizi di Terra Santa" (Treatise of the Plans & Images of the Sacred Buildings of the Holy Land)
Jacques Callot, After designs by Bernardino Amico, Pietro Cecconcelli
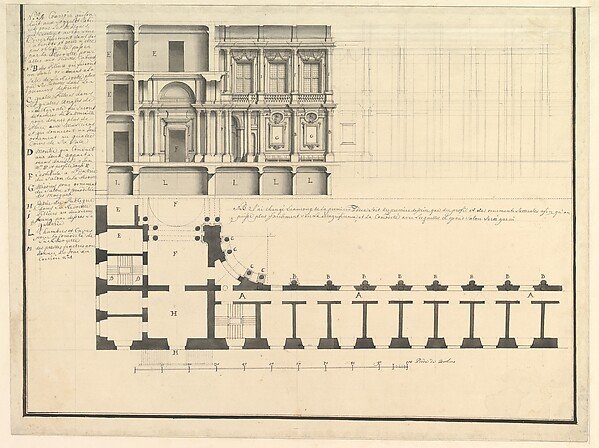
Half Longitudinal Section and Half Plan
Workshop of Giuseppe Galli Bibiena
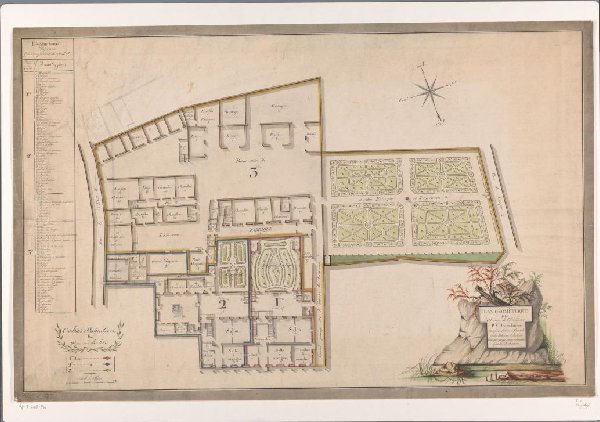
Plattegrond van het Generaalshuis, te Maastricht
Unknown Artist
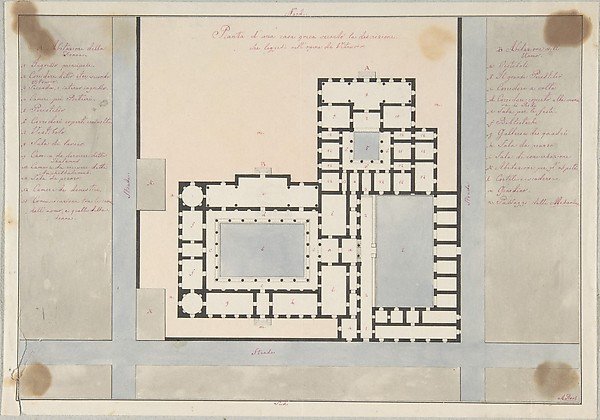
Plan of a Greek House
Anonymous, Italian, 19th century