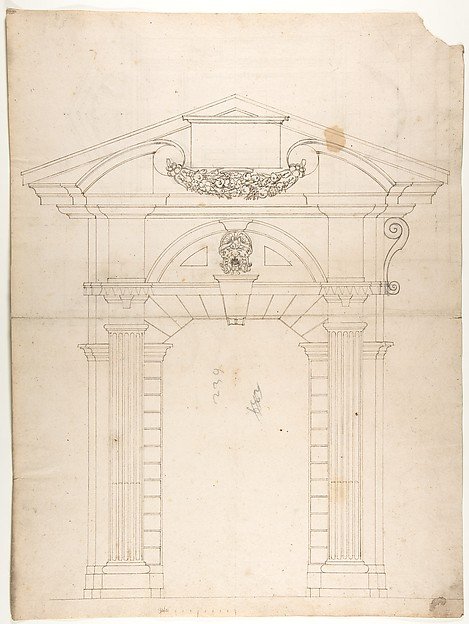
Porta Pia, elevation (recto) Porta Pia, window, elevation; section (verso)
Drawn by Anonymous, French, 16th century
49.92.56
About this artwork
Similar artworks
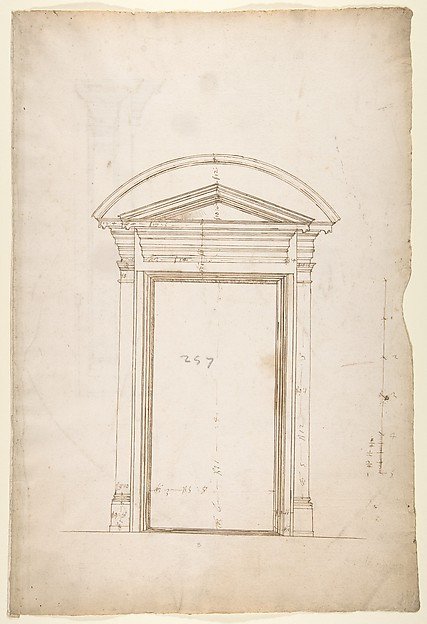
San Lorenzo, Library, Ricetto, entry portal from library, elevation (recto) San Lorenzo, Library, Ricetto, entry portal from library, plan and section (verso)
Drawn by Anonymous, French, 16th century
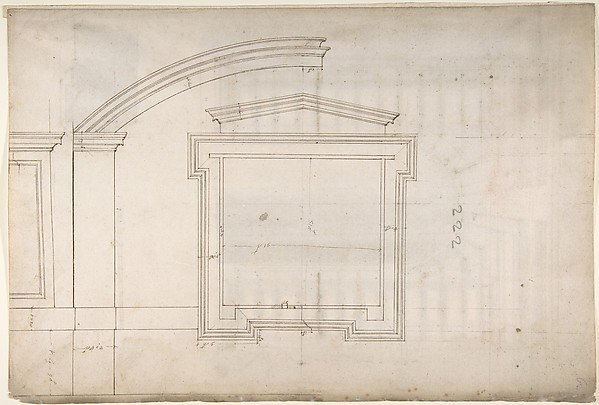
St. Peter's, apse, window, elevation (recto) Unidentified, portal, elevation (verso)
Drawn by Anonymous, French, 16th century, Circle of Etienne DuPérac
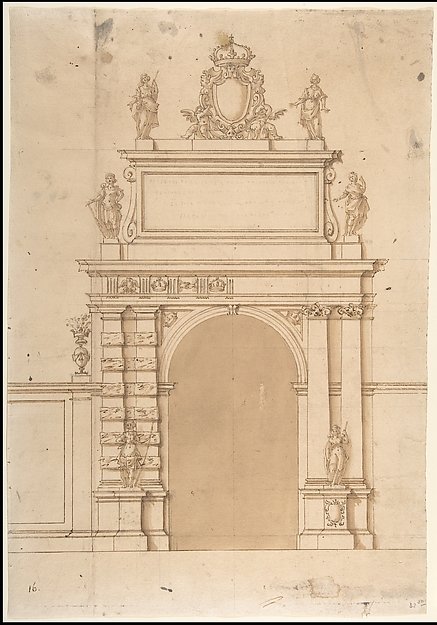
Design for the Triumphal Arch at the Porta Ticinese in Milan, with the Imperial Arms of the Hapsburg and Allegorical Figures
Francesco Maria Richini (or Ricchino)
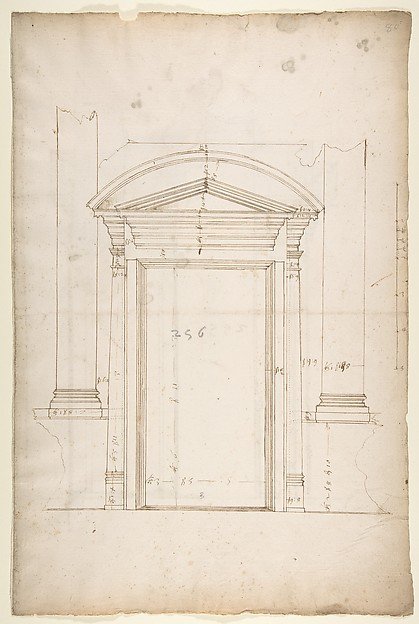
San Lorenzo, Library, entry portal to library, elevation (recto) San Lorenzo, Library, entry portal to library, section; entry portal to library, side elevation (verso)
Drawn by Anonymous, French, 16th century
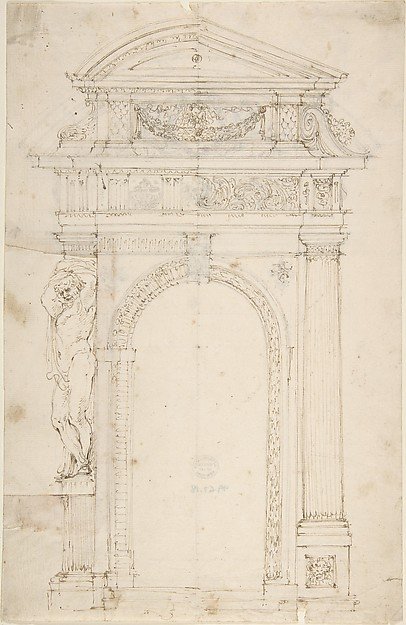
Two Alternate Designs for Triumphal Arch
Anonymous, French, 18th century
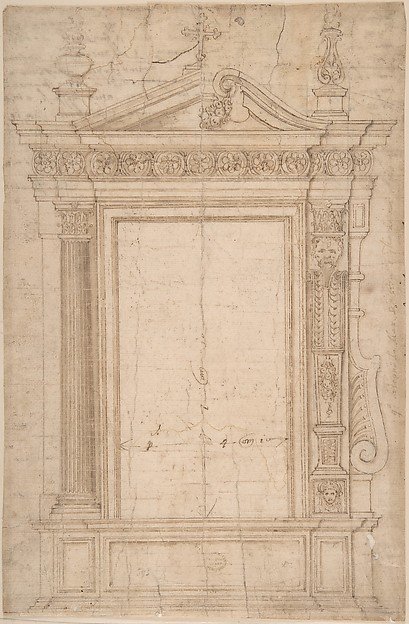
Altar Frame
Anonymous, Italian, 16th century
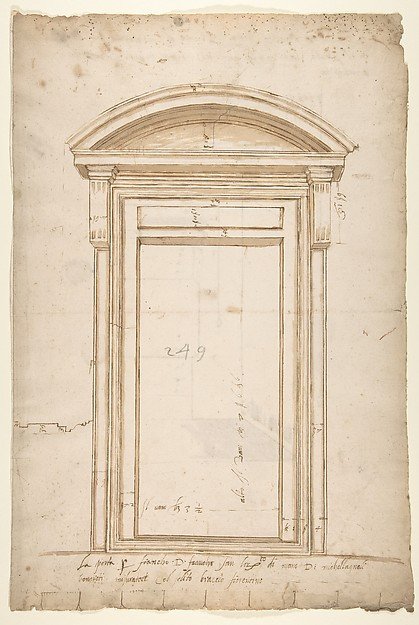
San Lorenzo, north portal, elevation (recto) San Lorenzo, north portal, cornice, profile (verso)
Drawn by Anonymous, French, 16th century
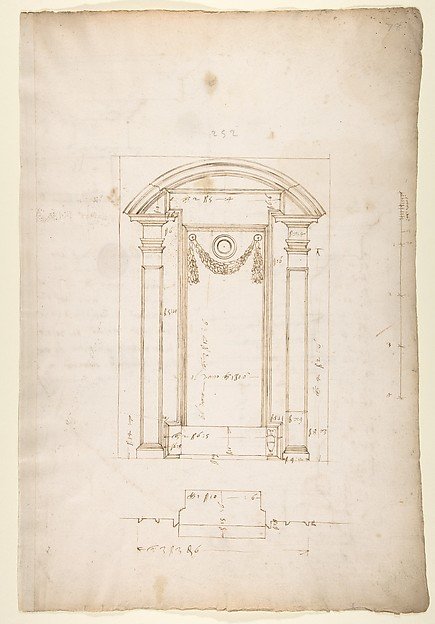
San Lorenzo, New Sacristy, niche frame, tabernacle, plan and elevation (recto) San Lorenzo, New Sacristy, entablature, cornice, and base of niche, profiles (verso)
Drawn by Anonymous, French, 16th century
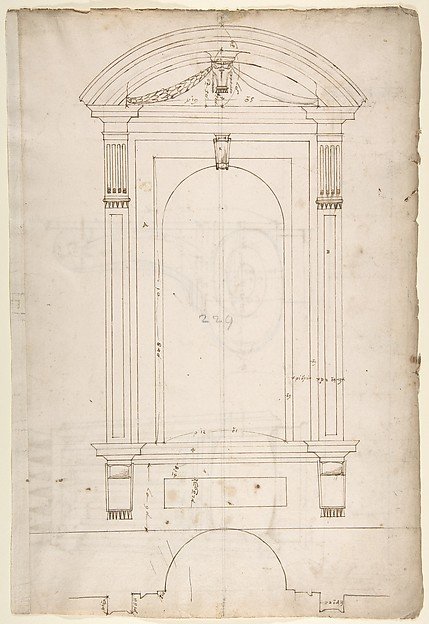
St. Peter's, apse, exterior niche details (recto) St Peter's, apse, exterior niche elevation and profile of scrolled console, elevation of column shaft (verso)
Drawn by Anonymous, French, 16th century
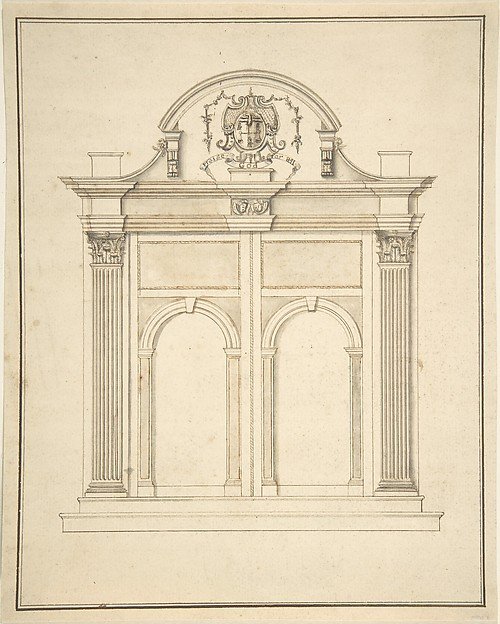
Design for a doorway for a chapel
Anonymous, British, 17th century
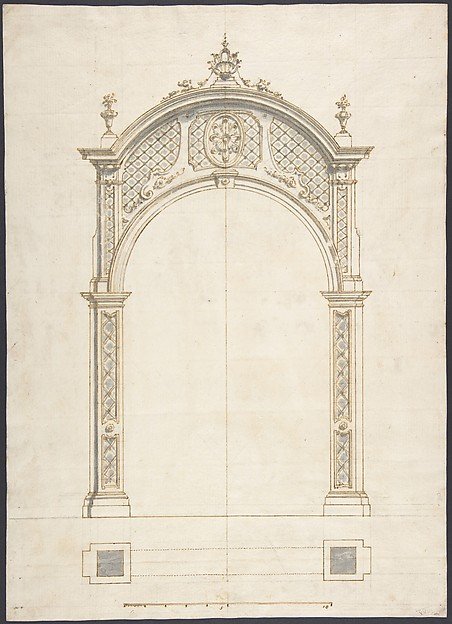
Plan and elevation of a rococo arch
Anonymous, German
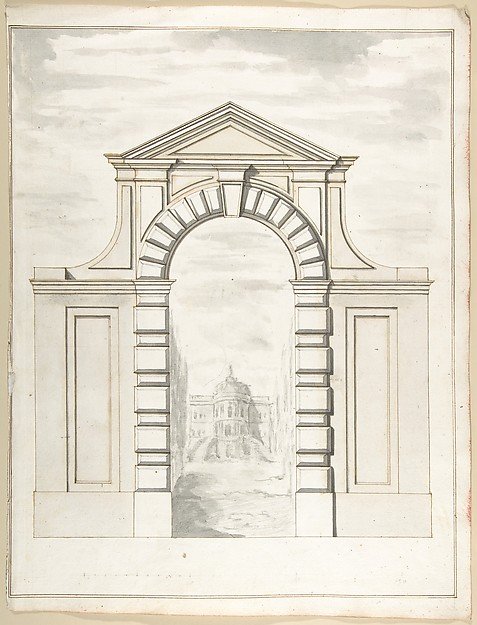
Elevation of a Garden Gate Showing a Palazzo or Villa in the Distance
Pietro Paolo Coccetti (Cocchetti)