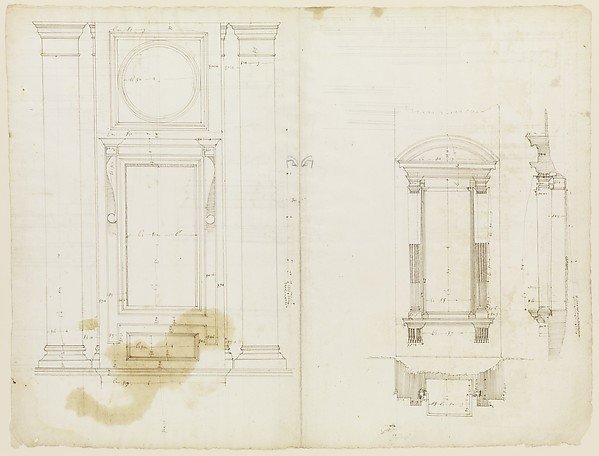
San Lorenzo, Library, Ricetto, upper window, elevation; niche,elevation, plan, and section (recto) San Lorenzo, Library, Ricetto, niche, details; upper window, details, elevation (verso)
Drawn by Anonymous, French, 16th century
49.92.38
About this artwork
Similar artworks
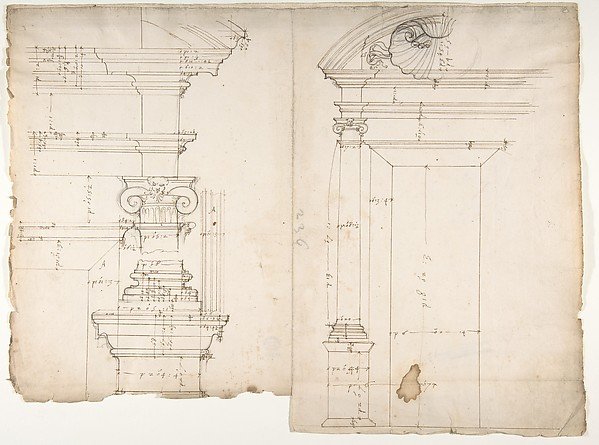
Palazzo dei Conservatori, window, elevation; window, details, elevation (recto) blank (verso)
Drawn by Anonymous, French, 16th century
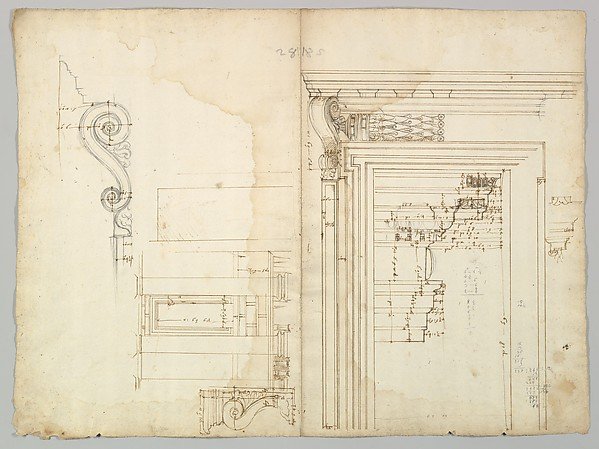
Palazzo Massimo alle Colonne, portico, elevation; portal, cornice, section; portal bracket, detail; fireplace, detail (recto) blank (verso)
Drawn by Anonymous, French, 16th century
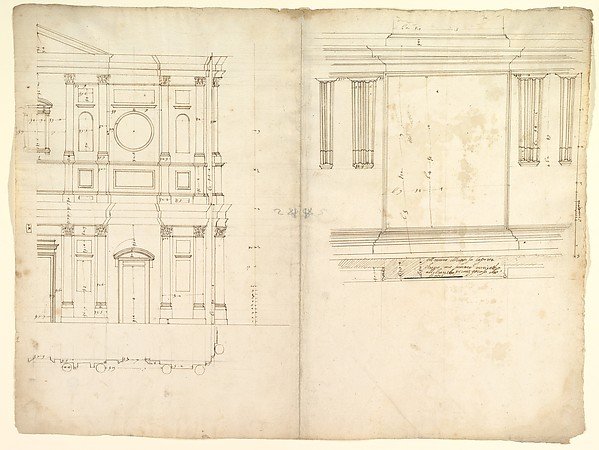
San Lorenzo, model, right half façade (left hand of folio); San Lorenzo, Library, Ricetto, consoles, elevation (right hand) (recto) blank (verso)
Drawn by Anonymous, French, 16th century
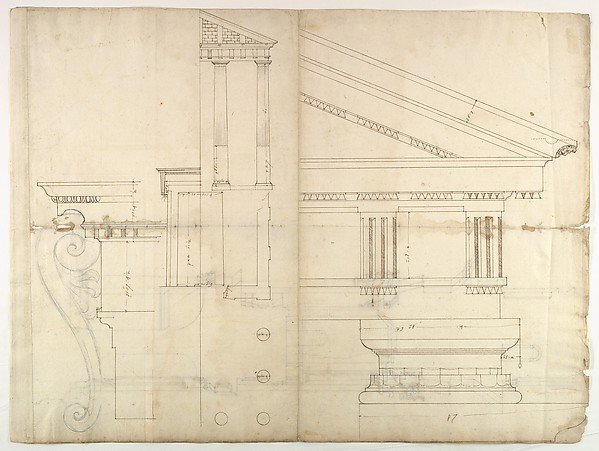
Temple of Hercules, Cori, plan, elevation; portal, details; Doric order, details (recto) St. Peter's, drum, section (verso)
Drawn by Anonymous, French, 16th century
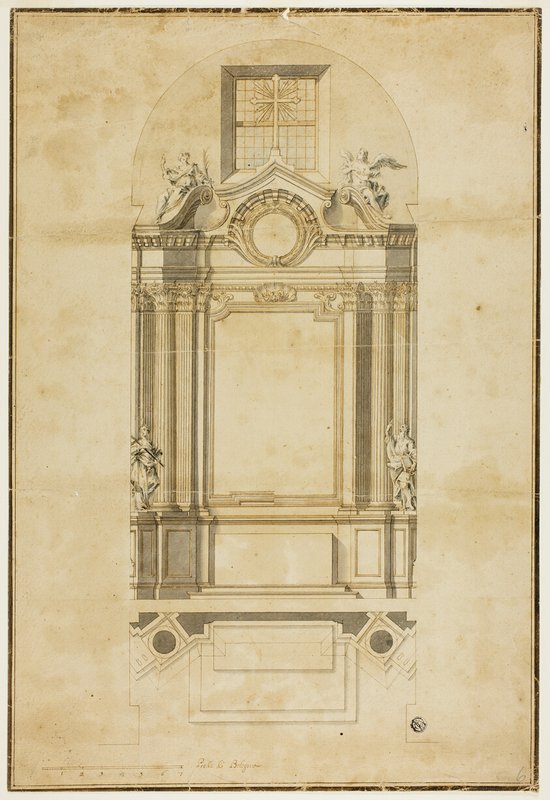
Design for an Altar
Unknown Bolognese
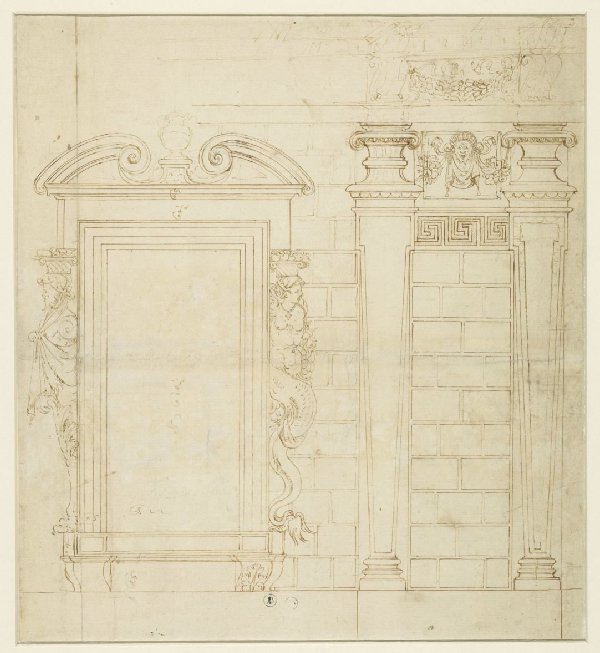
Ontwerp voor muur- en raamverdeling van het Palazzo dei Collegio dei Giureconsulti
Vincenzo Seregni
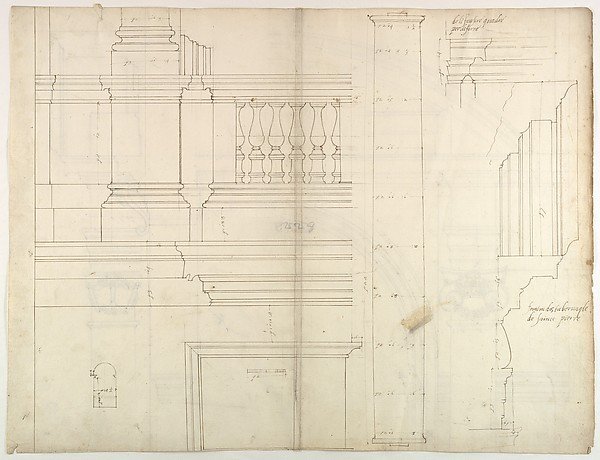
St. Peter's, exterior, tabernacle, elevation and section at base with details of pedestal and railing, (recto) St. Peter's, exterior, tabernacle, elevation and section at arched opening (verso)
Drawn by Anonymous, French, 16th century
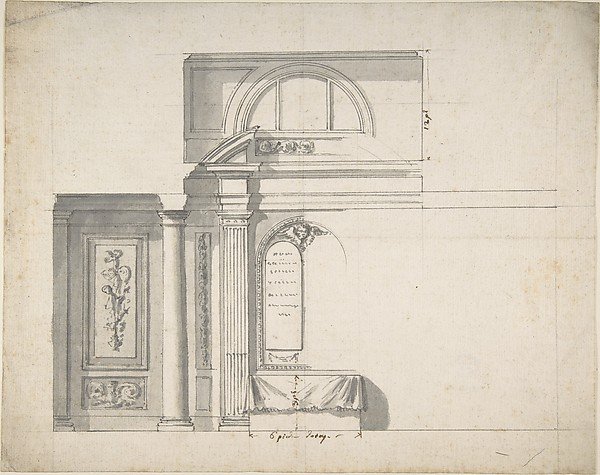
Design for a monument
Anonymous, French, 18th century
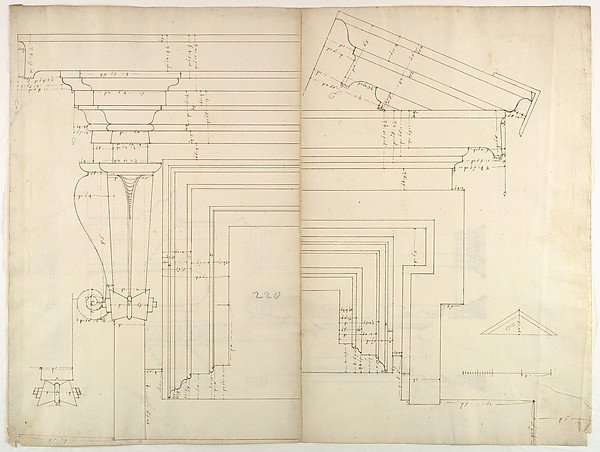
St. Peter's, drum, exterior bay, elevation with details (recto) St. Peter's, drum, section (verso)
Drawn by Anonymous, French, 16th century
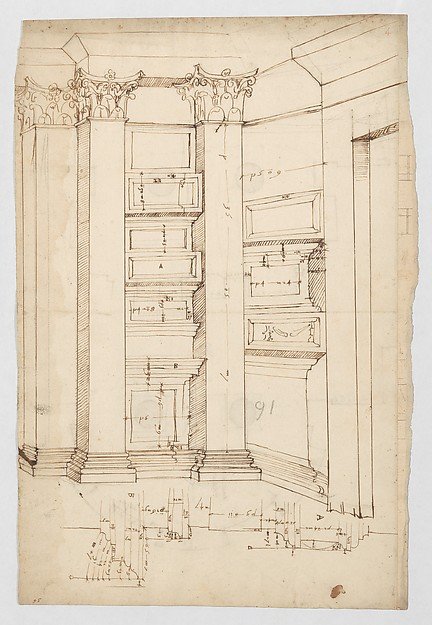
Pantheon, vestibule, perspective; panel moulding, profiles (recto) Pantheon, rectangular niche, plan; half round niche, plan (verso)
Drawn by Anonymous, French, 16th century
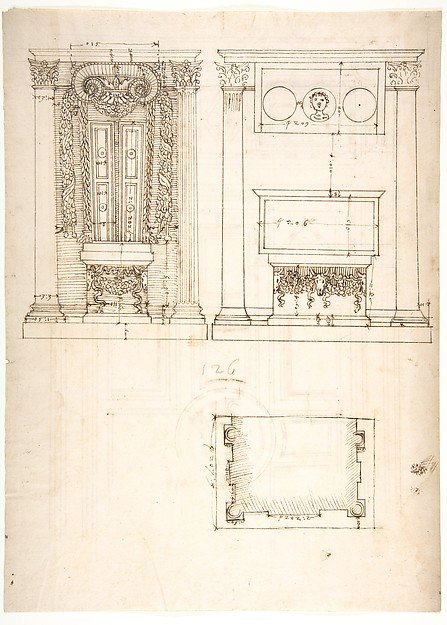
Unidentified, funerary altar, plan and elevations (recto) S. Giovanni Laterano, Oratorio della Santa Croce, paneling, elevation (verso)
Drawn by Anonymous, French, 16th century
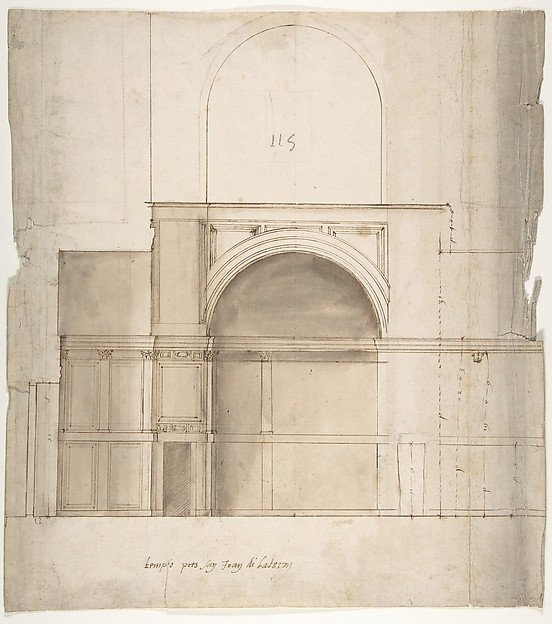
S. Giovanni Laterno, Oratorio della Santa Croce, section (recto) blank (verso)
Drawn by Anonymous, French, 16th century