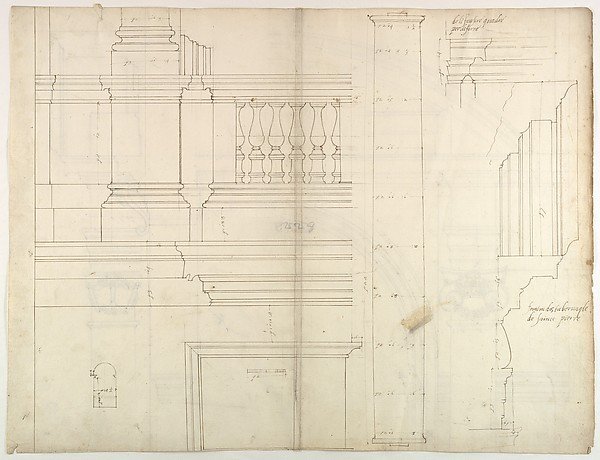
St. Peter's, exterior, tabernacle, elevation and section at base with details of pedestal and railing, (recto) St. Peter's, exterior, tabernacle, elevation and section at arched opening (verso)
Drawn by Anonymous, French, 16th century
49.92.13
About this artwork
Similar artworks
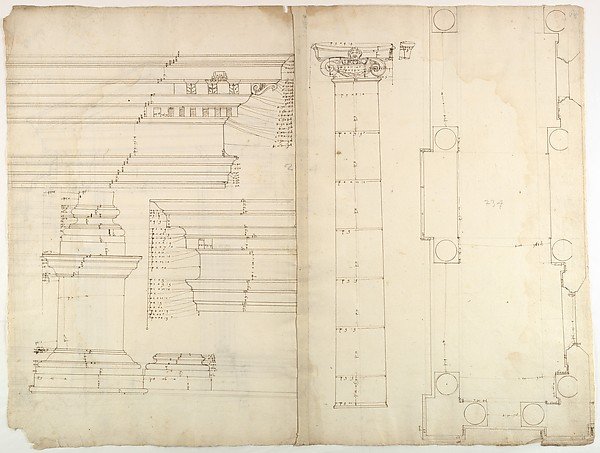
Palazzo dei Conservatori, portico, plan; façade cornice, elevation; minor order, cornice; column, elevation; pedestal, elevation (recto); Palazzo dei Conservatori, portal, elevation; section (verso)
Anonymous, French, 16th century
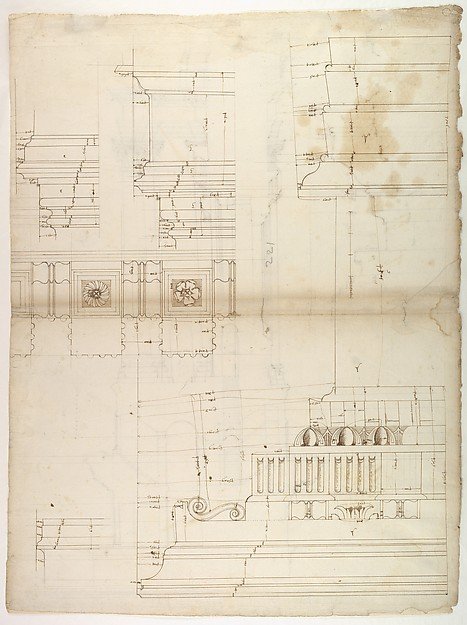
St Peter's, entablature profile; reflected ceiling details of the cornice, and profiles of column bases and pedestals (recto) St. Peter's, section through drum of model and entablature of upper story (verso)
Drawn by Anonymous, French, 16th century, Circle of Etienne DuPérac
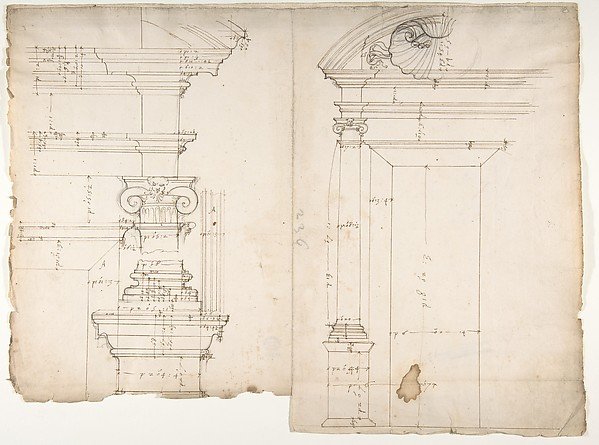
Palazzo dei Conservatori, window, elevation; window, details, elevation (recto) blank (verso)
Drawn by Anonymous, French, 16th century
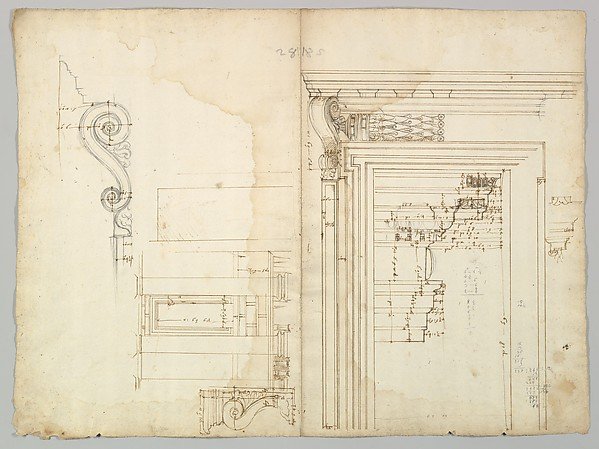
Palazzo Massimo alle Colonne, portico, elevation; portal, cornice, section; portal bracket, detail; fireplace, detail (recto) blank (verso)
Drawn by Anonymous, French, 16th century
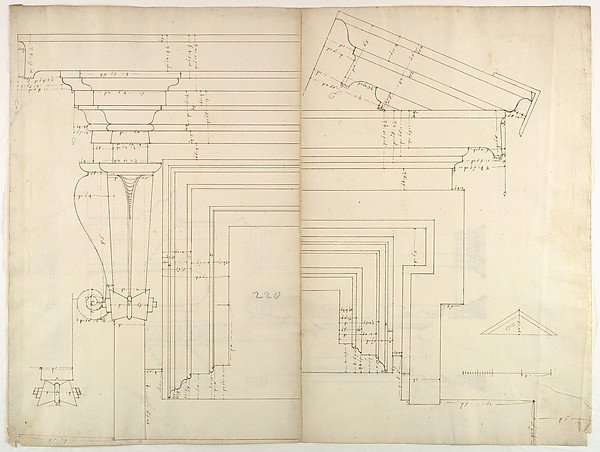
St. Peter's, drum, exterior bay, elevation with details (recto) St. Peter's, drum, section (verso)
Drawn by Anonymous, French, 16th century
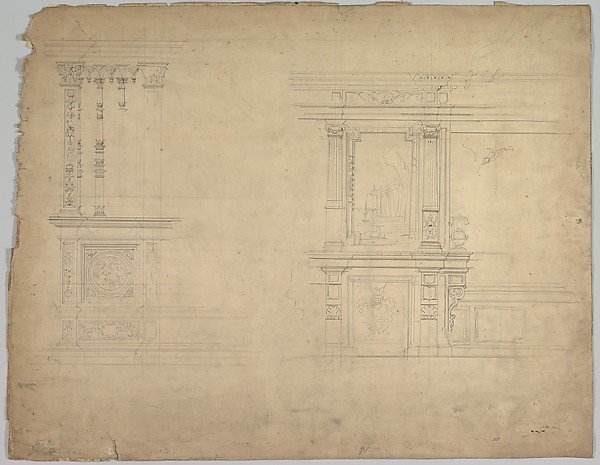
Design for a Stage Set
Eugène Cicéri
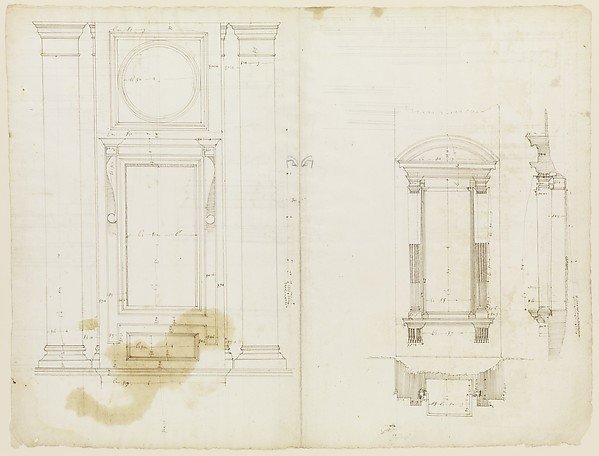
San Lorenzo, Library, Ricetto, upper window, elevation; niche,elevation, plan, and section (recto) San Lorenzo, Library, Ricetto, niche, details; upper window, details, elevation (verso)
Drawn by Anonymous, French, 16th century
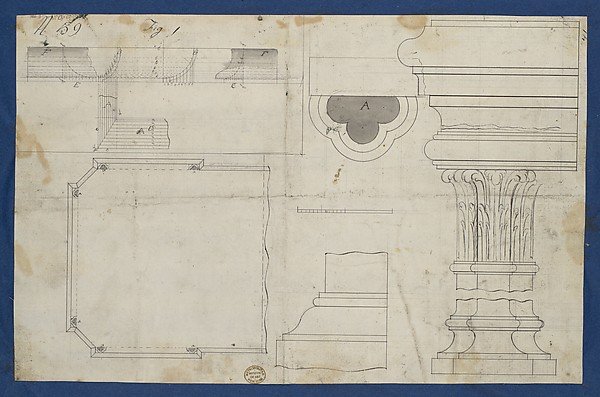
Plan for Library Table with Moldings, from Chippendale Drawings, Vol. II
Thomas Chippendale
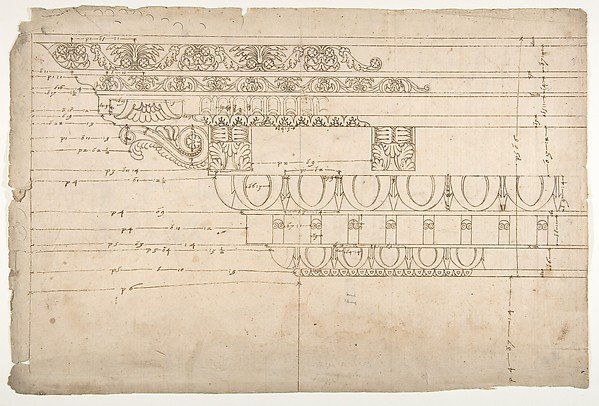
Temple of Minerva, elevation of cornice (recto) Temple of Minerva, elevation of capital and base (verso)
Drawn by Anonymous, French, 16th century
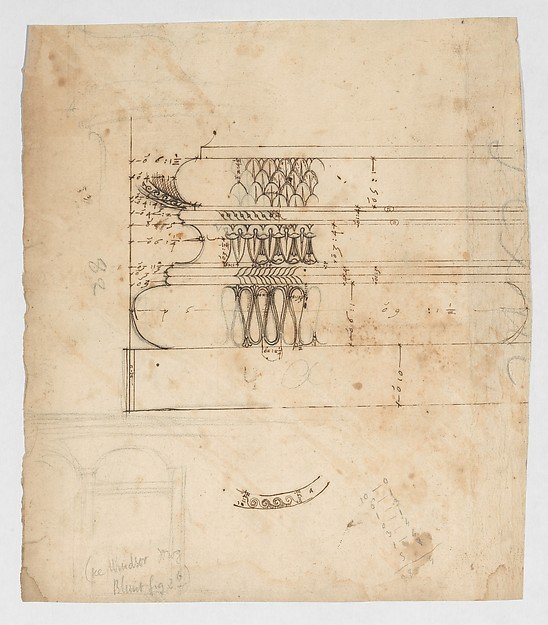
Forum of Augustus, hemicycle, Attic base, elevation and sculpted detail; Ionic capital, elevation; Palazzo Baldassini, cortile, elevation (recto) blank (verso)
Drawn by Anonymous, French, 16th century
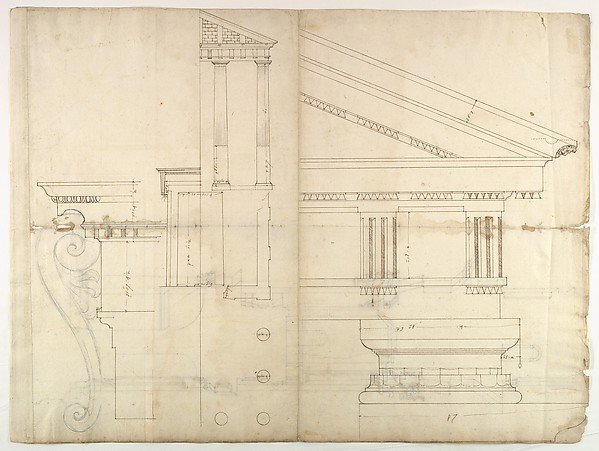
Temple of Hercules, Cori, plan, elevation; portal, details; Doric order, details (recto) St. Peter's, drum, section (verso)
Drawn by Anonymous, French, 16th century
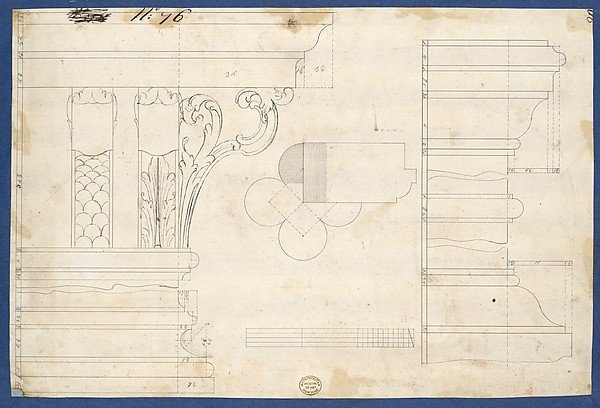
Moldings and Plan for Column on Door of Library Bookcase, from Chippendale Drawings, Vol. II
Thomas Chippendale