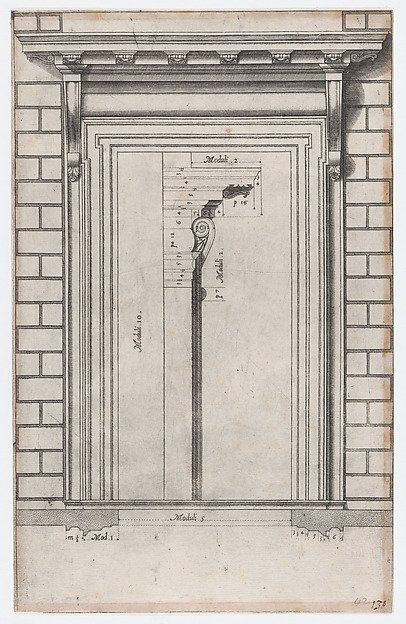
Plan of a doorway, from "Speculum Romanae Magnificentiae"
Anonymous
41.72(3.55)
About this artwork
Similar artworks
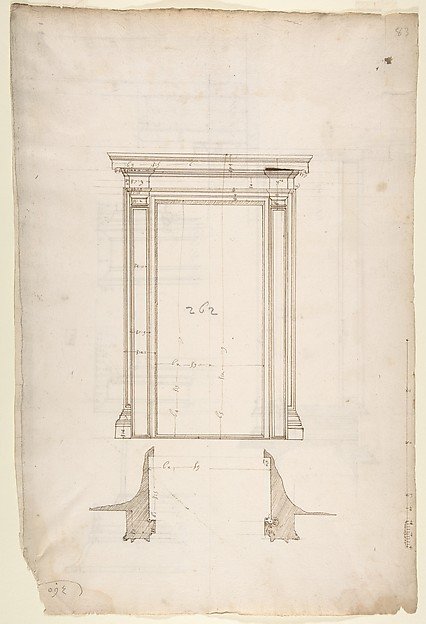
San Lorenzo, Library, Ricetto, portal from cloister, elevation; plan (recto) San Lorenzo, Library, Ricetto, portal from cloister, section; details (verso)
Drawn by Anonymous, French, 16th century
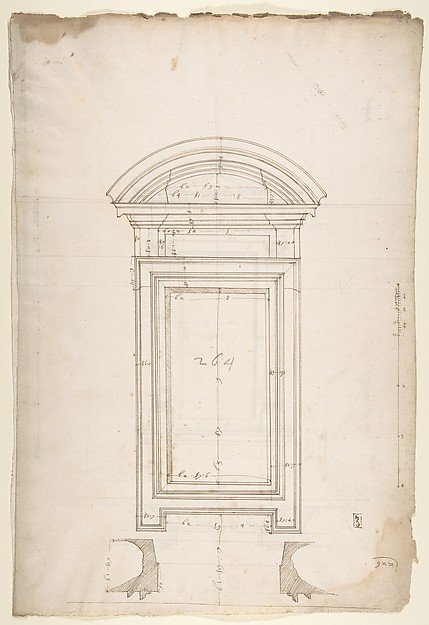
San Lorenzo, New Sacristy, window, plan; elevation (recto) San Lorenzo, New Sacristy, window, plan; elevation (verso)
Drawn by Anonymous, French, 16th century
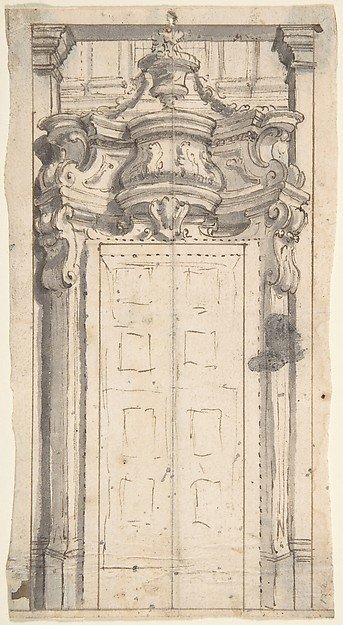
Design for a Doorway
Anonymous, Italian, Piedmontese, 18th century
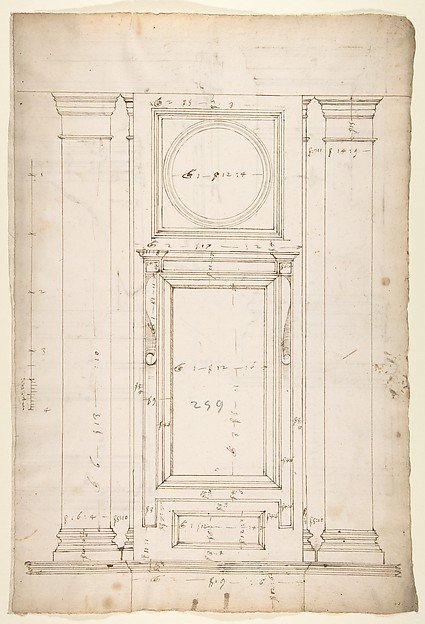
San Lorenzo, Library, Ricetto, window, elevation (recto) San Lorenzo, Library, Ricetto, column, elevation; details, elevation (verso)
Drawn by Anonymous, French, 16th century
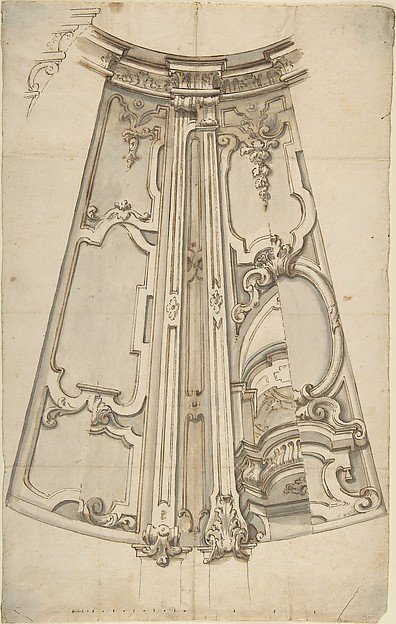
Design for the Ornamentation of a Section of a Ceiling
Anonymous, Italian, Piedmontese, 18th century
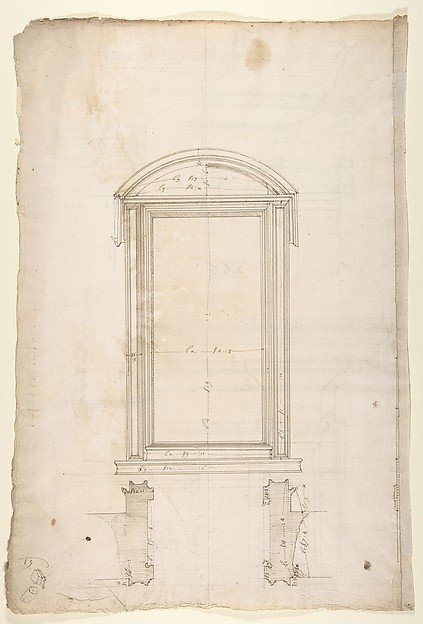
San Lorenzo, Library, Ricetto, portal to Ricetto, elevation; plan (recto) San Lorenzo, Library, Ricetto, portal from cloister, details (verso)
Drawn by Anonymous, French, 16th century
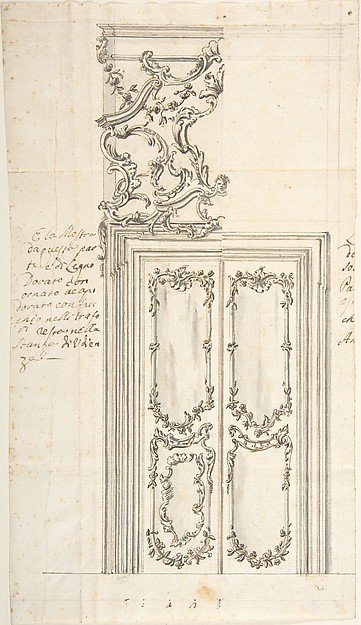
Design for a Door and Stucco Overdoor Decorations
Anonymous, Italian, 18th century
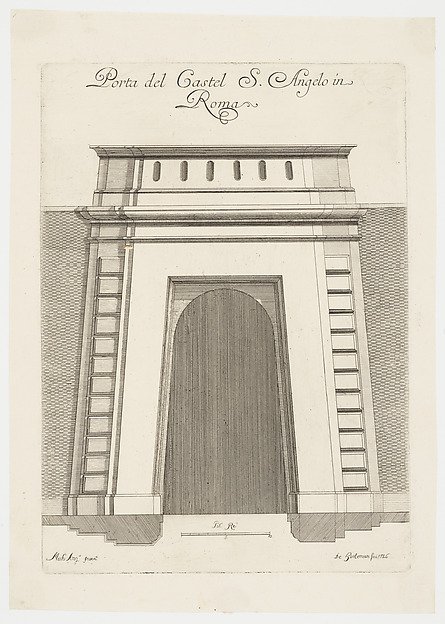
Porta del Castel S. Angelo in Roma
Michelangelo Buonarroti, Attributed to Carl Hårleman
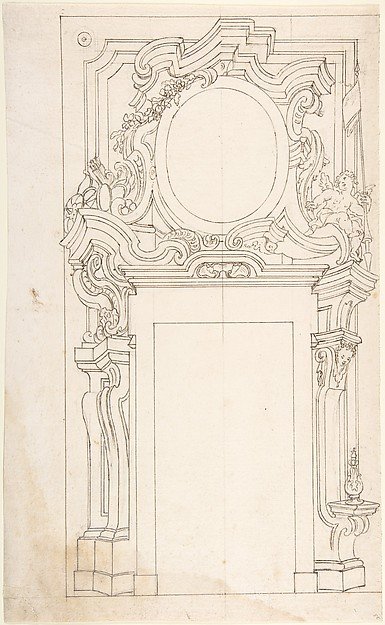
Architectural project for door
Anonymous, Italian, Piedmontese, 18th century
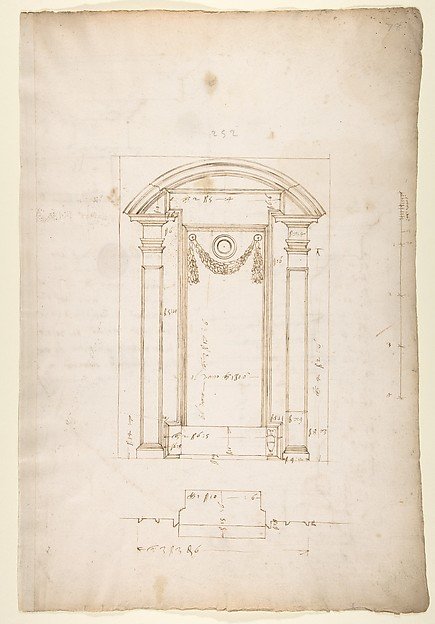
San Lorenzo, New Sacristy, niche frame, tabernacle, plan and elevation (recto) San Lorenzo, New Sacristy, entablature, cornice, and base of niche, profiles (verso)
Drawn by Anonymous, French, 16th century
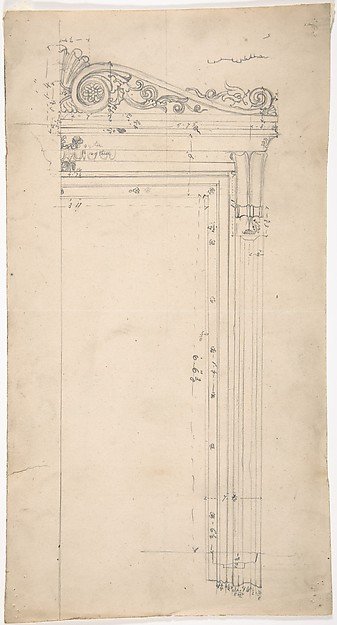
Design for a Door Frame, for 37 Tavistock Place, London
Anonymous, British, 19th century
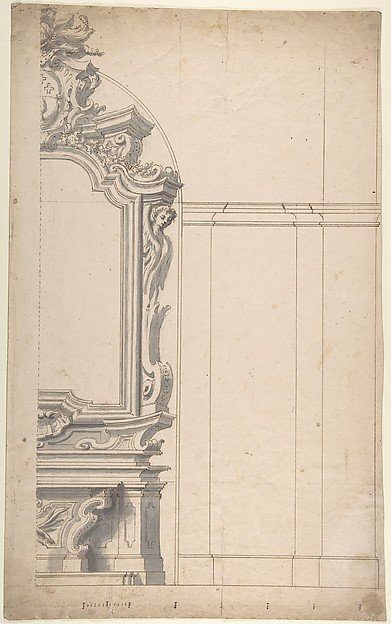
Design for one half of an Altar with a Pilastered Wall at the Right
Anonymous, Italian, Piedmontese, 18th century