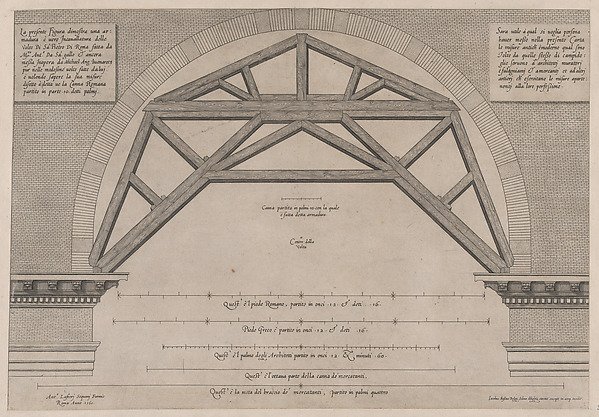
Wooden Framework to Support Arches in a Building, from "Speculum Romanae Magnificentiae"
Jacob Bos, Antonio Lafreri
41.72(3.31)
About this artwork
Similar artworks
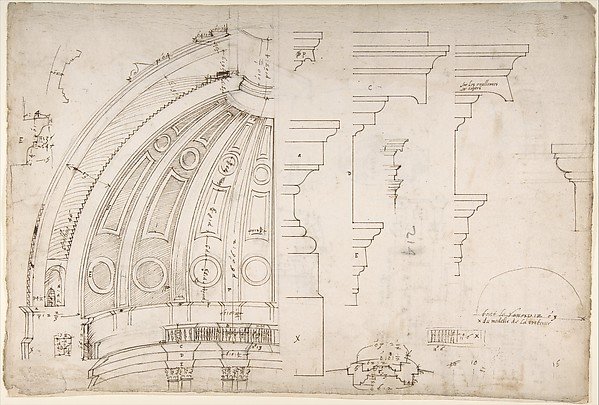
St. Peter's, dome and drum, interior section and elevation, and labeled details (recto); St. Peter's, moulding profiles, details (verso)
Attributed to Etienne DuPérac
.jpg)
Half-Section of the Model of the Attic and Dome of Saint Peter's Basilica as Conceived by Michelangelo (recto); Detail Studies Relating to the Plan, Section, and Elevation of the Dome of Saint Peter's Basilica (verso).
Etienne DuPérac
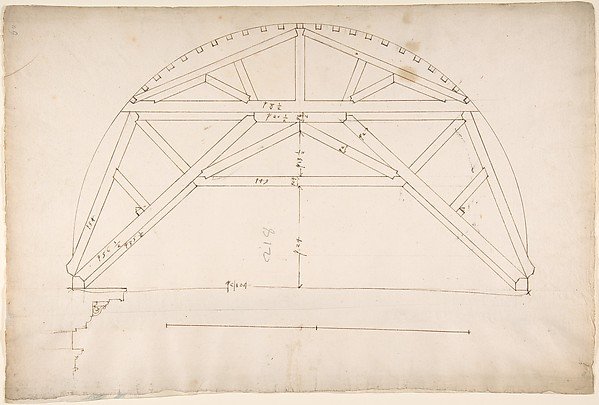
St. Peter's, centering truss, tunnel vault, section (recto) blank (verso)
Drawn by Anonymous, French, 16th century
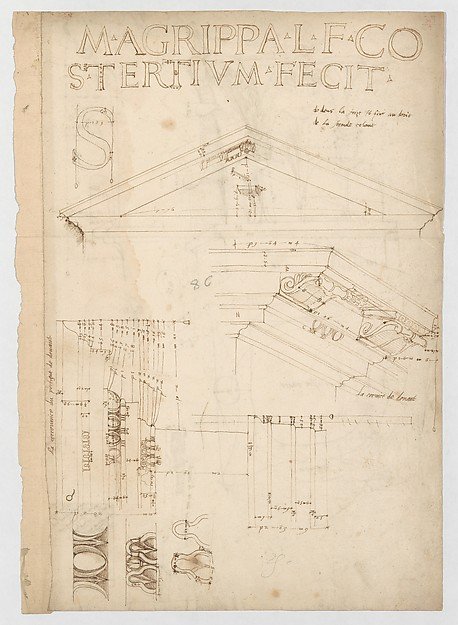
Pantheon, pediment details (recto) Pantheon, pilaster capital profile and projected elevation, column diagram, bronze door detail (verso)
Drawn by Anonymous, French, 16th century
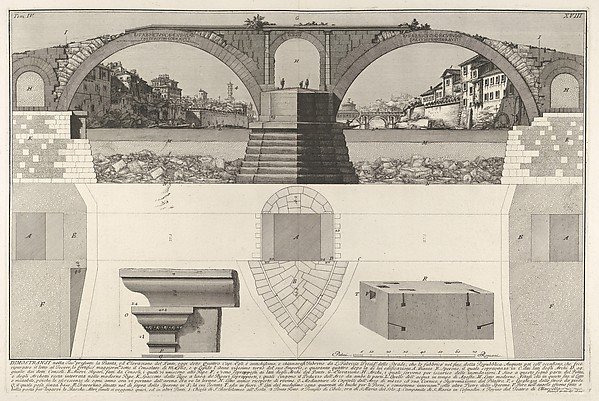
Plan and elevation of the Pons Fabricius (also known as the Quattro Capi Bridge), Rome, from "Le Antichità Romane"
Giovanni Battista Piranesi
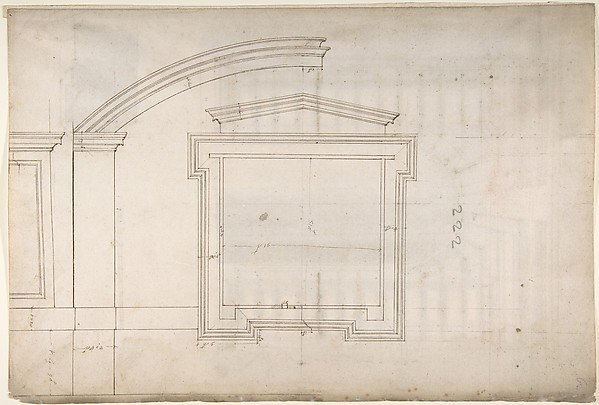
St. Peter's, apse, window, elevation (recto) Unidentified, portal, elevation (verso)
Drawn by Anonymous, French, 16th century, Circle of Etienne DuPérac
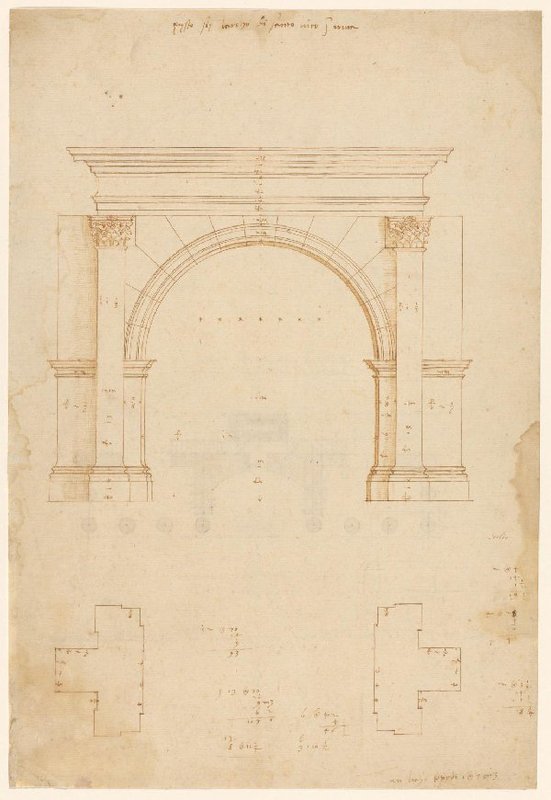
Opmetingstekening van de Boog van Galienus in Rome
Andrea Palladio
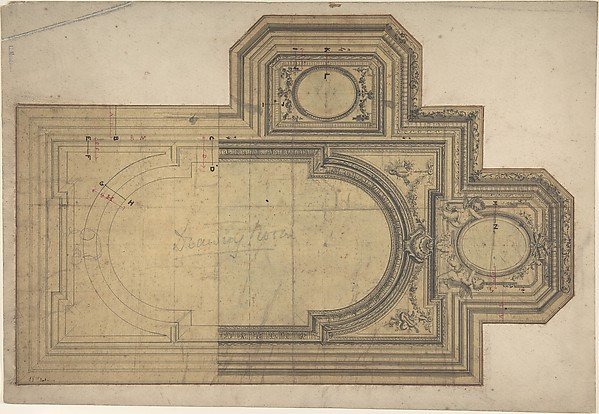
Designs for Ceiling
Charles Monblond
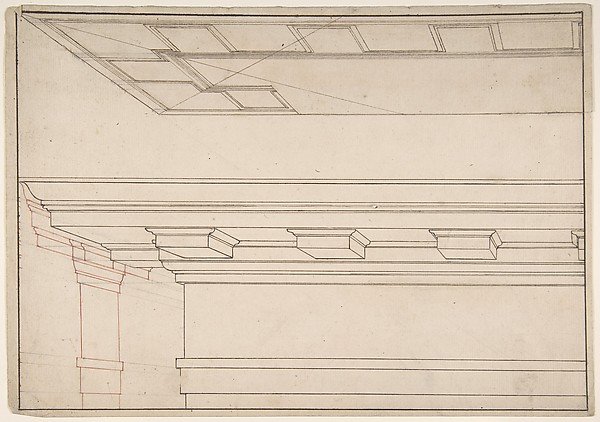
Architectural Study
Anonymous, Italian, 17th century
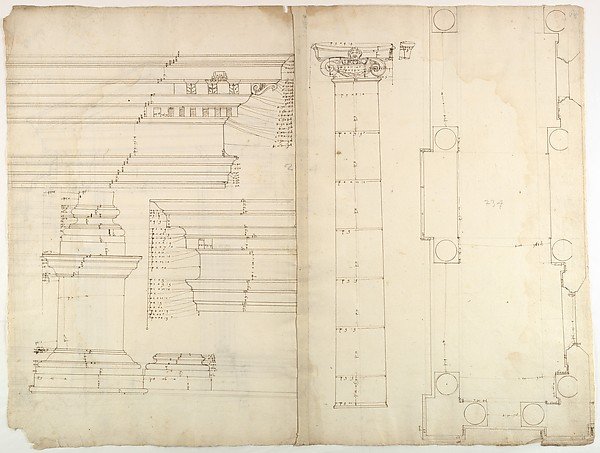
Palazzo dei Conservatori, portico, plan; façade cornice, elevation; minor order, cornice; column, elevation; pedestal, elevation (recto); Palazzo dei Conservatori, portal, elevation; section (verso)
Anonymous, French, 16th century
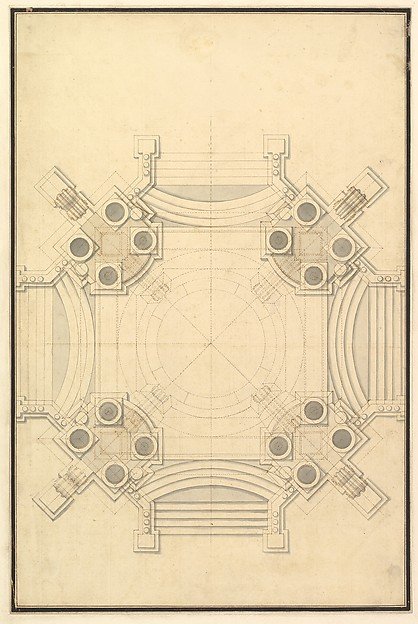
Ground Plan for Catafalque for Johann Wilhelm, Count Palatine of the Rhine (d. 1716)
Workshop of Giuseppe Galli Bibiena
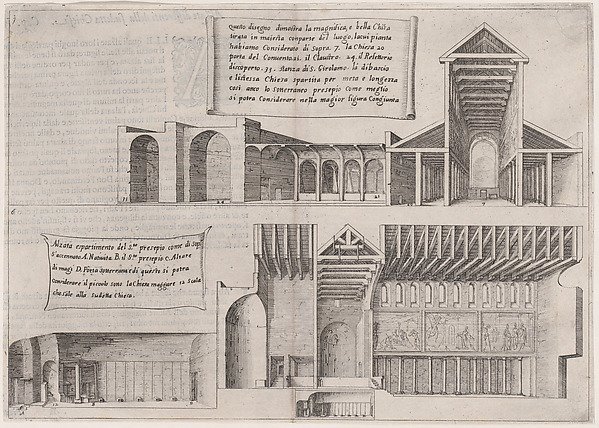
Plate 5, from "Trattato delle Piante & Immagini de Sacri Edifizi di Terra Santa" (Treatise of the Plans & Images of the Sacred Buildings of the Holy Land)
Jacques Callot, After designs by Bernardino Amico, Pietro Cecconcelli