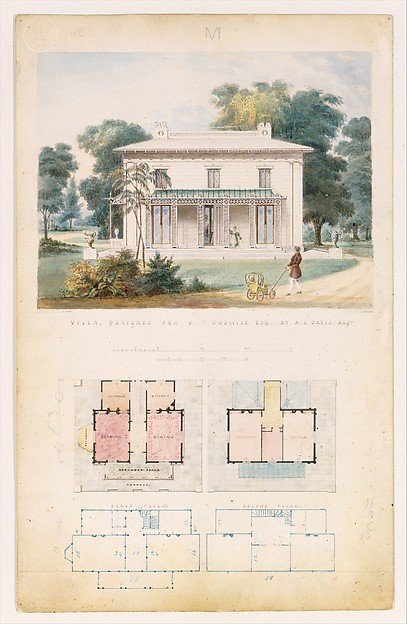
Villa for David Codwise, near New Rochelle, NY (project; elevation and four plans)
Alexander Jackson Davis
24.66.790
About this artwork
Similar artworks
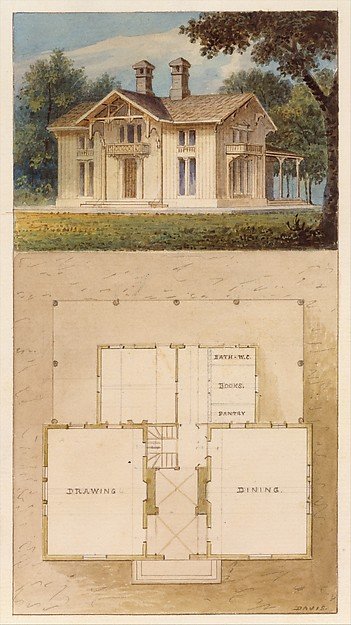
Design for a Cottage-Villa in the Bracketted Mode, Constructed in Wood (perspective and plan)
Alexander Jackson Davis
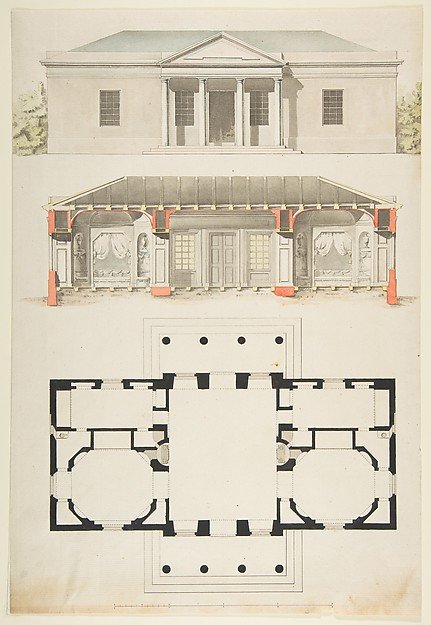
Plan, Elevation, and Section for a Single Story Pavilion
Anonymous, French, 18th century
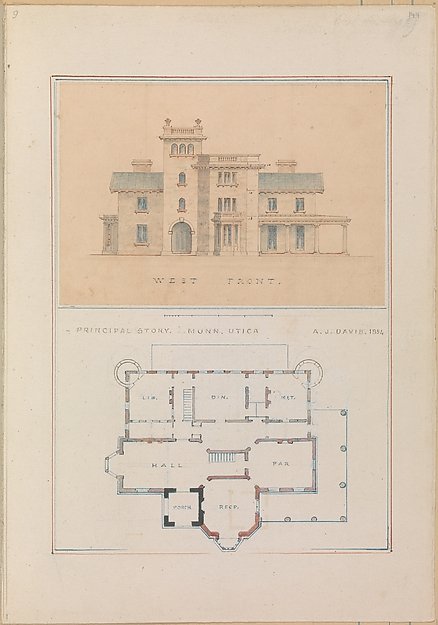
West Front and Principal Floor Plan of John Munn House, Utica, New York
Alexander Jackson Davis
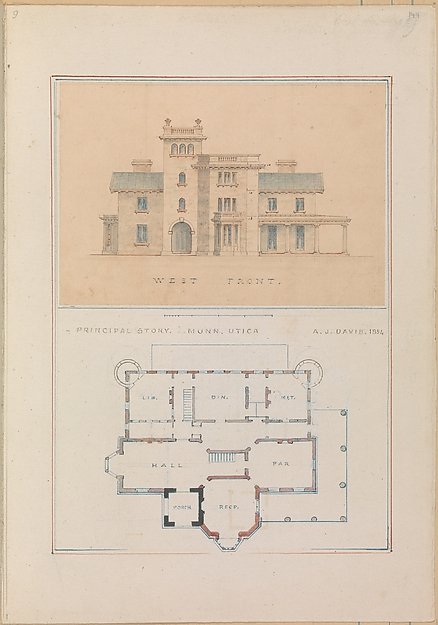
John Munn of Utica
Alexander Jackson Davis
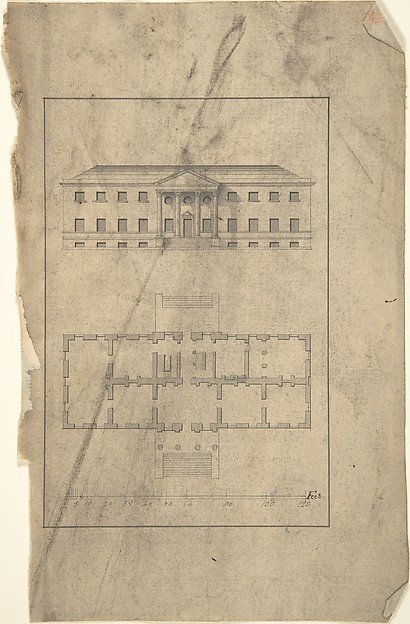
Plan and Elevation of Country House
After Robert Morris
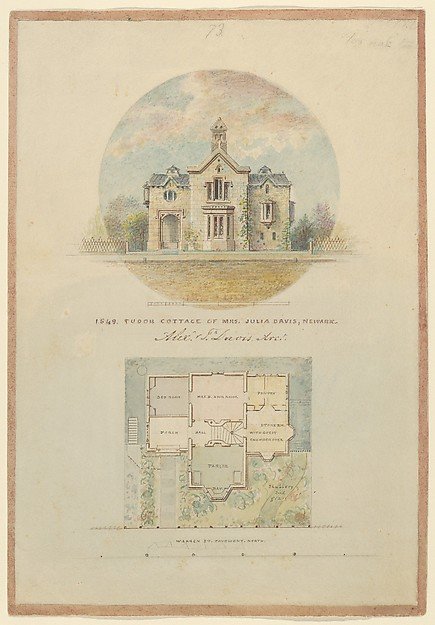
Kirri Cottage for Julia Jackson Davis
Alexander Jackson Davis
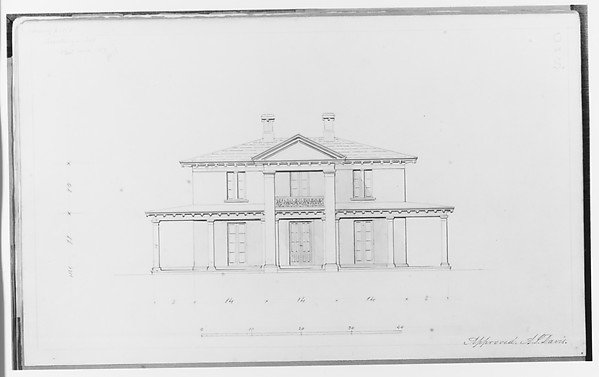
Chamberlin House, Red Hook, Brooklyn, New York (elevation entrance façade)
Alexander Jackson Davis
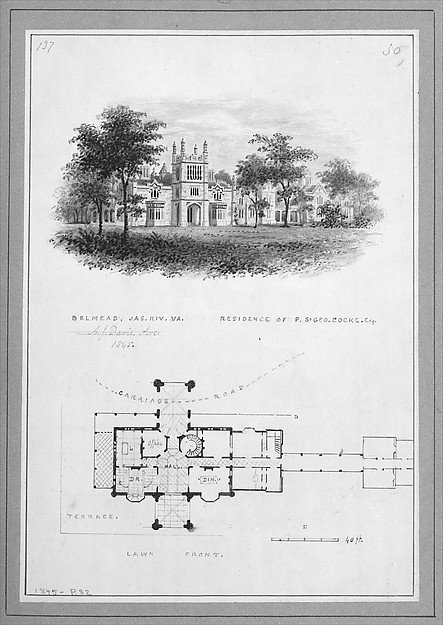
"Belmead", James River, Virginia, Residence of Philip St. George Cocke (vignette of riverside elevation and plan)
Alexander Jackson Davis
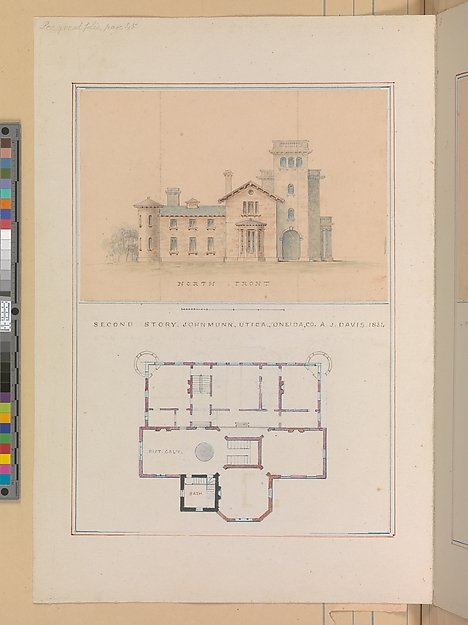
North Front and Second Floor Plan of John Munn House, Utica, New York
Alexander Jackson Davis
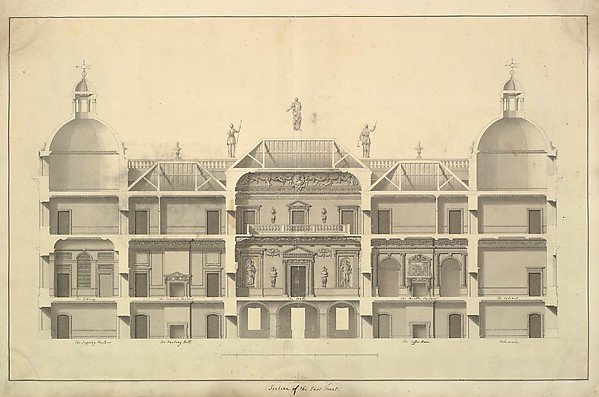
Section of the East Front, Houghton Hall, Norfolk
Isaac Ware
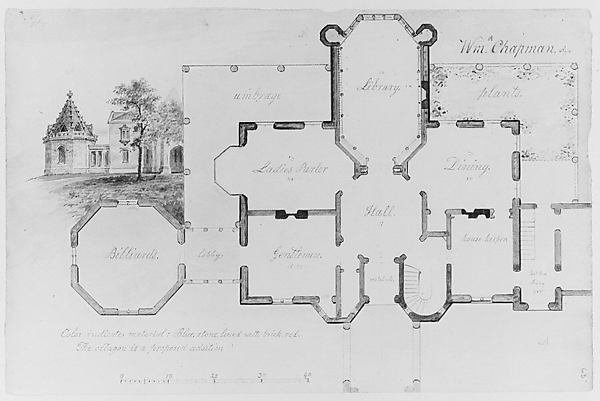
Whitby, William P. Chapman House, Rye, New York (plan and partial elevation)
Alexander Jackson Davis
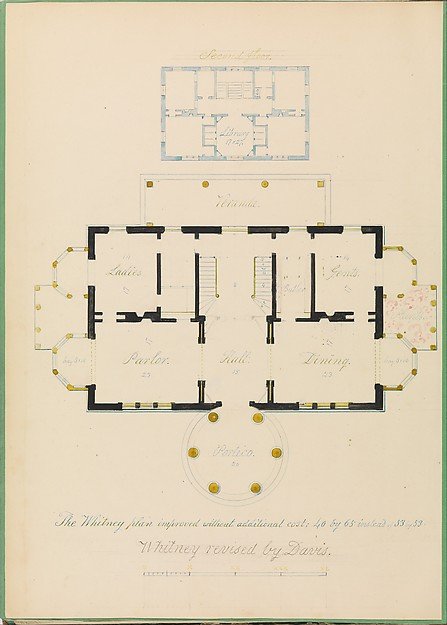
House for Henry Whitney, New Haven, Connecticut (revised plan)
Alexander Jackson Davis