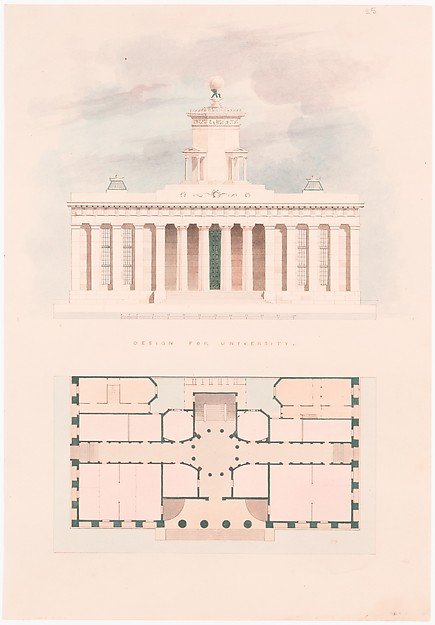
Design for a University (entrance façade and plan)
Alexander Jackson Davis
24.66.1403(20)
About this artwork
Similar artworks
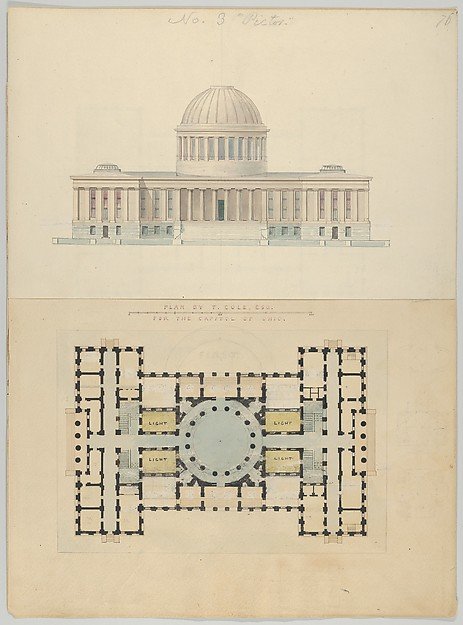
Plan by T. Cole, Esq. for the Capitol of Ohio
Alexander Jackson Davis
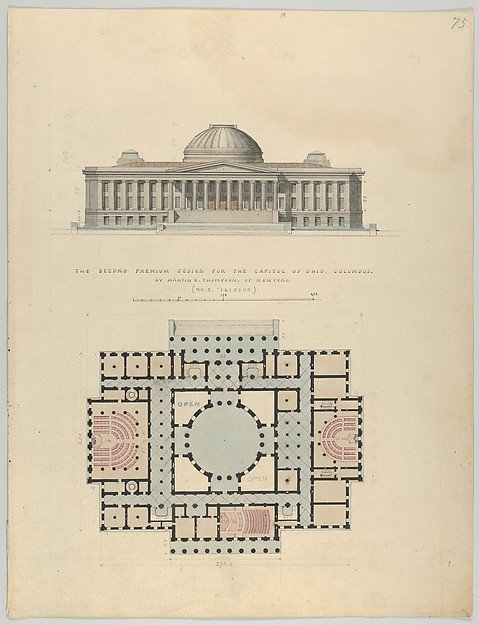
The Second Premium Design for the Capitol of Ohio, Columbus
Alexander Jackson Davis
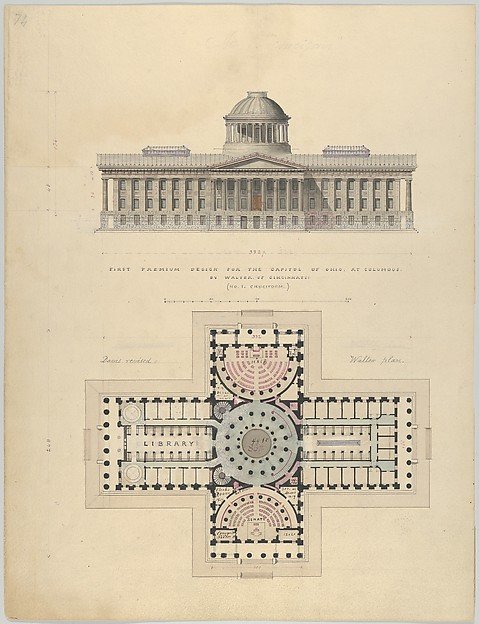
First Premium Design for the Capitol of Ohio at Columbus by Walter of Cincinnati
Alexander Jackson Davis
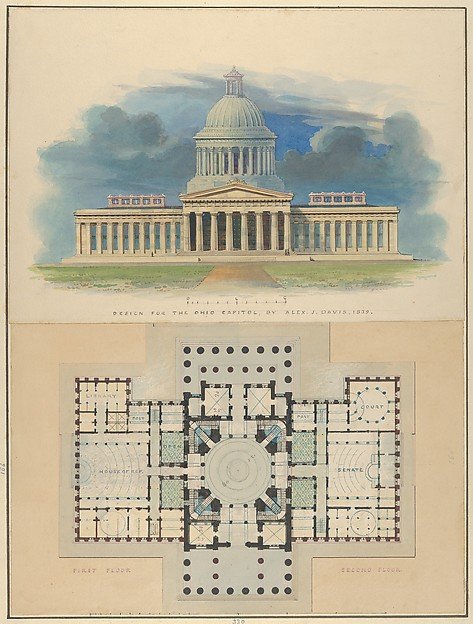
Design for the Capitol of Ohio, Columbus
Alexander Jackson Davis
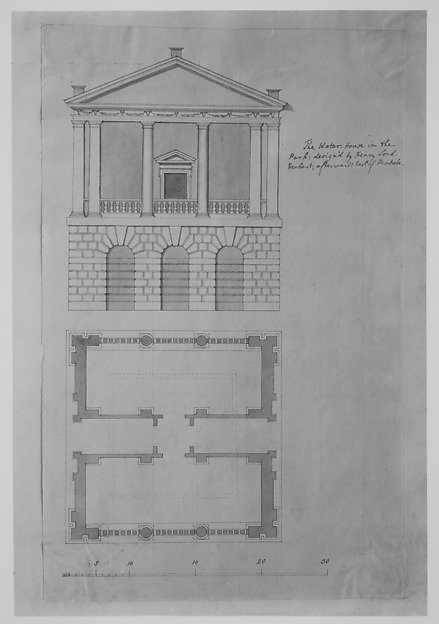
The Water House in the Park, Houghton, Norfolk, Plan and Elevation of the Portico Front
Henry Herbert, 9th Earl of Pembroke
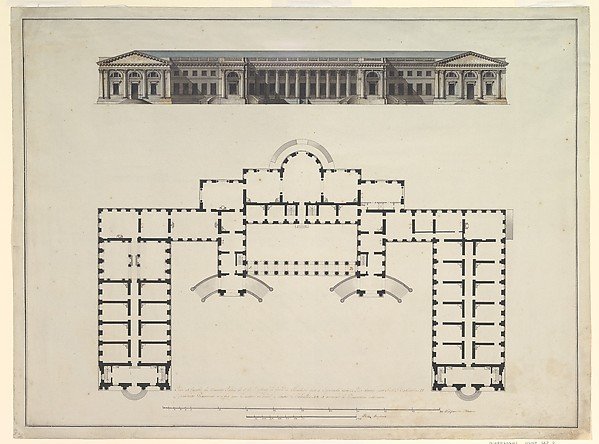
North Elevation and Ground Plan of the Alexander Palace at Tsarskoe Selo
Giacomo Quarenghi
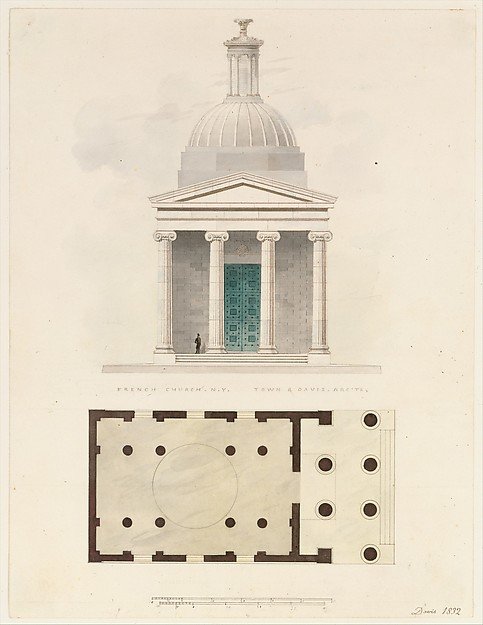
Church of the French Protestants (Eglise Français du Saint Esprit), New York (front elevation and plan)
Alexander Jackson Davis, Designed by Ithiel Town
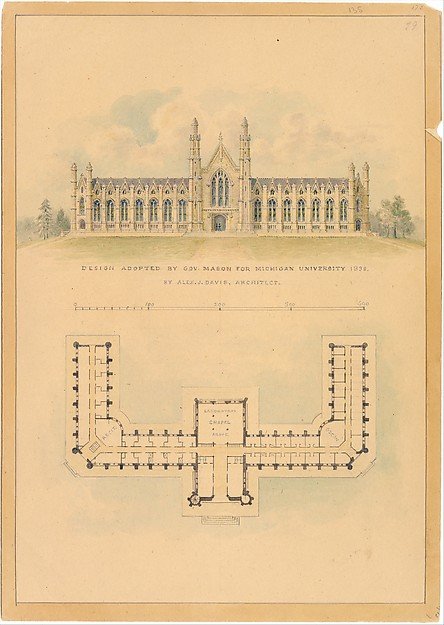
Design Adopted by Governor Mason for University of Michigan (elevation and plan)
Alexander Jackson Davis
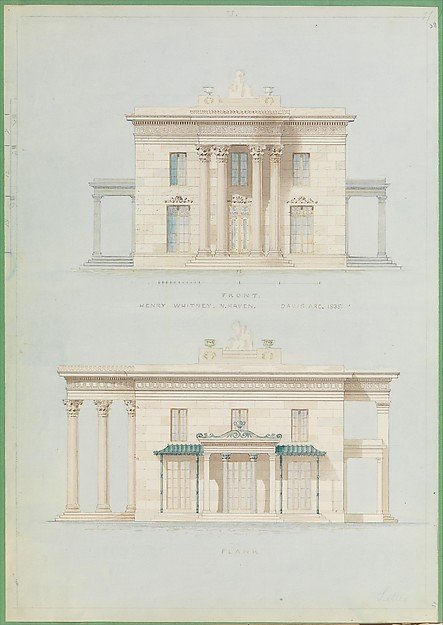
House for Henry Whitney, New Haven, Connecticut (front and side elevations)
Alexander Jackson Davis
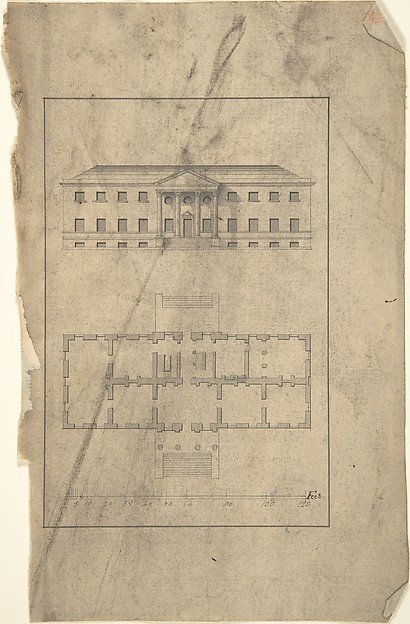
Plan and Elevation of Country House
After Robert Morris
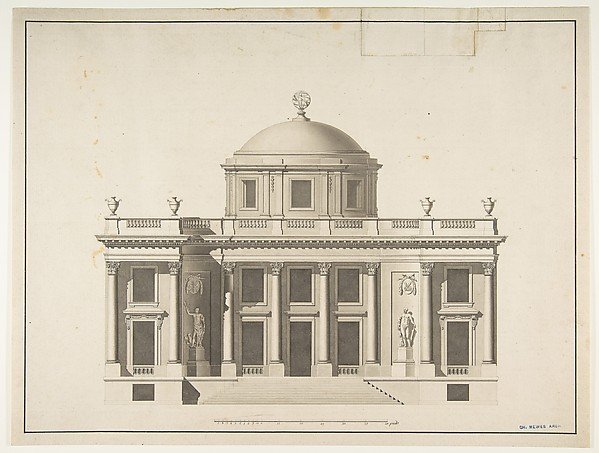
Project for a Domed Building with Colonnaded Façade
Anonymous, French, 18th century
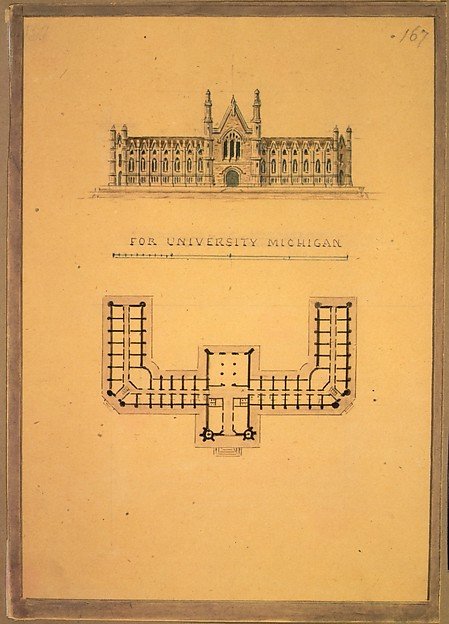
Design for University of Michigan (elevation and plan)
Alexander Jackson Davis