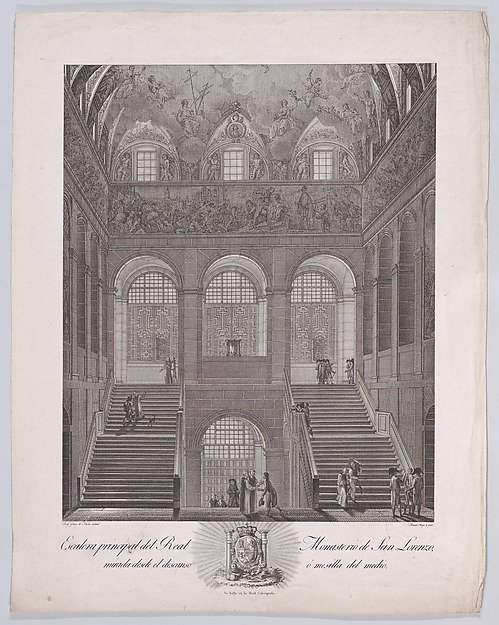
The main staircase of the monastery of El Escorial, from "Views of El Escorial"
Manuel Alegre, Intermediary draughtsman José Gómez Navia, Calcografía Real, Madrid
24.63.499
About this artwork
Similar artworks
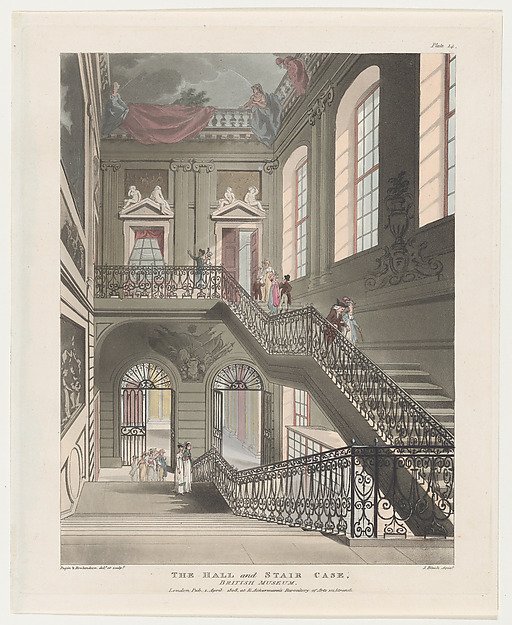
The Hall and Stair Case, British Museum
Designed and etched by Thomas Rowlandson, Designed and etched by Auguste Charles Pugin, Aquatint by John Bluck, Rudolph Ackermann, London
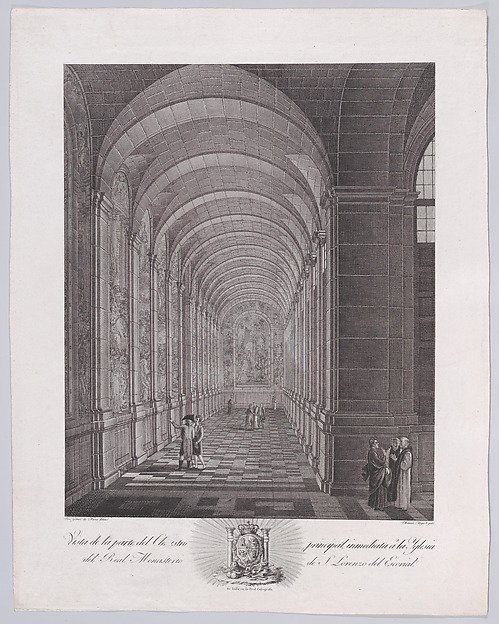
View of the cloister of the Church of the monastery of El Escorial, from "Views of El Escorial"
Manuel Alegre, Intermediary draughtsman José Gómez Navia, Calcografía Real, Madrid
En forhal med trappe i baggrunden
Jens Petersen Lund
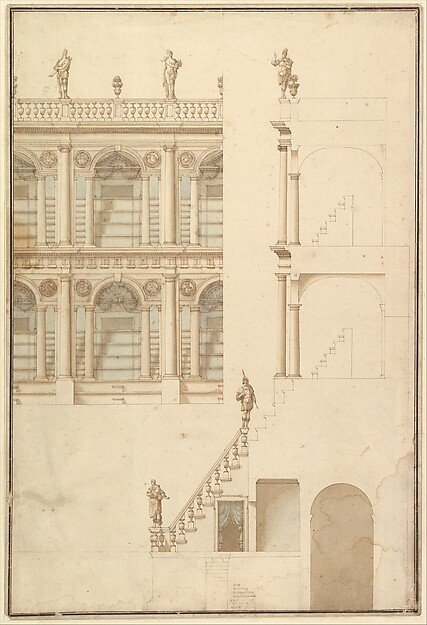
Details of Theatre Interior: Interior Elevation of Corridor and Sections
Workshop of Giuseppe Galli Bibiena
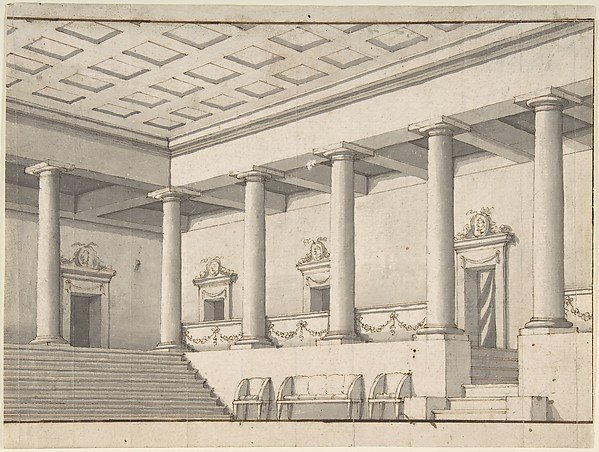
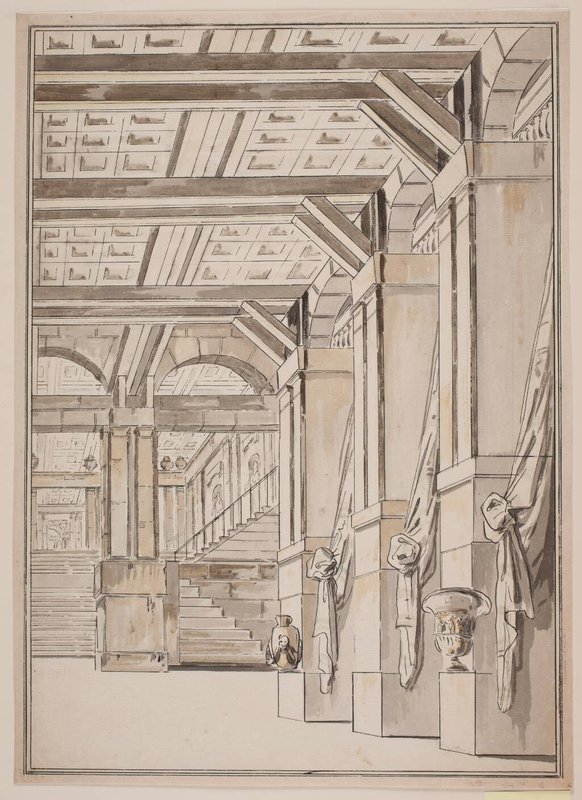
Palace or Villa Interior, Colonnaded Hall
Anonymous, Italian, 18th century
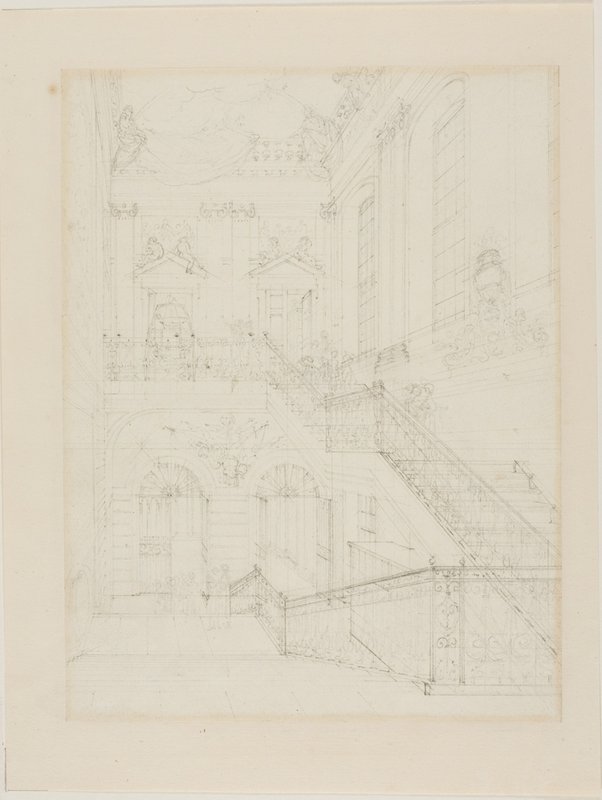
Study for The Hall and Staircase, British Museum, from Microcosm of London
Augustus Charles Pugin
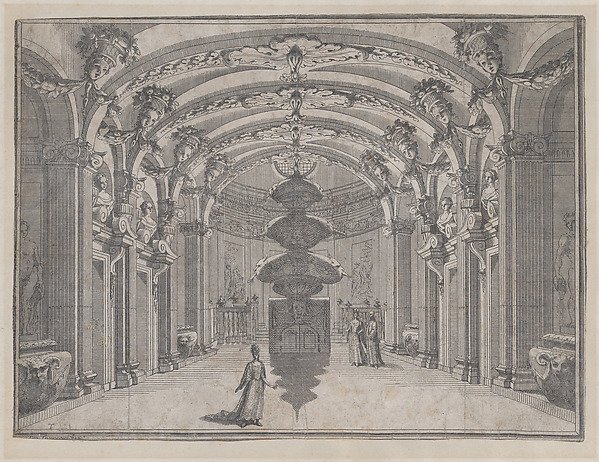
Theatrical scene in a great hall with a vaulted ceiling and a central sculpture; two figures converse in the background while a third stands alone in the foreground
Giacomo-Maria Giovannini, Possibly after Ludovico Ottaviano Burnacini
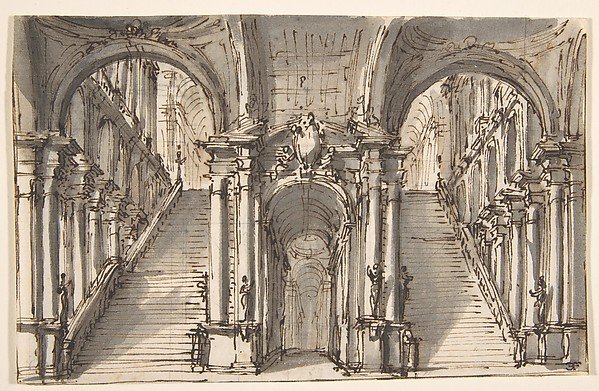
Design for a Stage Set: Double Stairway Pierced by an Arcade (recto); Slight Sketch (verso)
Giovanni Battista Natali III
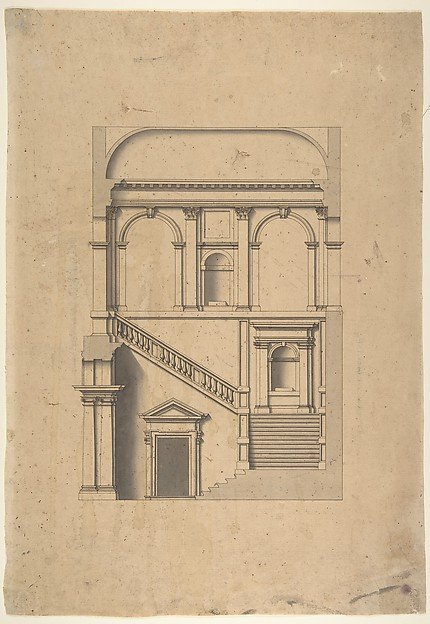
Architectural Design in Section
Workshop of Leonardo Marini
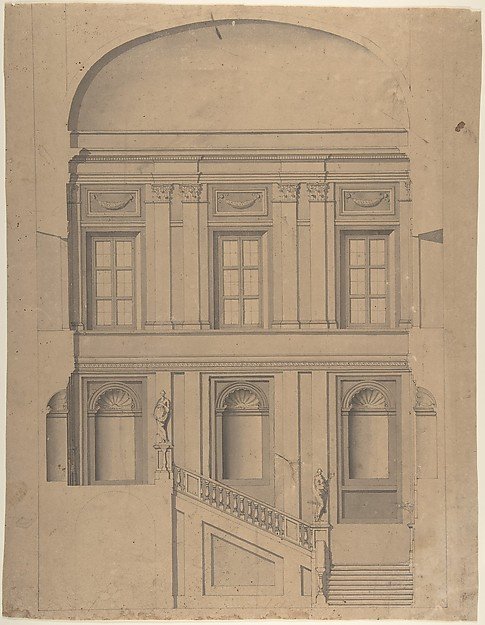
Design for the Elevation of a Palace Interior
Anonymous, Italian, Piedmontese, 18th century
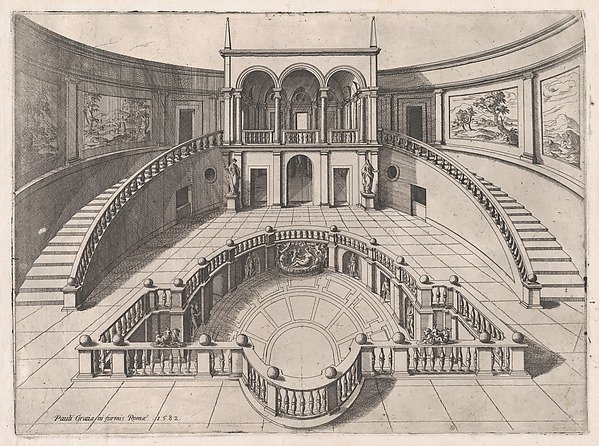
The Great Hall within the Farnese Palace, from "Speculum Romanae Magnificentiae"
Anonymous, Paolo Graziani
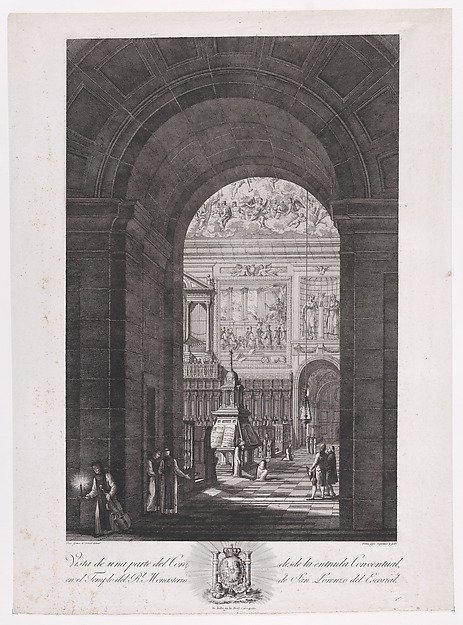
View of the Choir inside the church of the monastery of El Escorial, from "Views of El Escorial"
Tomás López Enguidanos, Intermediary draughtsman José Gómez Navia, Calcografía Real, Madrid