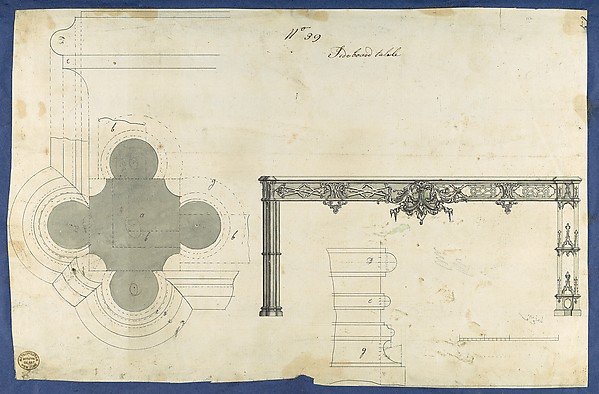
Sideboard Table, from Chippendale Drawings, Vol. II
Thomas Chippendale
20.40.2(41)
About this artwork
Similar artworks
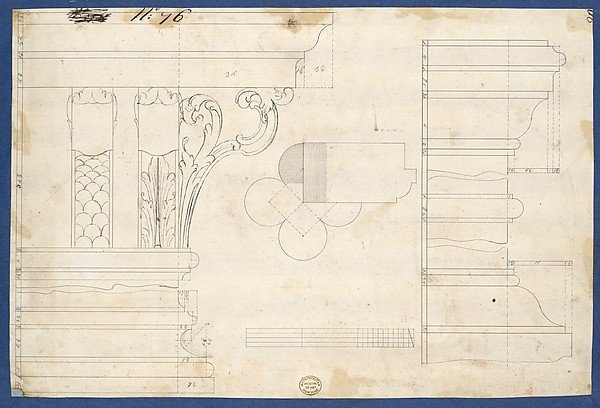
Moldings and Plan for Column on Door of Library Bookcase, from Chippendale Drawings, Vol. II
Thomas Chippendale
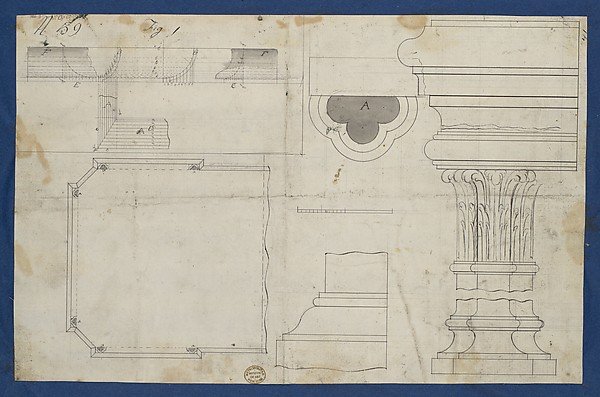
Plan for Library Table with Moldings, from Chippendale Drawings, Vol. II
Thomas Chippendale
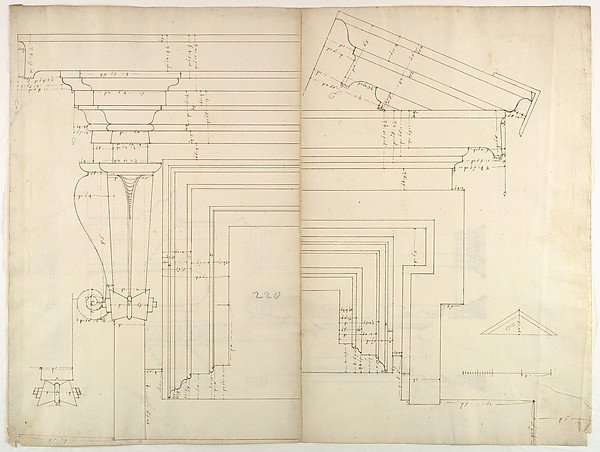
St. Peter's, drum, exterior bay, elevation with details (recto) St. Peter's, drum, section (verso)
Drawn by Anonymous, French, 16th century
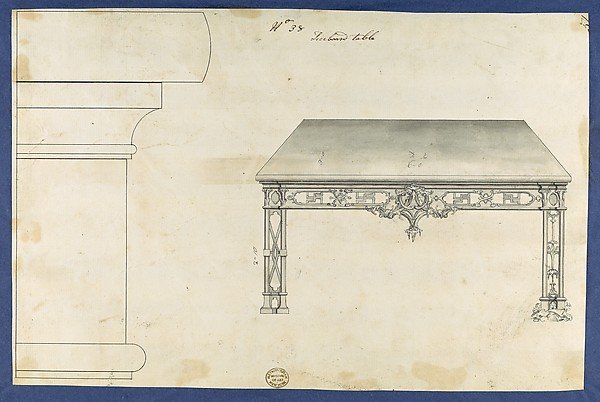
Sideboard Table, from Chippendale Drawings, Vol. II
Thomas Chippendale
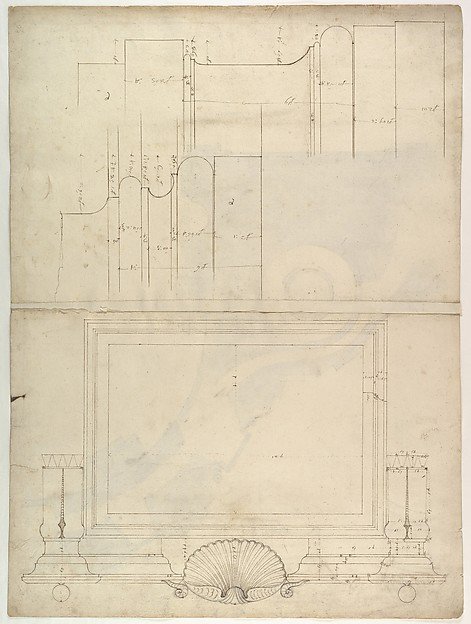
St. Peter's, attic, window, elevation (recto) St. Peter's, apse, plan; window, cornice, elevation profile; arch frame, elevation profile (verso)
Drawn by Anonymous, French, 16th century
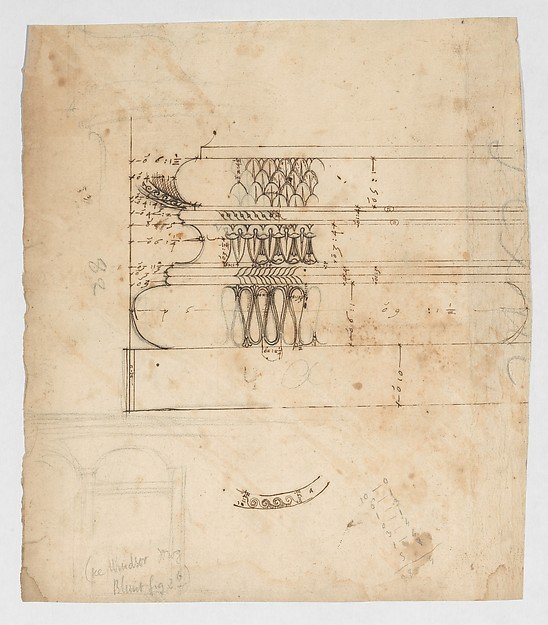
Forum of Augustus, hemicycle, Attic base, elevation and sculpted detail; Ionic capital, elevation; Palazzo Baldassini, cortile, elevation (recto) blank (verso)
Drawn by Anonymous, French, 16th century
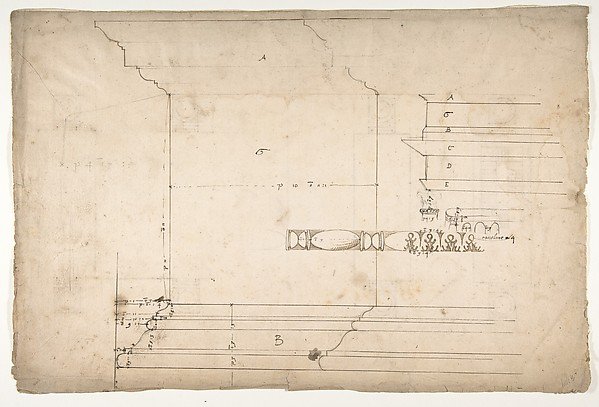
Forum of Nerva, colonnade, profiles of attic and entablature, architrave and column detail (recto) Arch of Constantine, plan (verso)
Drawn by Anonymous, French, 16th century
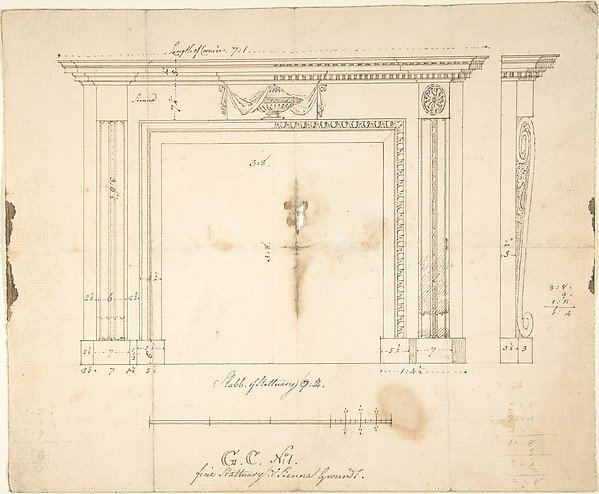
Design for a Chimneypiece
Sir William Chambers
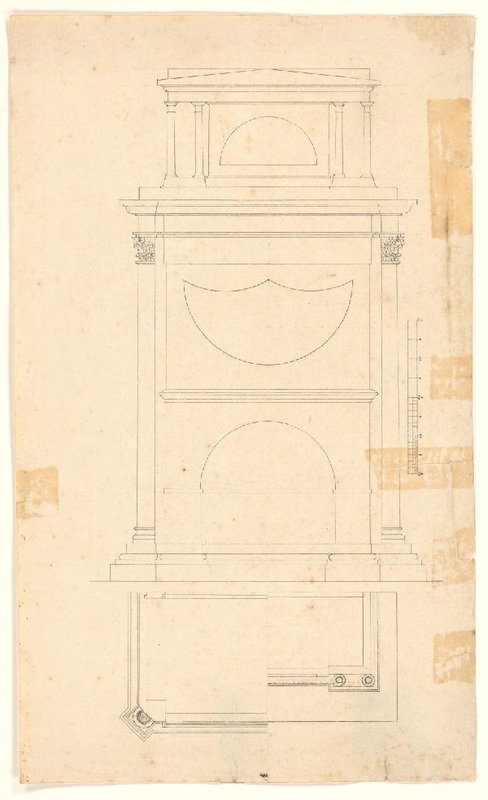
Ontwerp voor een secretaire
Unknown Artist
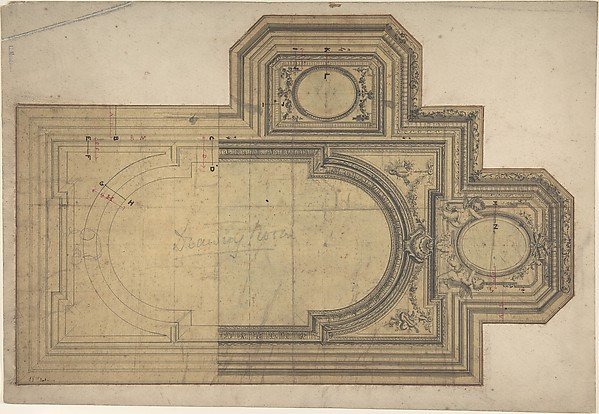
Designs for Ceiling
Charles Monblond
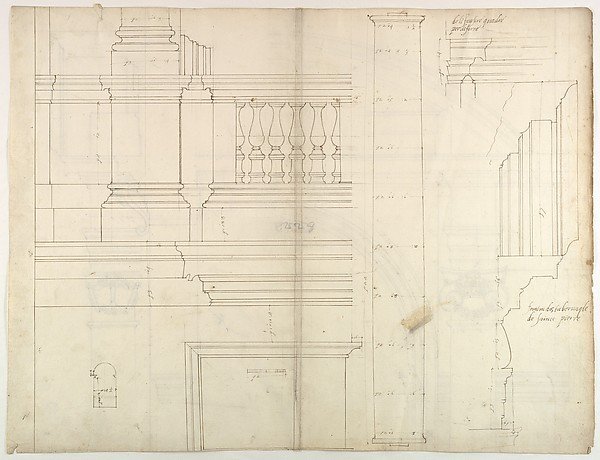
St. Peter's, exterior, tabernacle, elevation and section at base with details of pedestal and railing, (recto) St. Peter's, exterior, tabernacle, elevation and section at arched opening (verso)
Drawn by Anonymous, French, 16th century
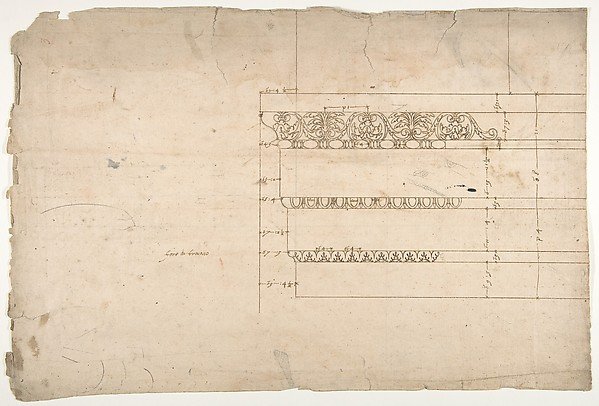
Temple of Minerva, elevation of architrave (recto) Temple of Minerva, column shaft (verso)
Drawn by Anonymous, French, 16th century