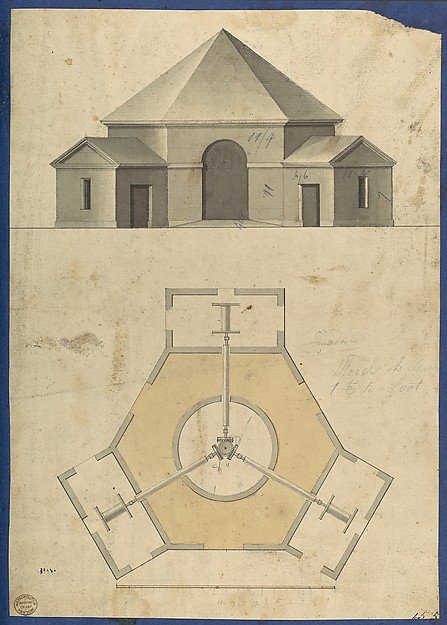
Outbuilding with Three Gears, from Chippendale Drawings, Vol. II
Thomas Chippendale
20.40.2(112)
About this artwork
Similar artworks
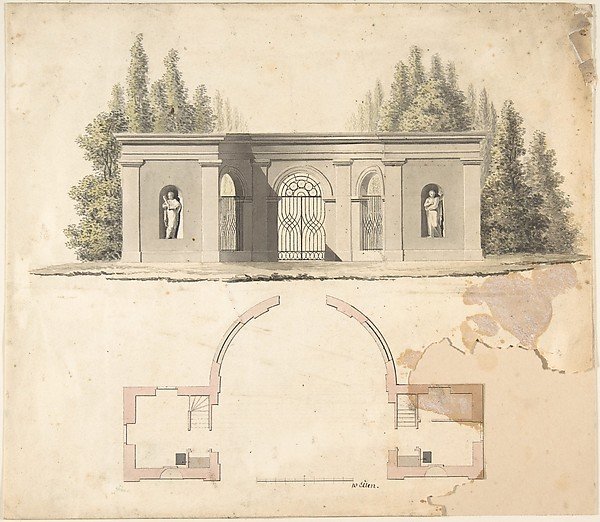
Elevation Design for Pavillion
Attributed to Anonymous, German, 19th century
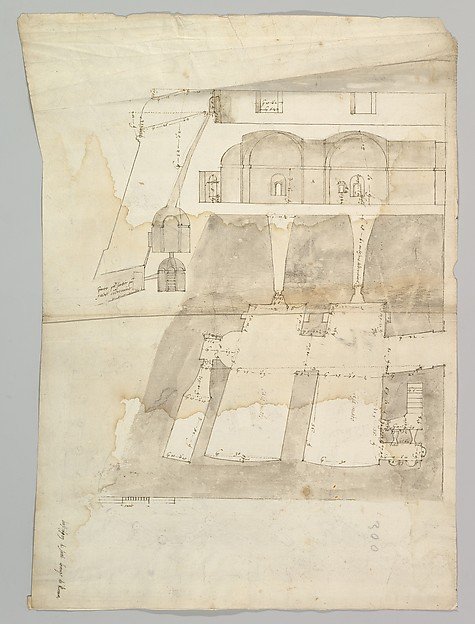
Bastione Ardeatino, Rome, plan and section (recto) Bastione Ardeatino, Rome, plans (verso)
Drawn by Anonymous, French, 16th century
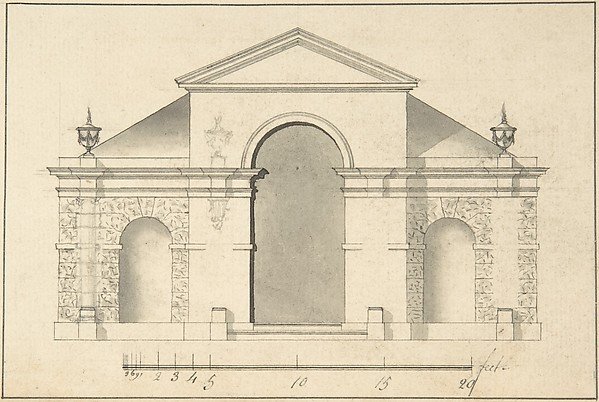
Elevation of Garden Pavilion
After Robert Morris
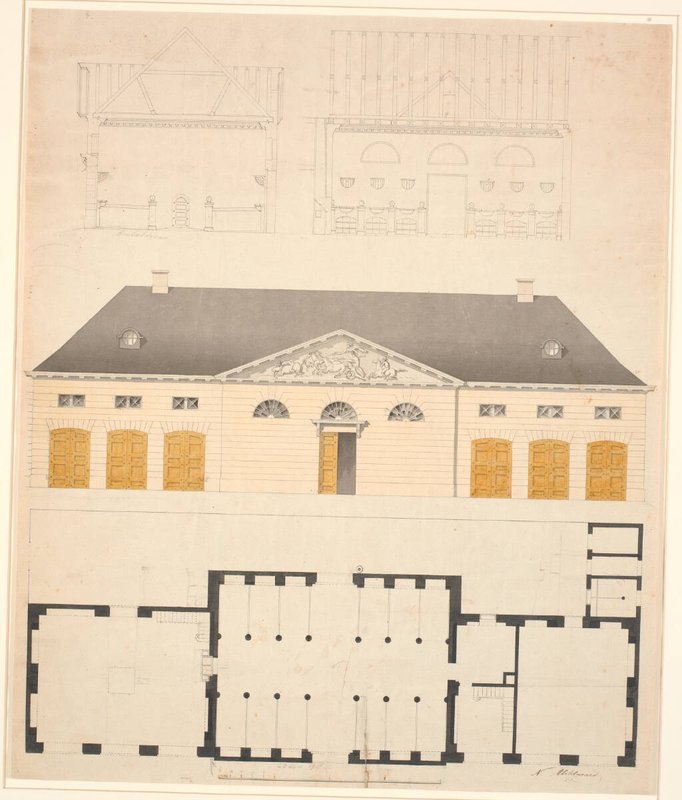
Plan, opstalt og snit af en staldbygning, sandsynligvis til Constantin Bruns gård
Nicolai Abildgaard
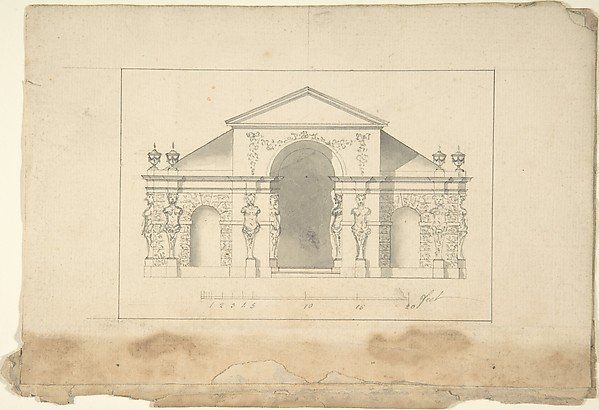
Elevation of Garden Pavilion
After Robert Morris
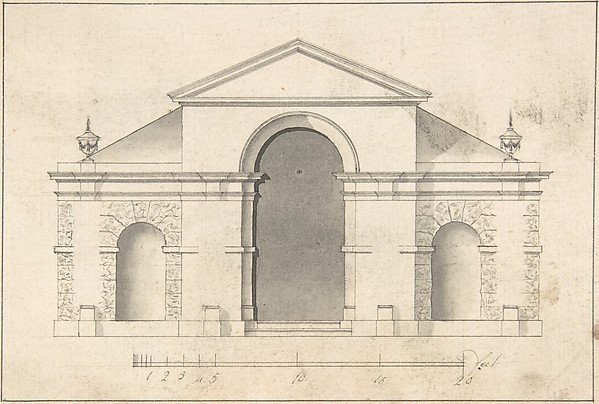
Elevation of Garden Pavilion
After Robert Morris
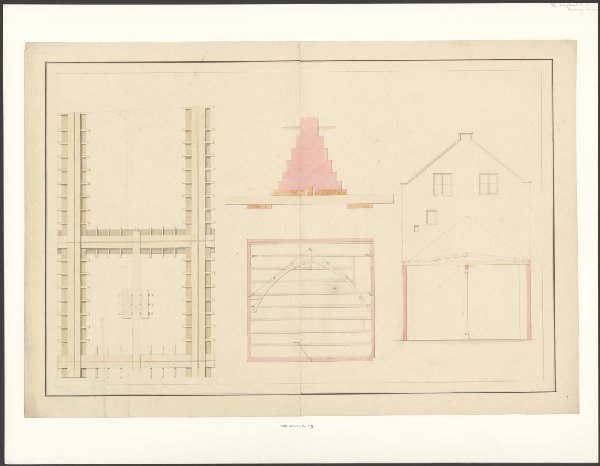
Pakhuis van M.P. Pollen
Unknown Artist
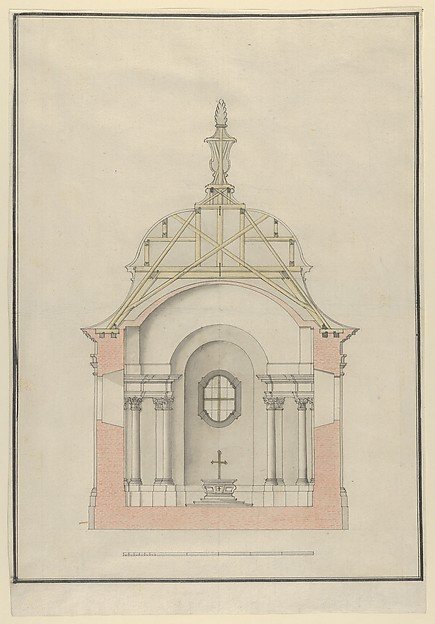
Cross Section of a Baroque Church or Chapel with a Bell-shaped Roof
Unknown Artist
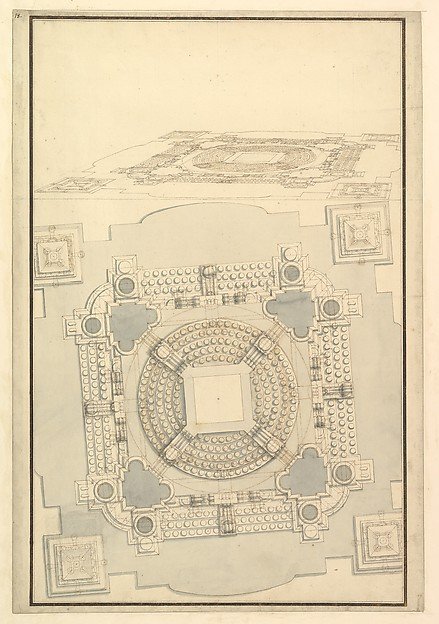
Ground Plan of the Catafalque for Anna Cristina, Wife of Carlo Emanuele II of Savoy
Workshop of Giuseppe Galli Bibiena
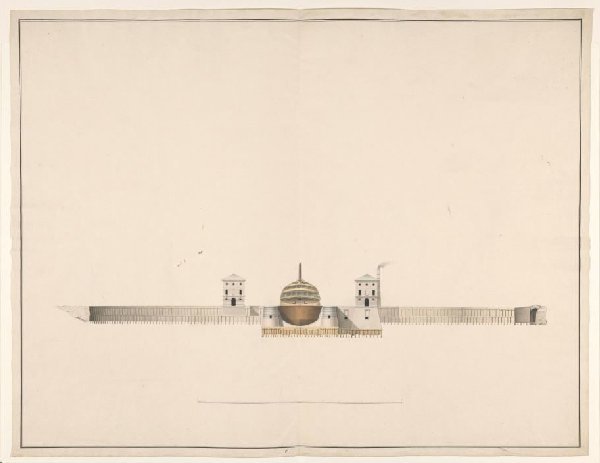
Tekening van het dubbel droogdok te Hellevoetsluis
Jan Blanken Jansz.
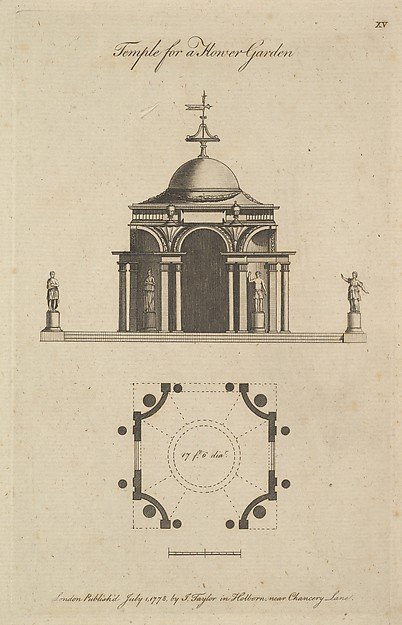
Temple for a Flower Garden
Sir John Soane, J. Taylor
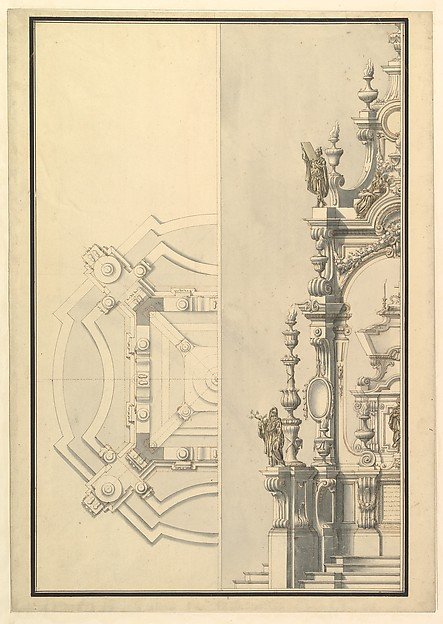
Half Ground Plan and Half Elevation for a Catafalque with Royal Crown Surmounting Casket
Workshop of Giuseppe Galli Bibiena