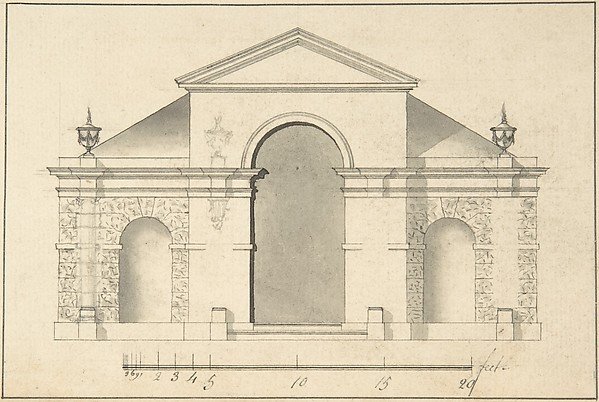
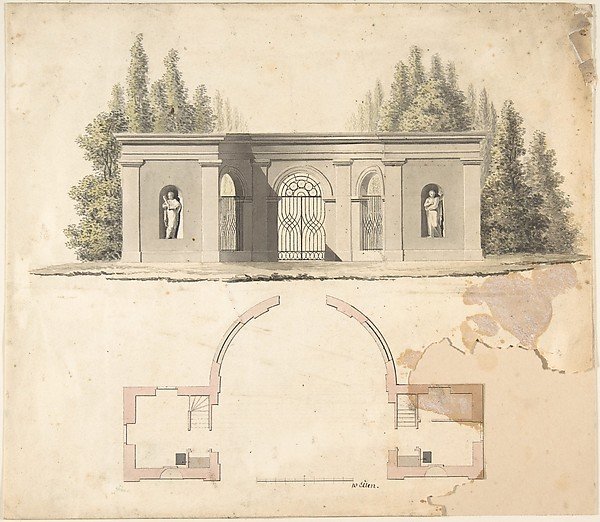
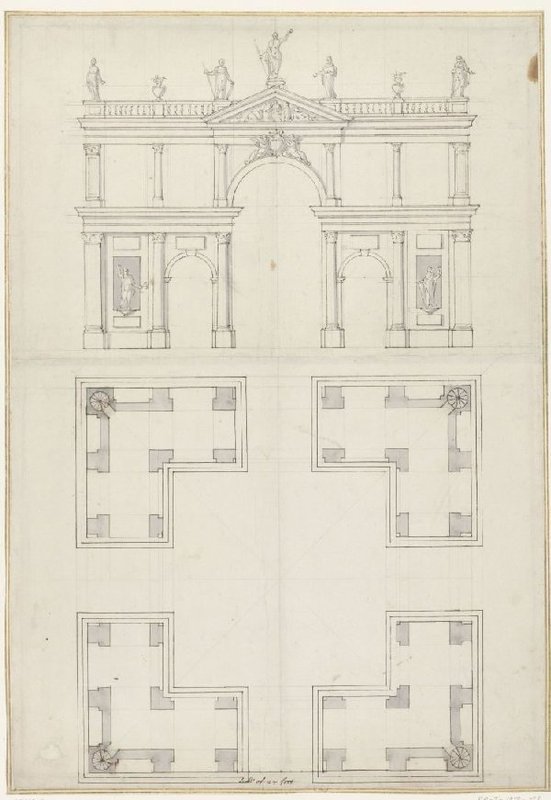
Elevation of Garden Pavilion
After Robert Morris
66.567.5
About this artwork
Similar artworks
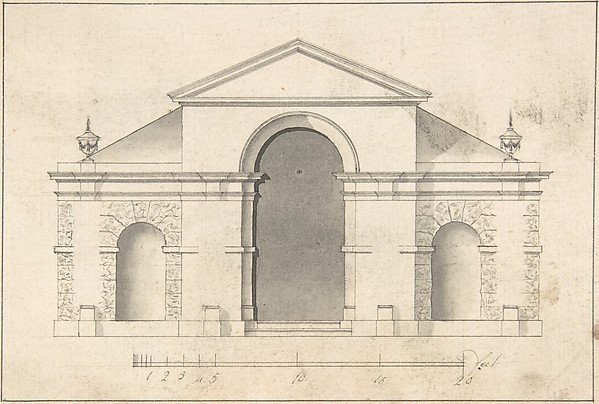
Elevation of Garden Pavilion
After Robert Morris
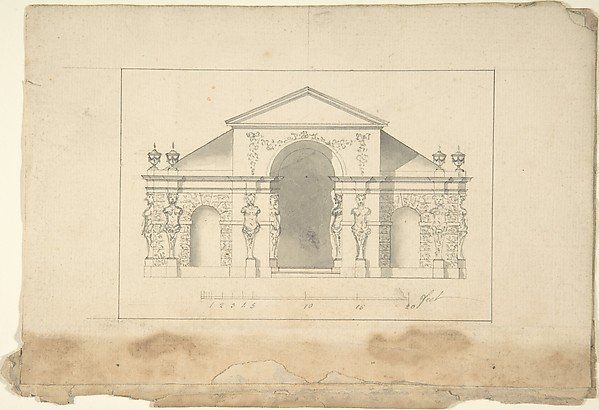
Elevation of Garden Pavilion
After Robert Morris
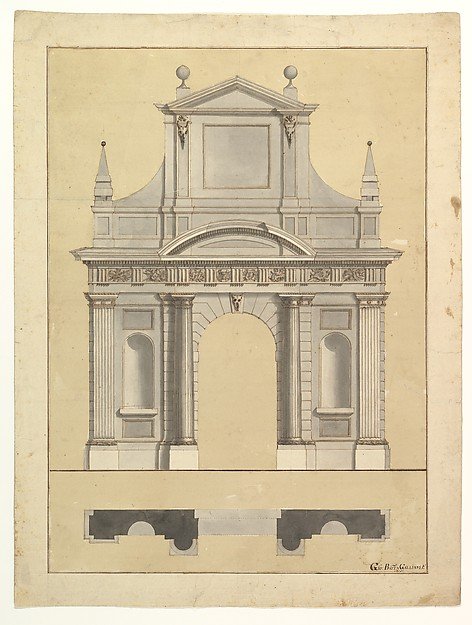
Plan and Elevation of an Entrance
Attributed to Giovanni Battista Galliani
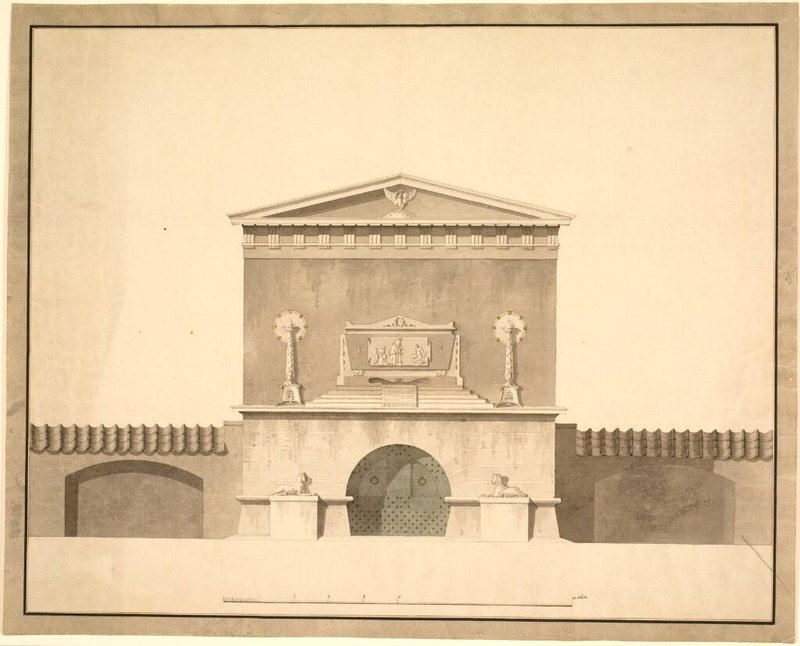
Udkast til det Gandilske gravmæle, på Assistens kirkegård. Facaden med sarkofag, hvorpå relief med mand, kvinde og 3 børn
Hornbech, Christian
Elevation Design for Pavillion
Attributed to Anonymous, German, 19th century
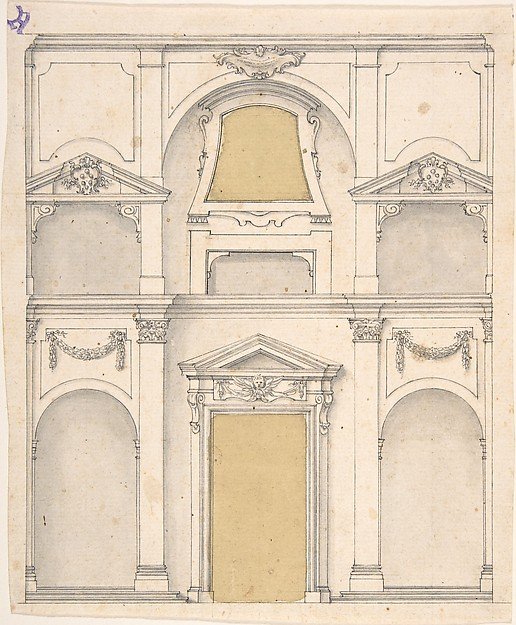
Design for a Wall Elevation over Two Floors
Anonymous, Italian, 17th century
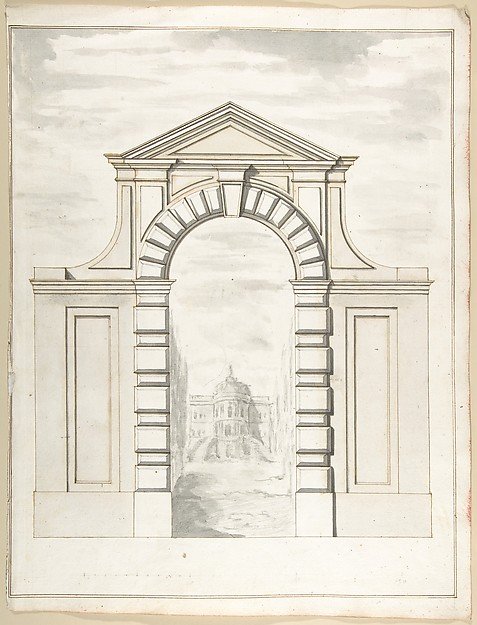
Elevation of a Garden Gate Showing a Palazzo or Villa in the Distance
Pietro Paolo Coccetti (Cocchetti)
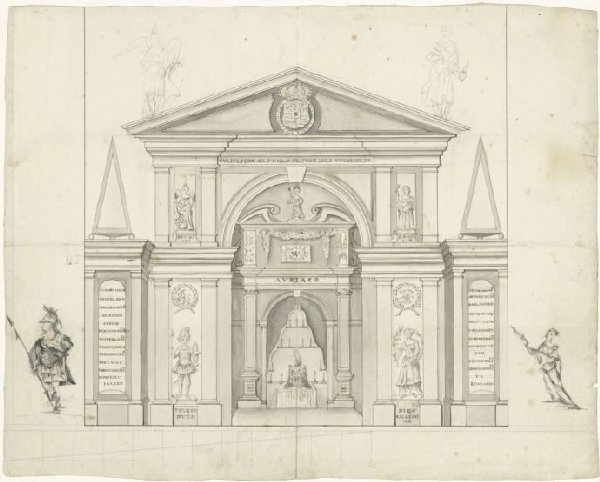
Ontwerp voor een erepoort te Vlissingen, 1772
anonymous
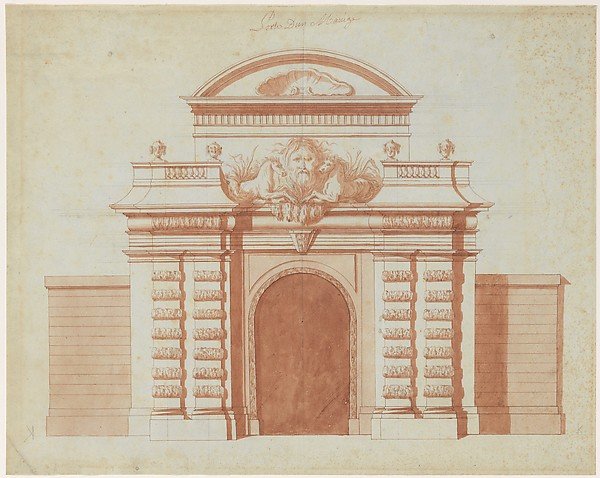
Elevation of an Entrance to a Riding School
Anonymous, French, 18th century
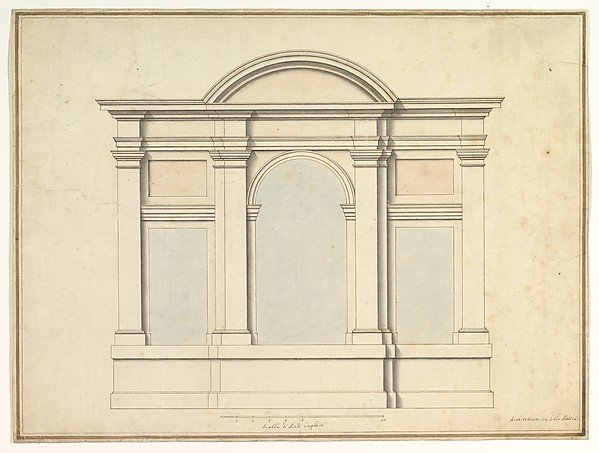
Elevation of Wall Decoration in the Villa Medici
Attributed to Antonio Maria Visentini
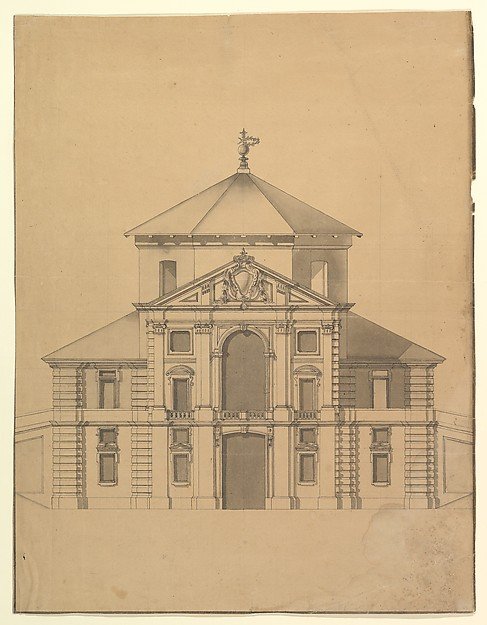
Elevation for a Building with an Octogonal Cupola and two stoy Pendimenting Facades
Anonymous, Italian, Piedmontese, 18th century
Ontwerp voor een vierkante porticus, kruisgewijs doorsneden, op de balustrade en in nissen standbeelden
Unknown Artist