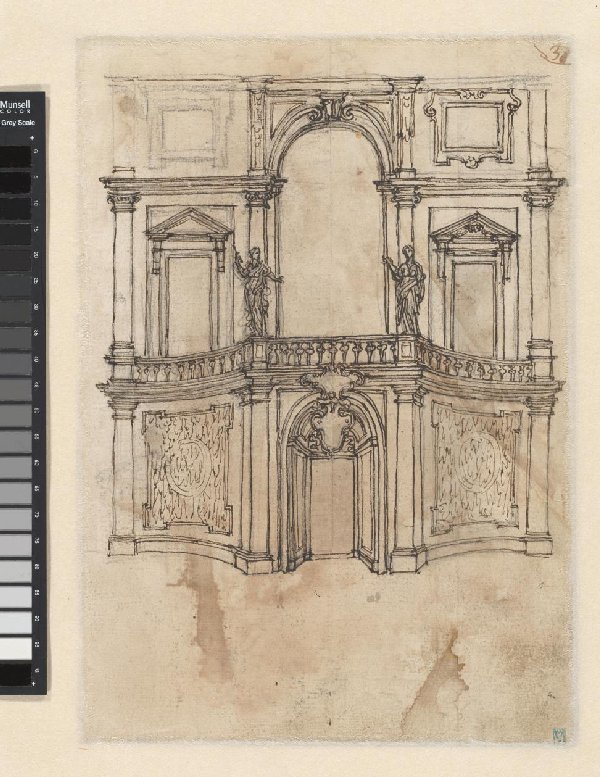
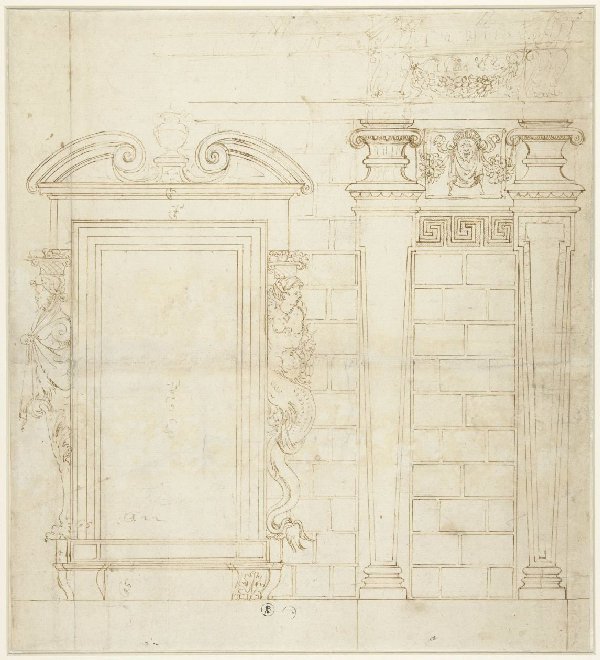
Façade van een gebouw
Giovanni Battista Foggini
RP-T-2020-127(R)
About this artwork
Similar artworks
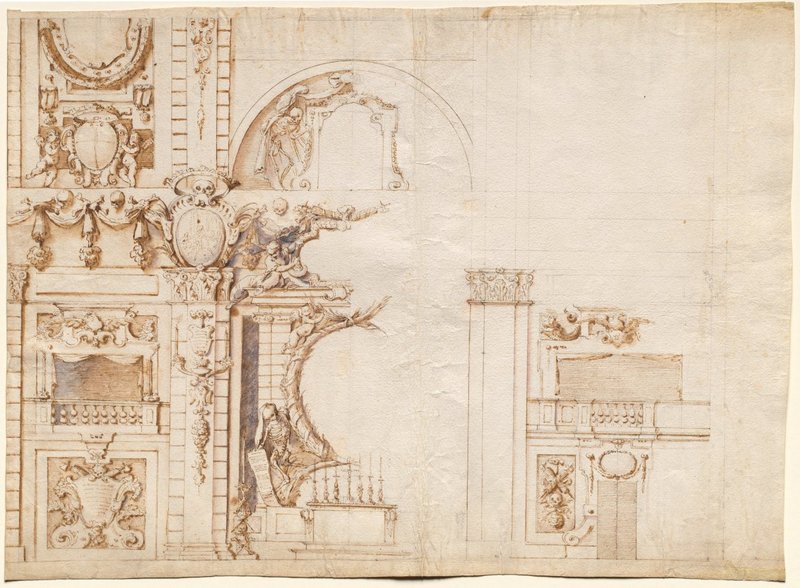
Study for the 'Essequie' Conducted in San Lorenzo, Florence, in 1637 in Honour of Holy Roman Emperor Ferdinand II
Alfonso Parigi
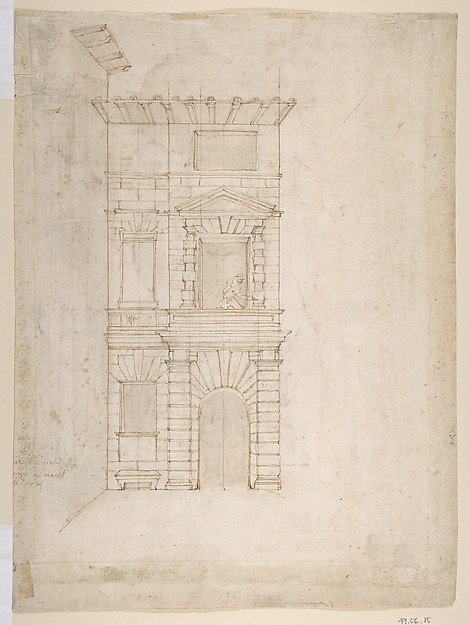
Elevation of Giulio Romano's House (recto); the Ruins from the Caelius Aqueduct and Temple of Claudius in Rome (verso)
Giovanni Battista Naldini
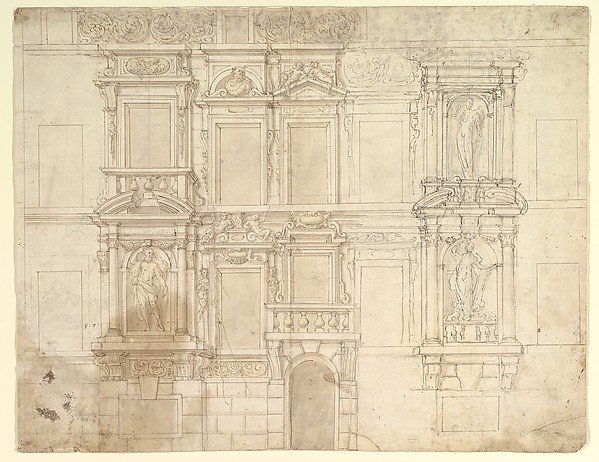
Design for Exterior Wall Elevation
Anonymous, Italian, Piedmontese, 17th century
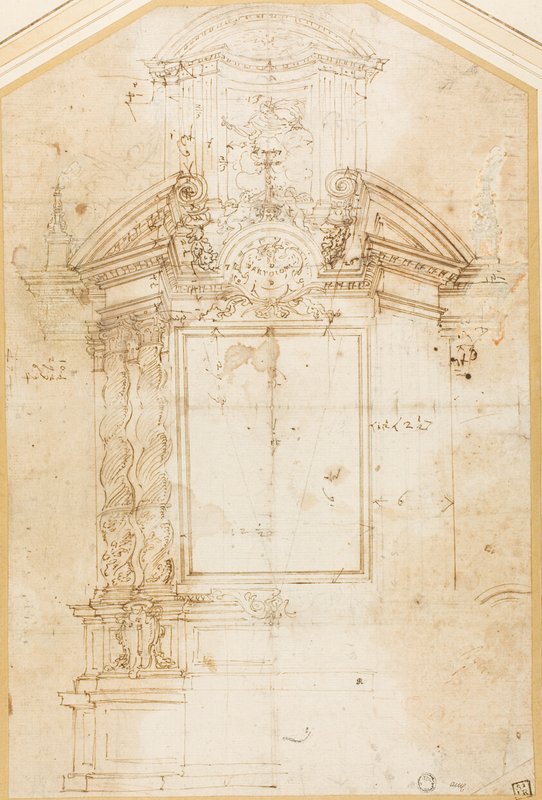
Sketch for an Altar of Saint Bartholomew
Andrea Pozzo
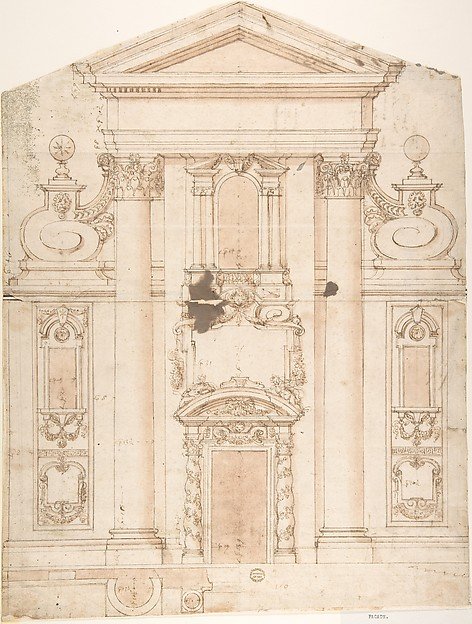
Project for a Church Façade
Anonymous, Italian, 17th century
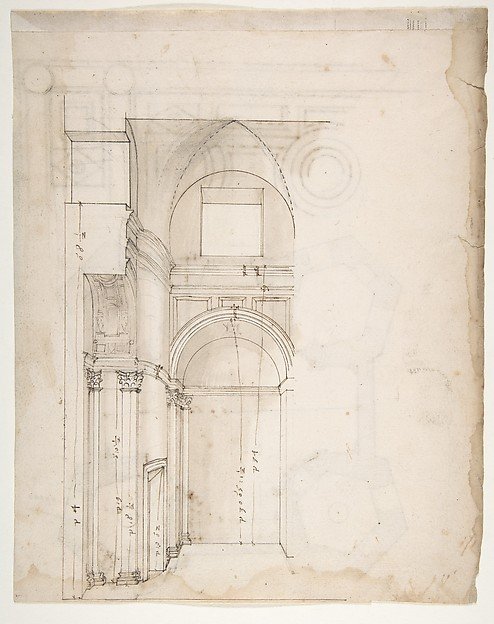
S. Giovanni Laterno, Oratorio della Santa Croce, section, perspective (recto) blank (verso)
Drawn by Anonymous, French, 16th century
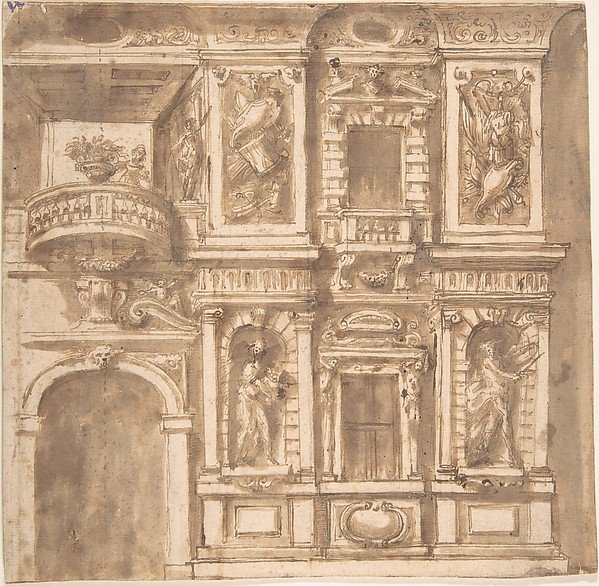
Design for a Façade with Statues in Niches and Armorial Trophies
Anonymous, Italian, 17th century
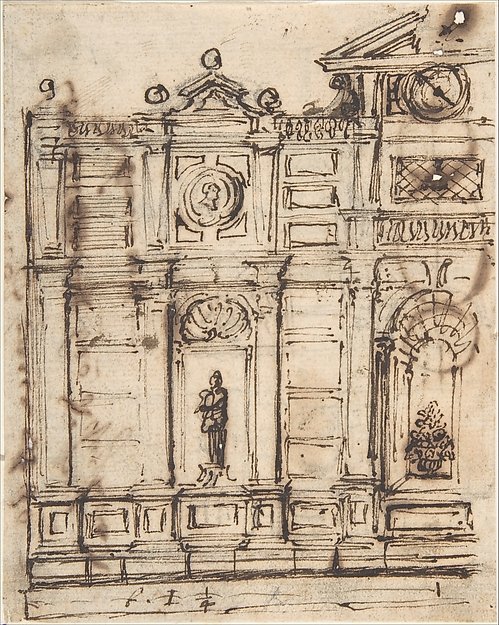
Left Half of a Design for Garden Architecture
Anonymous, Spanish, 17th century
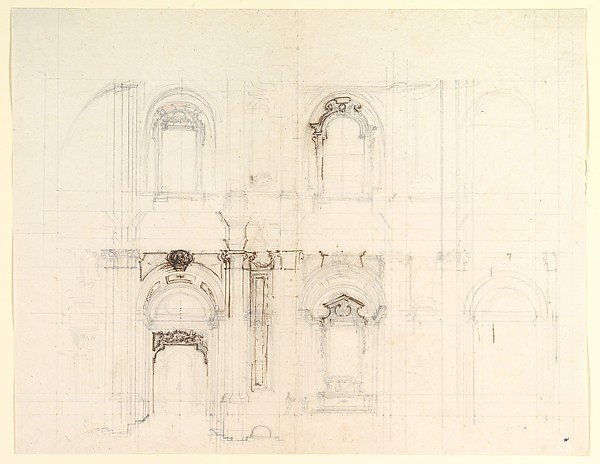
Design for a Church Interior
Luigi Vanvitelli
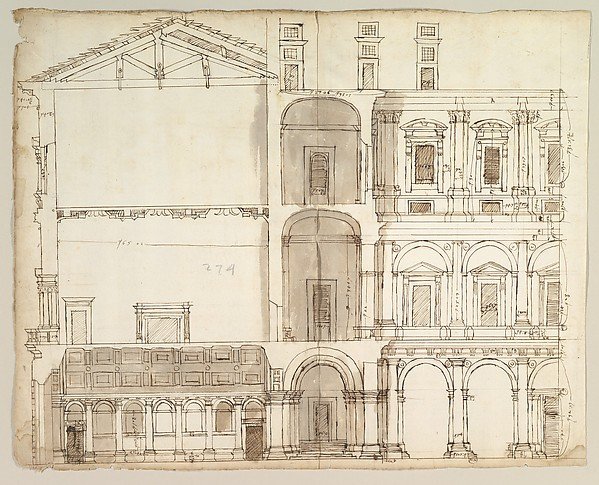
Palazzo Farnese, section (recto) blank (verso)
Drawn by Anonymous, French, 16th century
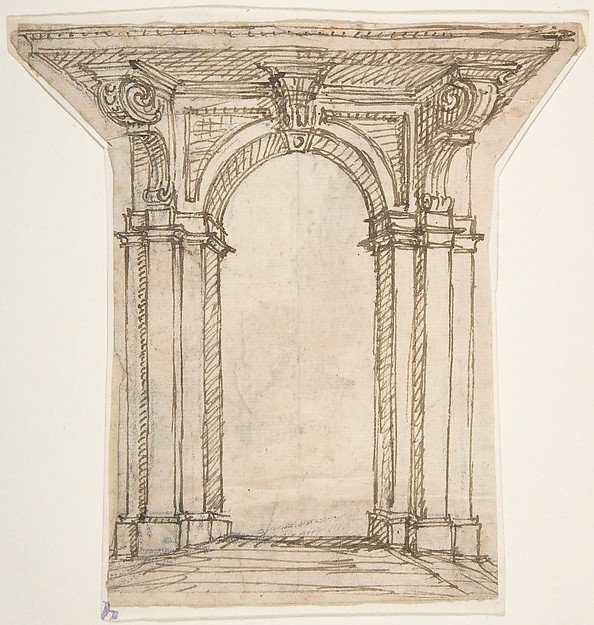
Design for an Entrance Portal
Giovanni Battista Foggini
Paleisfaçade met monumentale zuilenstelling boven rustica onderbouw
anonymous