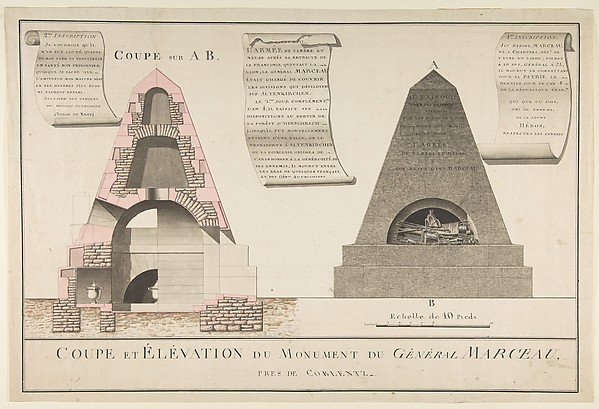
Cross-Section and Elevation of the Funeral Monument for General François Séverin Marceau (1769–1796)
Anonymous, French, 18th century
68.783
About this artwork
Similar artworks
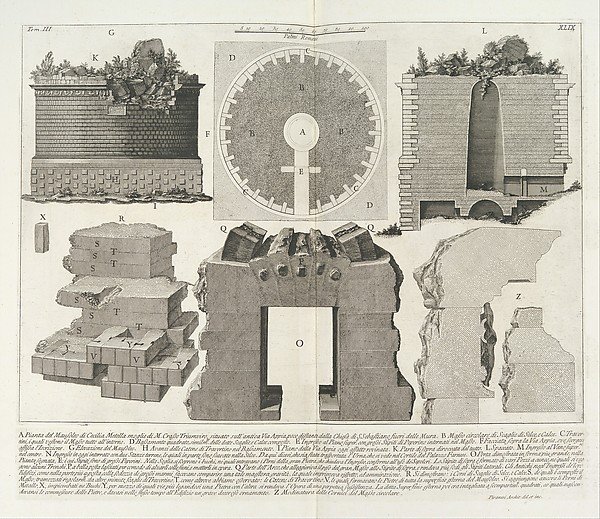
Plan of the Mausoleum of Caecilia Metella, wife of the Triumvir Marcus Crassus..., tome 3, tavola 49 from "Le Antichità Romane" (Roman Antiquities)
Giovanni Battista Piranesi, Angelo Rotili
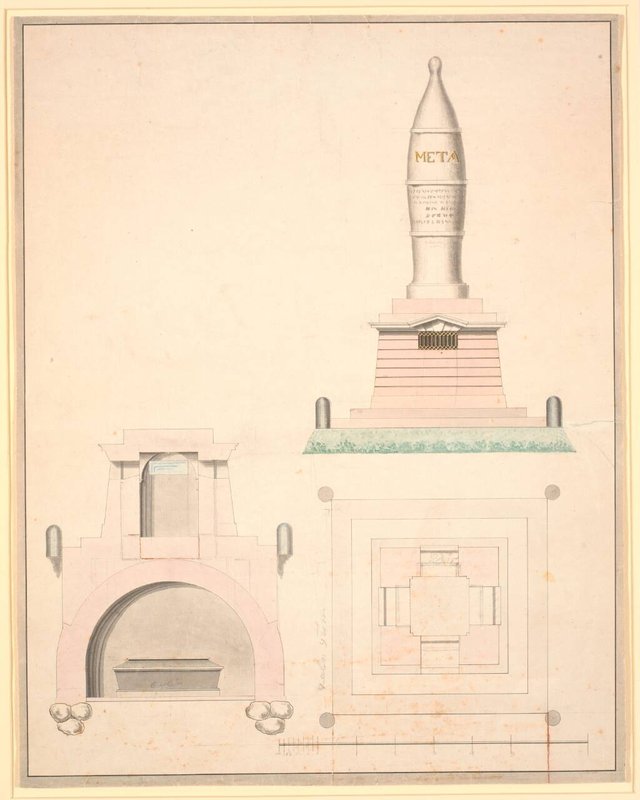
Gravmæle over Peter Tutein og hans hustru
Nicolai Abildgaard
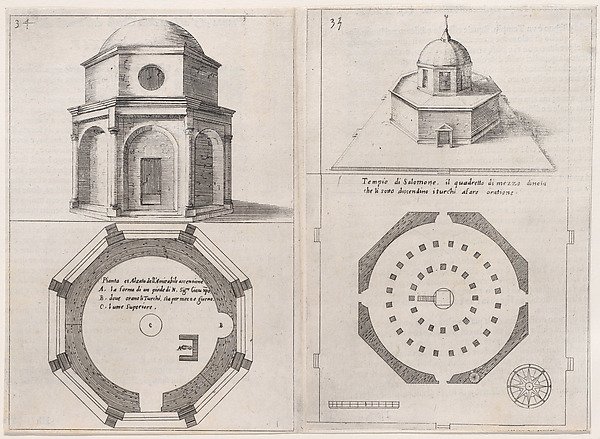
Plates 27 and 28, from "Trattato delle Piante & Immagini de Sacri Edifizi di Terra Santa" (Treatise of the Plans & Images of the Sacred Buildings of the Holy Land)
Jacques Callot, After designs by Bernardino Amico, Pietro Cecconcelli
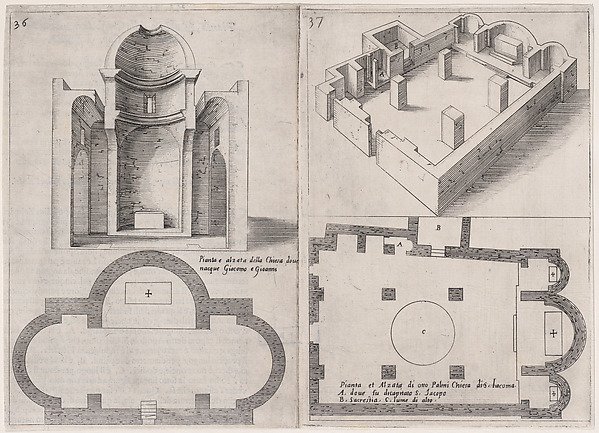
Plates 29 and 30, from "Trattato delle Piante & Immagini de Sacri Edifizi di Terra Santa" (Treatise of the Plans & Images of the Sacred Buildings of the Holy Land)
Jacques Callot, After designs by Bernardino Amico, Pietro Cecconcelli
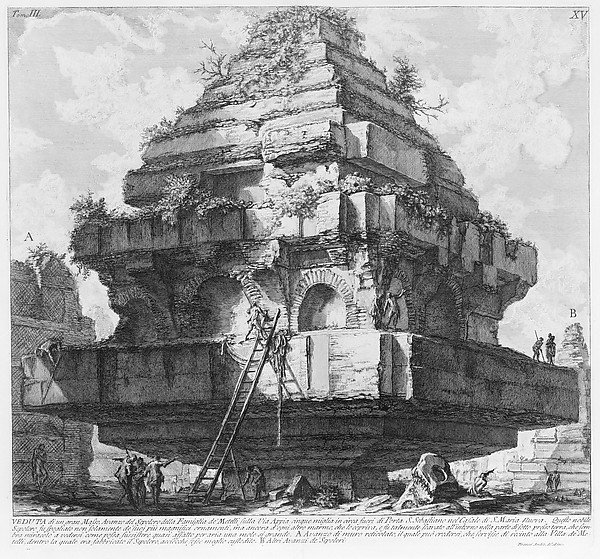
View of a large structure, remains of the Tomb of the Metelli on the Appian Way about five miles from Porta S. Sebastiano, in the village of S. Maria Nuova..., tome 3, tavola 15 from "Le Antichità Romane" (Roman Antiquities)
Giovanni Battista Piranesi, Angelo Rotili
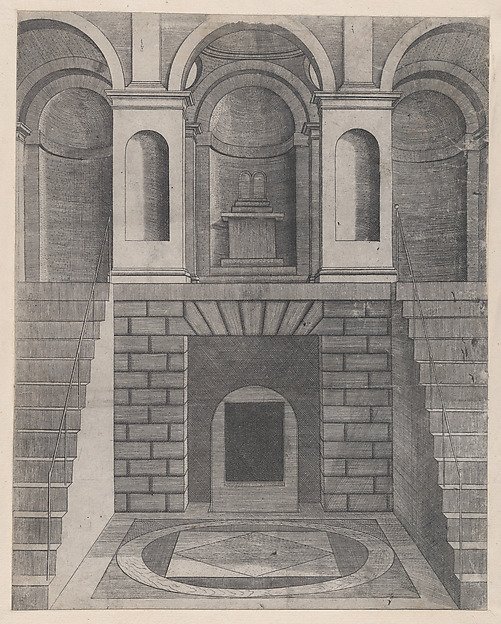
Interior, showing an underground chamber reached by two flights of stairs, one on each side; niches on the landing above, from "Speculum Romanae Magnificentiae"
Anonymous
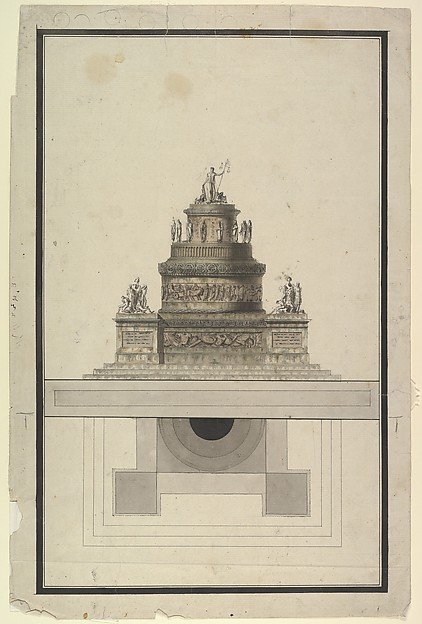
Elevation and Plan for a Round Mausoleum
Jean Charles Delafosse
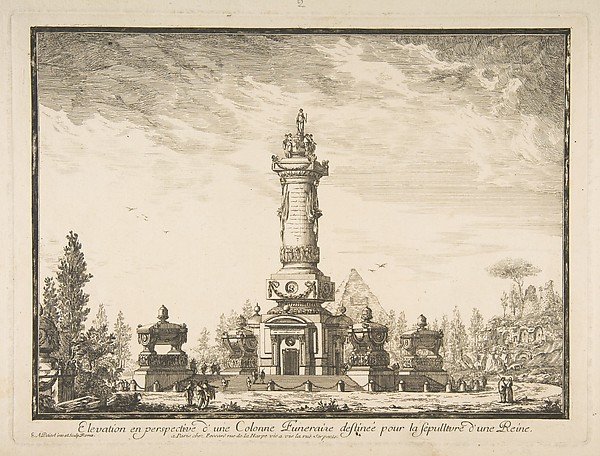
Elevation en perspective d'une colonne destinée pour la Sépultre d'une Reine
Ennemond Alexandre Petitot
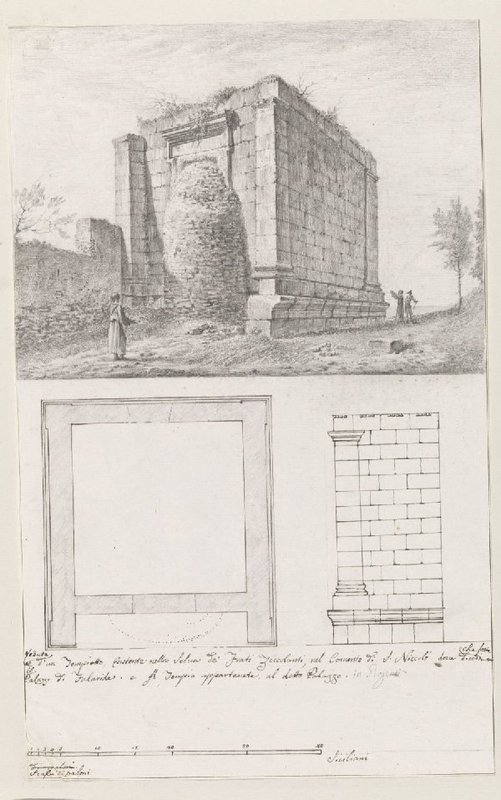
Kleine tempel, mogelijk Oratorio di Falaride, op locatie waar volgens legende vroeger paleis van tiran Phalaris stond, met plattegrond en opstand
Louis Mayer
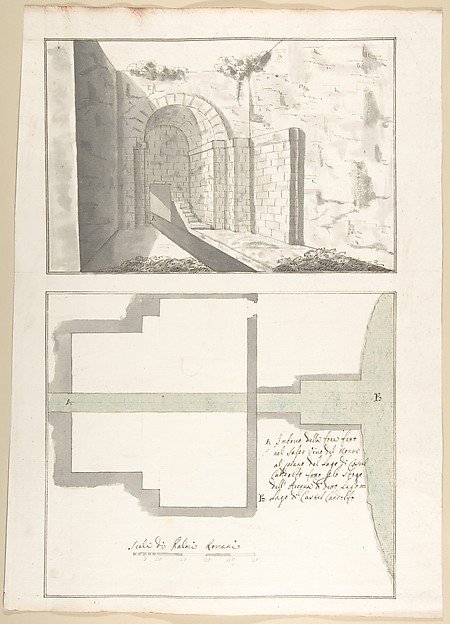
Canalization of the Mouth of the Sasso Vino into the Lake of Castel Gandolfo: Perspective and Plan
Pietro Paolo Coccetti (Cocchetti)
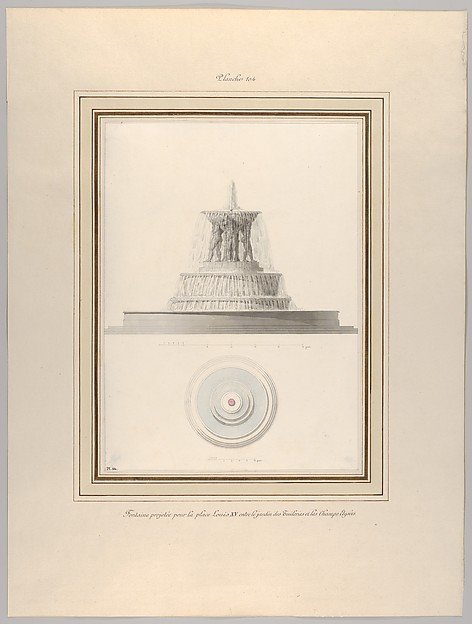
Project for a Fountain for La Place Louis XV
Pierre François Léonard Fontaine
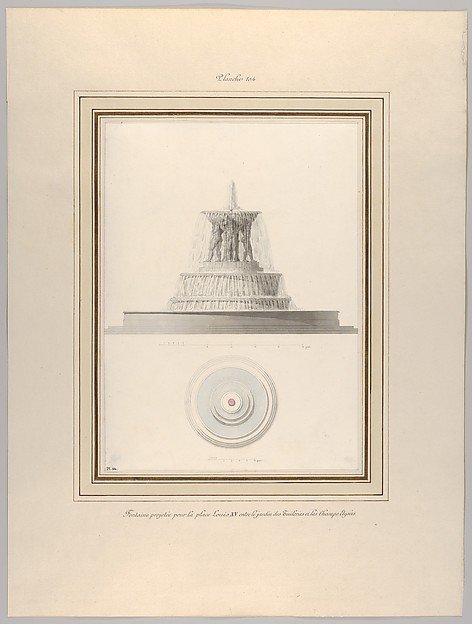
Project for a Fountain for La Place Louis XV
Pierre François Léonard Fontaine