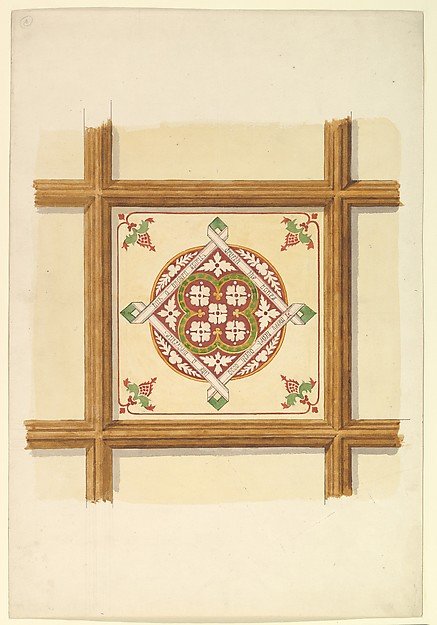
Design for a Coffered and Painted Ceiling in Rust and Olive Green, with a Quatrefoil Motif
John Gregory Crace
67.736.41
About this artwork
Similar artworks
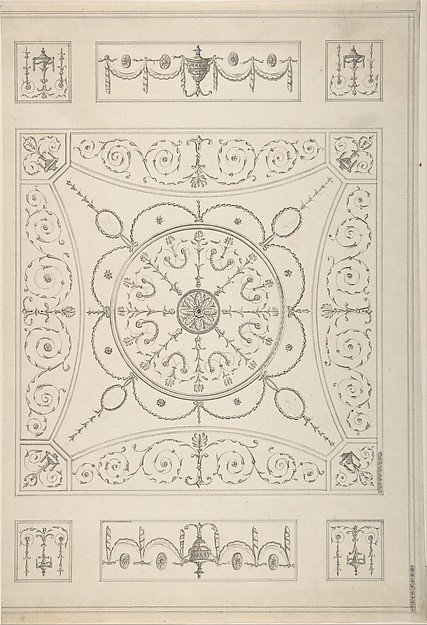
Design for an Oblong Ceiling with an Oval Centre
Attributed to James Wyatt, Formerly attributed to Robert Adam
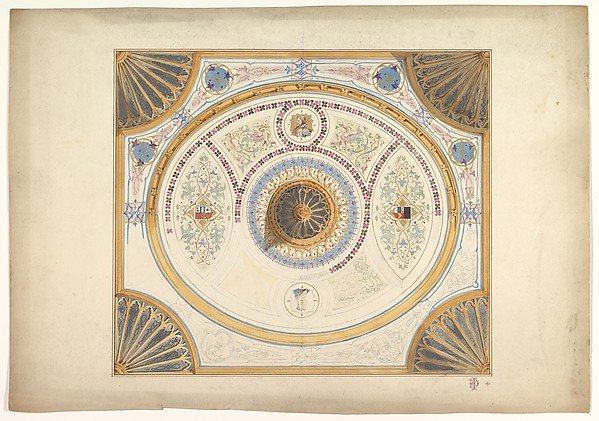
Design for Ceiling with Two Portraits and Fan Supports at Corners
John Gregory Crace
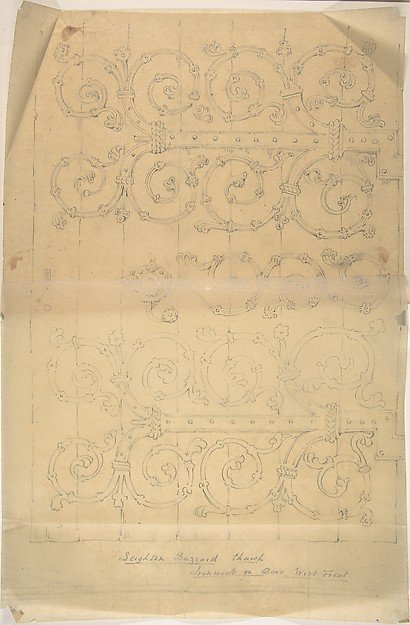
Seighton Buzzard Church, Ironwork on Door, West Front
Anonymous, British, 19th century
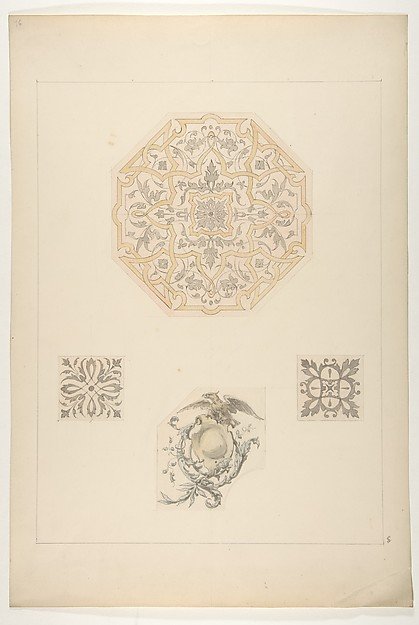
Four designs for decorative motifs
Jules-Edmond-Charles Lachaise, Eugène-Pierre Gourdet
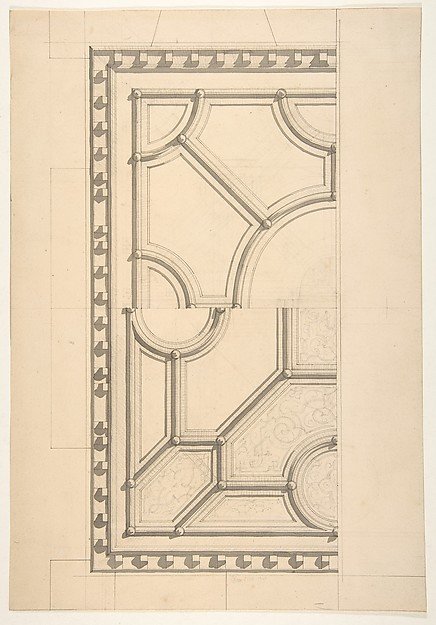
Two designs for a ceiling
Jules-Edmond-Charles Lachaise, Eugène-Pierre Gourdet
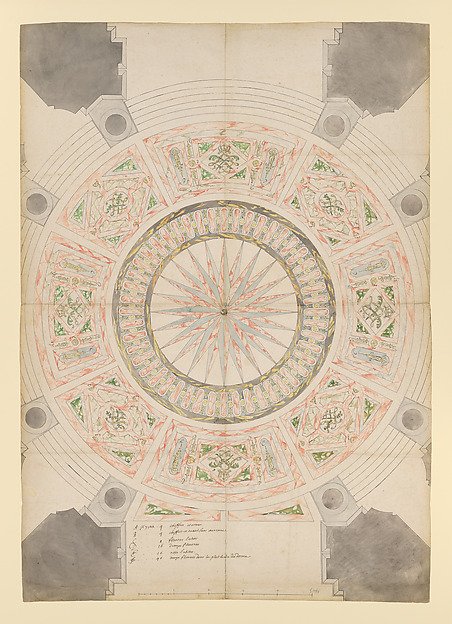
Design for the Marble Floor of the Dôme des Invalides, Paris
Jules Hardouin Mansart
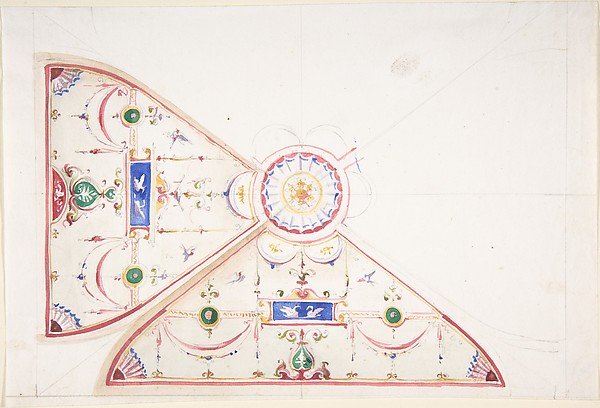
Design for a Painted Ceiling
Anonymous, Italian, 19th century
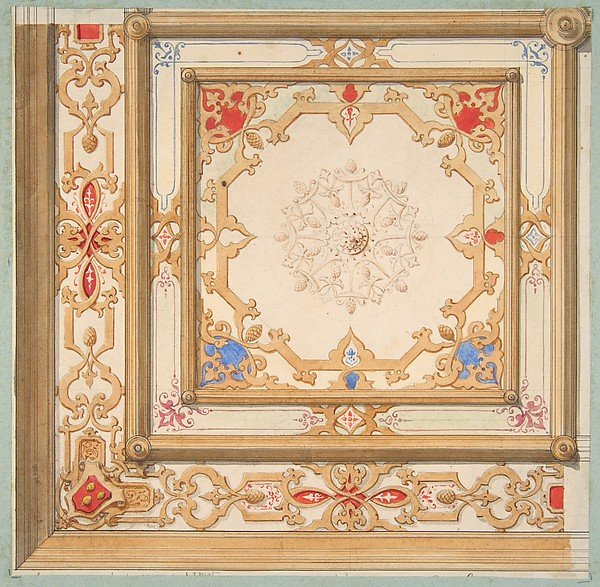
Partial design for a ceiling painted in strapwork and pine cone motifs
Jules-Edmond-Charles Lachaise, Eugène-Pierre Gourdet
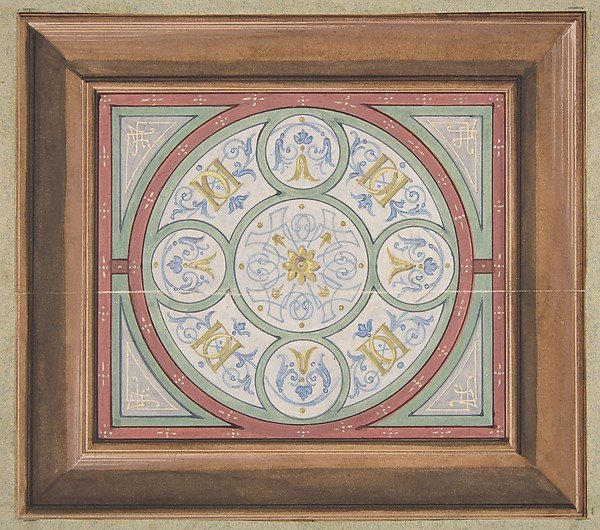
Design for painted decoration of a ceiling incorporating interwined initials: DD
Jules-Edmond-Charles Lachaise, Eugène-Pierre Gourdet
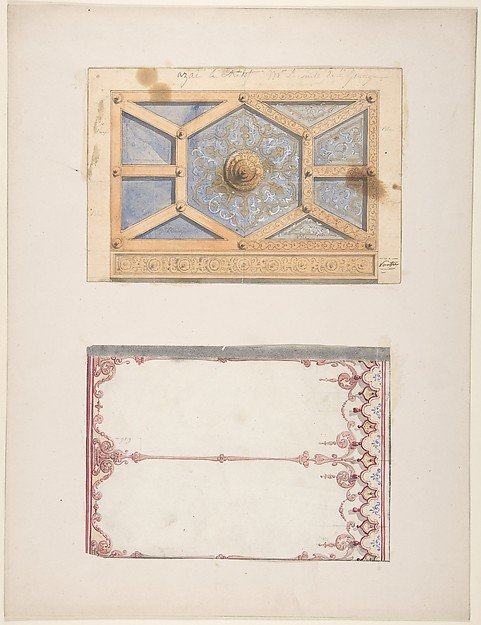
Designs for Ceiling and Wall Decoration for Monsieur Lecomte de la Grange
Jules-Edmond-Charles Lachaise, Eugène-Pierre Gourdet
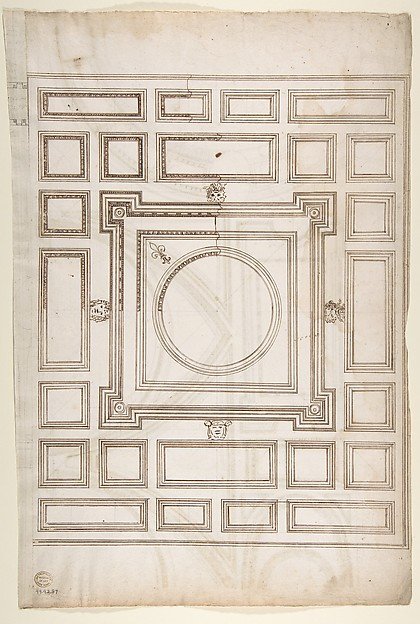
Unidentified, ceiling plan (recto) Palazzo Farnese, ceiling plan (verso)
Drawn by Anonymous, French, 16th century
Design for the decoration of the stairway in the Chateau d'Ognon of M. de Machy (Oise, France)
Jules-Edmond-Charles Lachaise, Eugène-Pierre Gourdet