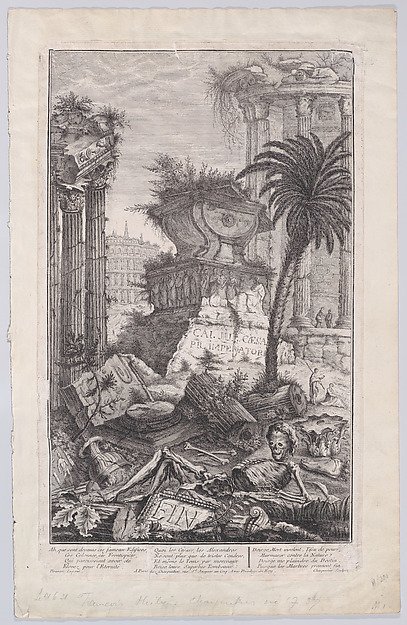
Tomb of Julius Caesar
Francois Philippe Charpentier, After Giovanni Battista Piranesi, Gaius Julius Caesar
66.747.99
About this artwork
Similar artworks
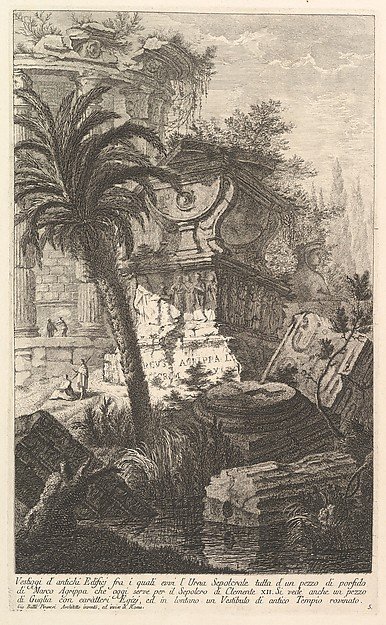
Remains of ancient buldings among which stands the sepulchral urn of Marcus Agrippa made entirely of porphyry, which serves today as the Tomb of Clement XII... (Vestiggi d'antichi Edifici fra i quali evvi l'Urna Sepolcrale tutta d'un pezzo di...), from "Prima Parte di Architettura, e Prospettive"
Giovanni Battista Piranesi
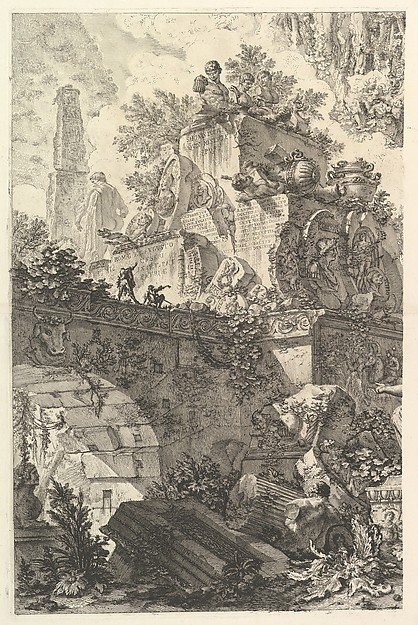
Frontispiece, with Statue of Minerva, from "Vedute di Roma"
Giovanni Battista Piranesi
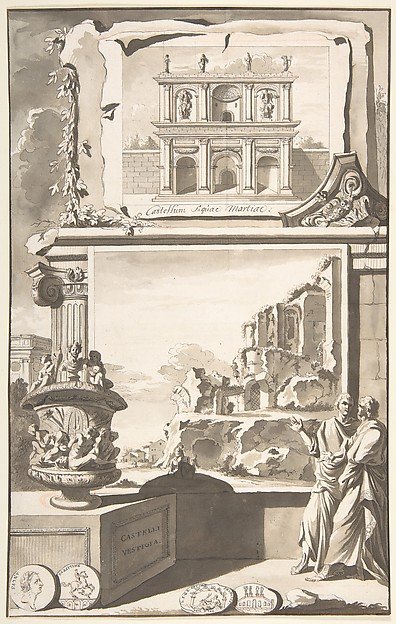
A Reconstruction of the Castellum Aquiae Martiae (above) and a View of the Ruins (below)
Jan Goeree
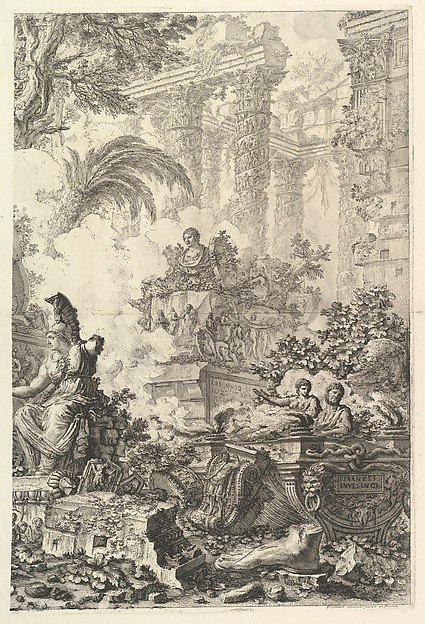
Frontispiece, with Statue of Minerva, from "Vedute di Roma"
Giovanni Battista Piranesi
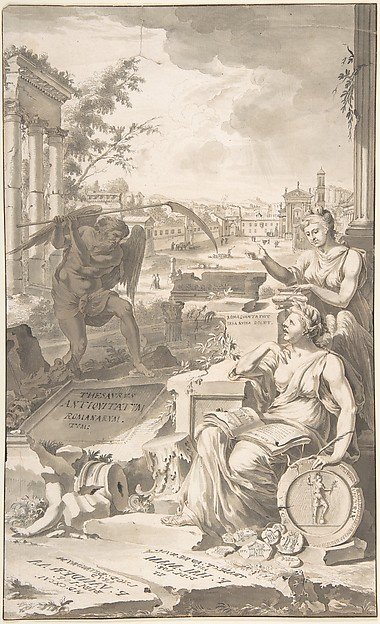
Study for Title Page to "Thesavrvs Antiqvitatvm Romanarvm", 1696
Jan Goeree
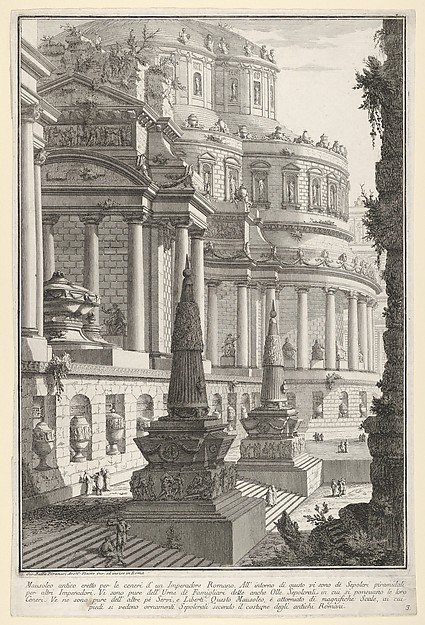
Plate 3: Ancient mausoleum erected for the ashes of a Roman emperor (Mausoleo antico eretto per le ceneri d'un imperadore romano), from "Part one of architecture and perspectives: drawn and etched by Gio. Batt'a Piranesi, Venetian Architect: dedicated to Nicola Giobbe" (Prima parte di Architetture, e prospettive inventate, ed incise da Gio. Batt'a Piranesi Architetto Veneziano dedicate al Sig. Nicola Giobbe)
Giovanni Battista Piranesi
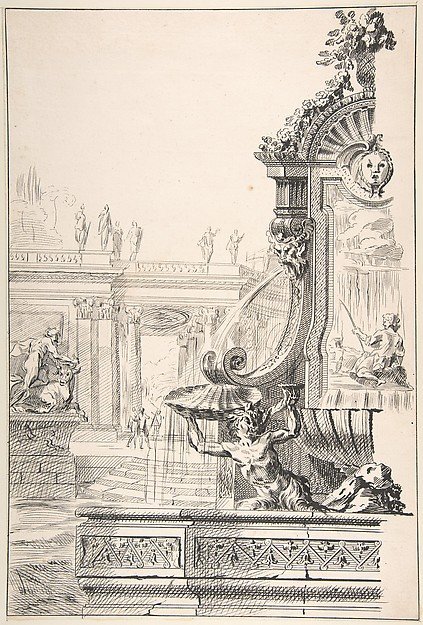
Design for a Garden Capriccio
Workshop of Gilles-Marie Oppenord
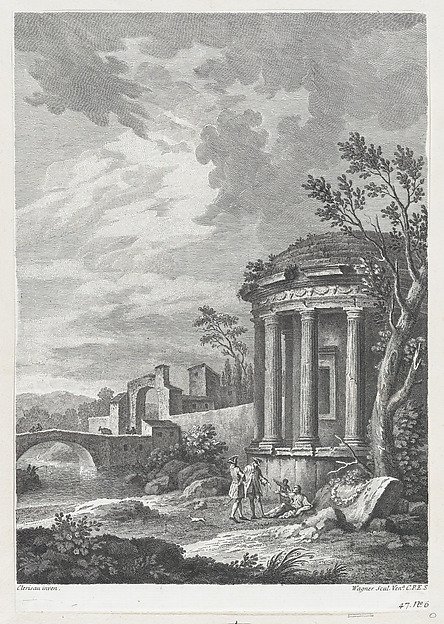
Landscape with Temple
Joseph Wagner, After Charles Louis Clérisseau
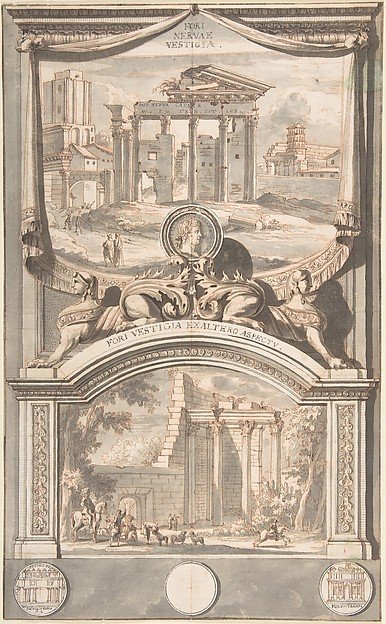
Ruins of the Forum of Nerva (above) and Another View of the Ruins (below)
Jan Goeree
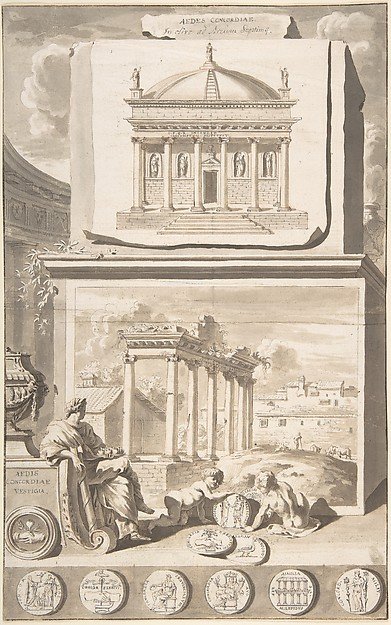
A Reconstruction of the Aedes Concordiae (above) and a View of the Ruins (below)
Jan Goeree
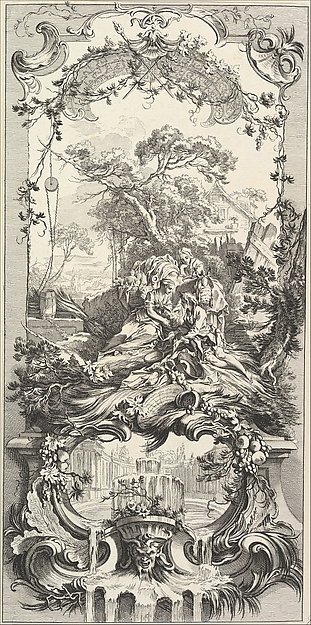
Triomphe de Pomone (Triumph of Pomona)
Charles Nicolas Cochin II, After François Boucher
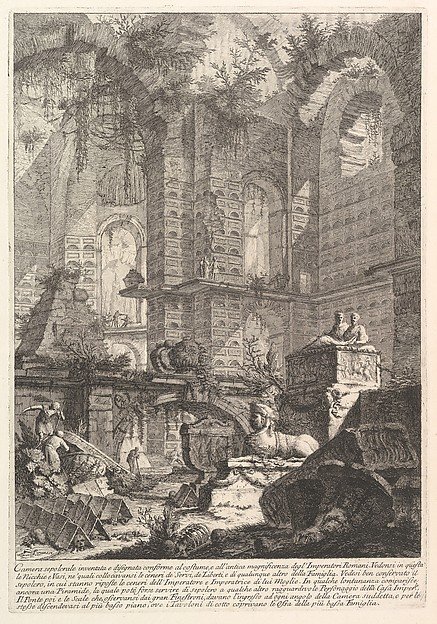
Camera sepolcrale inventata e disegnata conforme al costume, e all'antica magnificenza degl'Imperatori Romani... (Imaginary sepulcral chamber designed according to the fashion and ancient magnficence of the Roman Emperors...), from "Prima Parte di Architettura, e Prospettive"
Giovanni Battista Piranesi