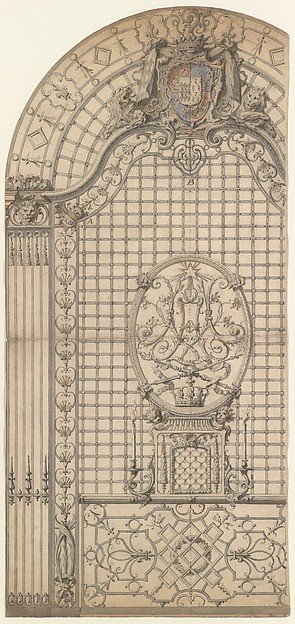
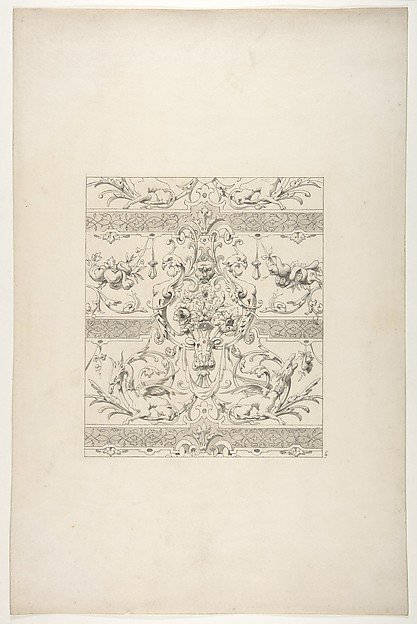
Design for the Wrought-Iron Entrance Grille of a Chapel
Gilles-Marie Oppenord
65.676.2
About this artwork
Similar artworks
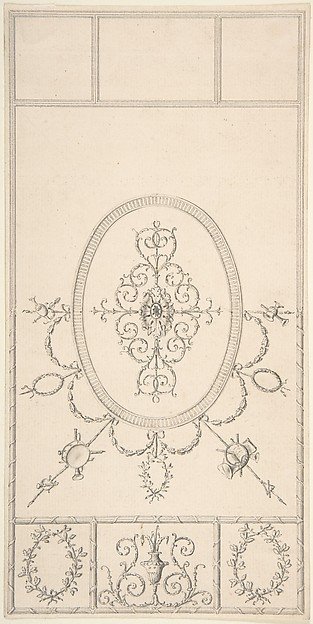
Design for a Ceiling
Style of Robert Adam
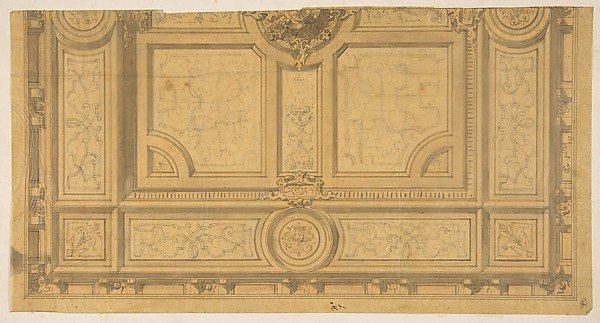
Design for Half of a Ceiling Decoration, Fontainbleau
Jules-Edmond-Charles Lachaise, Eugène-Pierre Gourdet
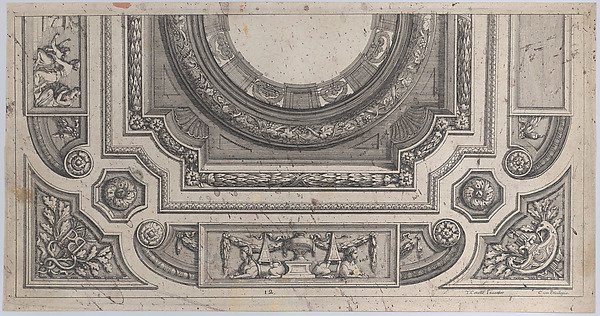
Composite Order, elevation
Jean Cotelle
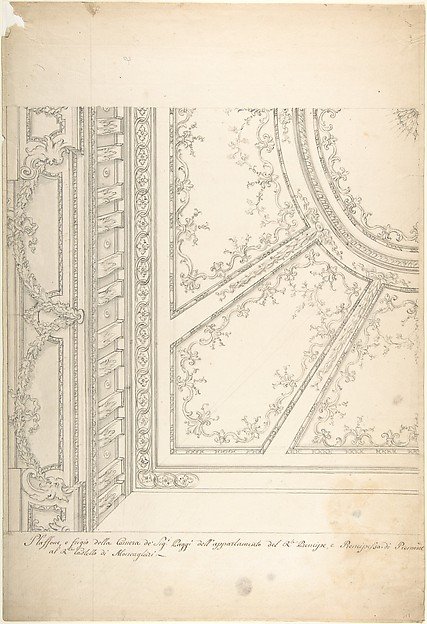
Clean Copy Presentation Draft: One Quarter of a Design for a Ceiling of a Room (recto); Scales and Construction Lines for Another Design (verso)
Workshop of Leonardo Marini
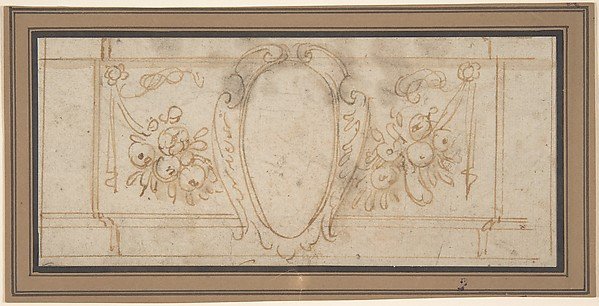
Wall Decoration with a Cartouche and Garland (recto); Ruled Lines in Red Chalk (verso)
Anonymous, Italian, 17th century
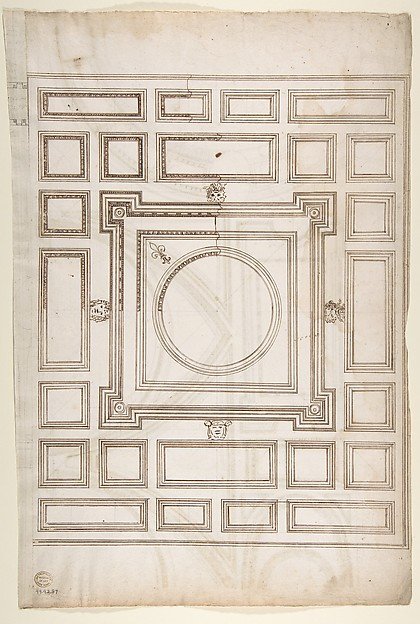
Unidentified, ceiling plan (recto) Palazzo Farnese, ceiling plan (verso)
Drawn by Anonymous, French, 16th century
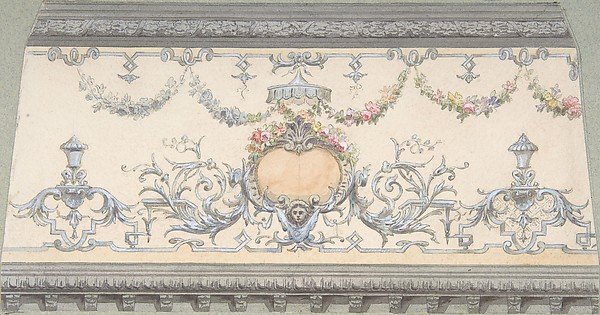
Design for Cove Section
Jules-Edmond-Charles Lachaise, Eugène-Pierre Gourdet
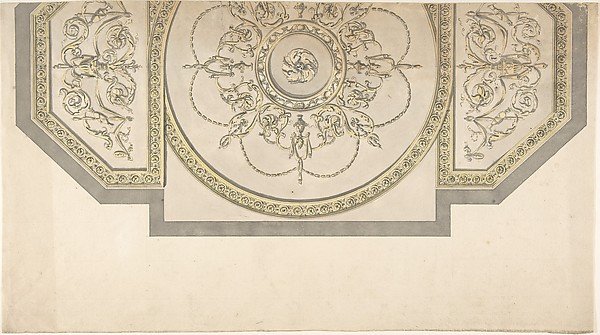
Design for the Gallery ceiling, Richmond House, Whitehall, London
Sir William Chambers
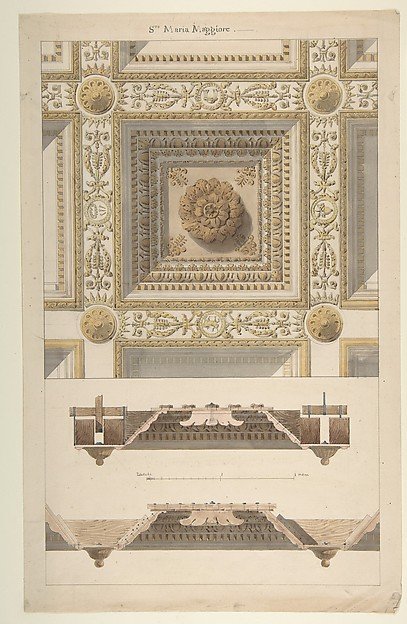
Details of the Coffered and Beamed Ceiling in Santa Maria Maggiore, Rome
Anonymous, French, 19th century, Formerly attributed to Charles Percier, Formerly attributed to Pierre François Léonard Fontaine
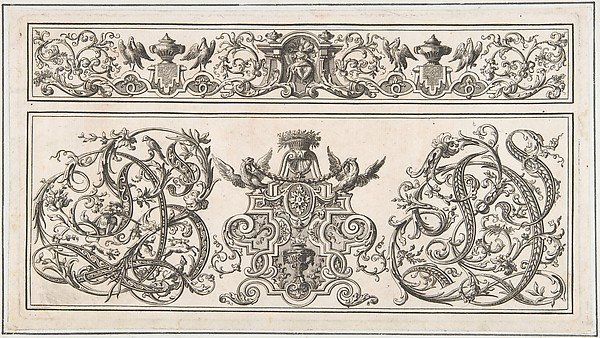
Plate 5, from "Orthographia"
Johann Daniel Preissler
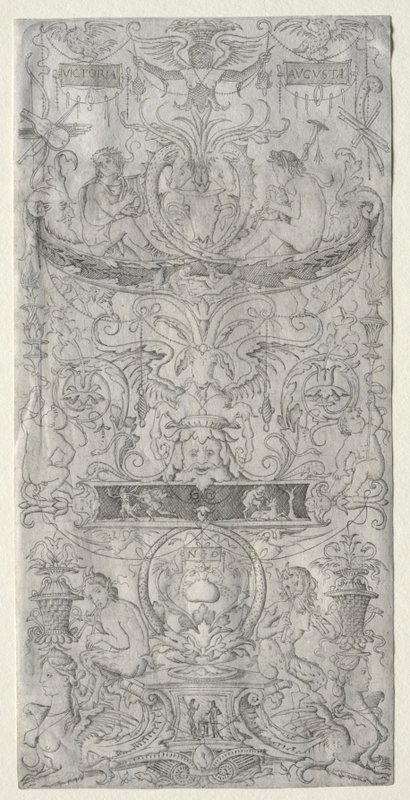
Panel of Ornament Inscribed Victoria Augusta
Nicoletto da Modena
Design for a decorative motif featuring griffins and swags of fruit
Jules-Edmond-Charles Lachaise, Eugène-Pierre Gourdet