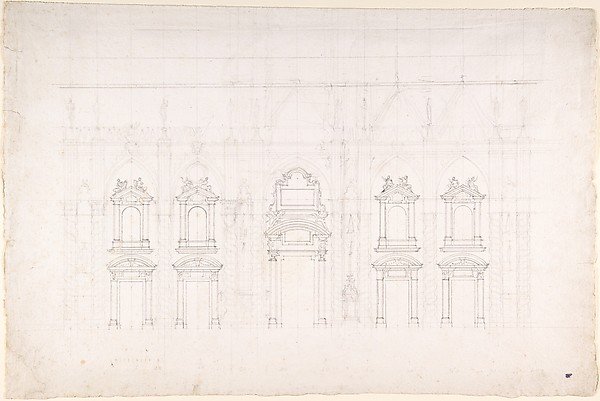
Detail study for the façade of Milan cathedral
Luigi Vanvitelli
65.536.5
About this artwork
Similar artworks
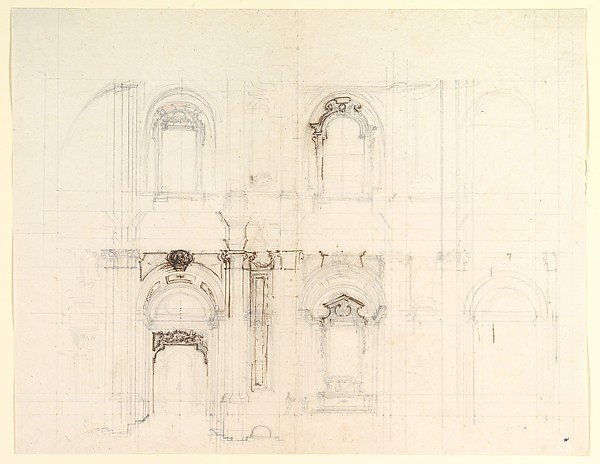
Design for a Church Interior
Luigi Vanvitelli
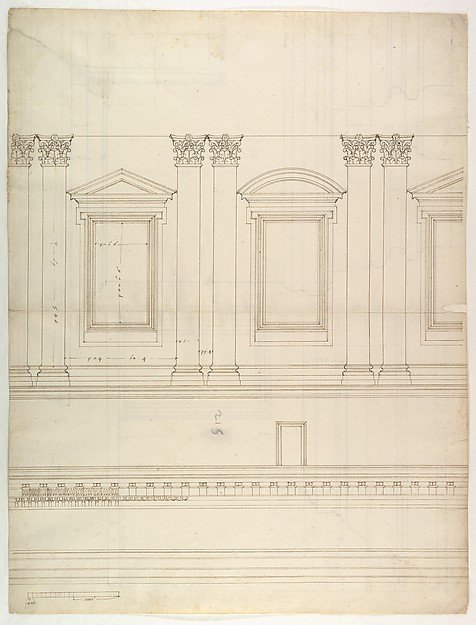
St. Peter's, drum, interior, elevation (recto) St. Peter's, drum, pedestal, section (verso)
Attributed to Etienne DuPérac
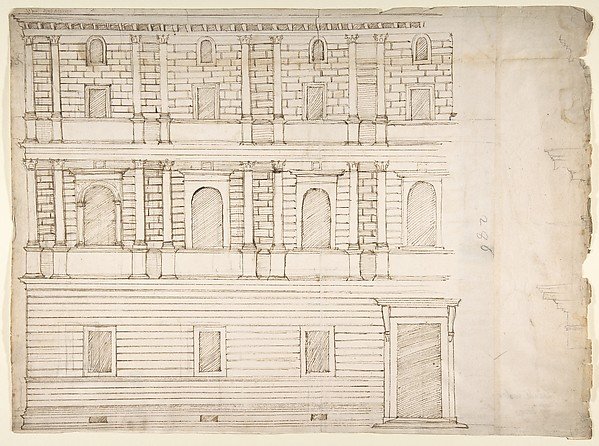
Palazzo Giroud Torlioni, elevation, cornice details (recto) Calculation table (verso)
Drawn by Anonymous, French, 16th century
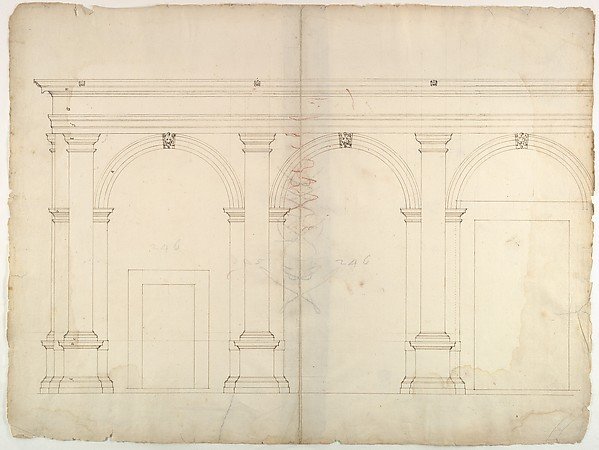
S. Maria in Domnica, portico, elevation (recto) blank (verso)
Drawn by Anonymous, French, 16th century
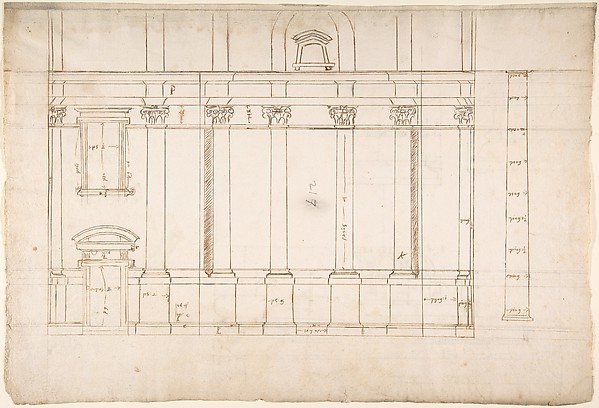
Santa Maria Maggiore, Sforza Chapel, elevation (recto) Unknown, entablature, partial cornice, and column or pilaster base profile (verso)
Drawn by Anonymous, French, 16th century
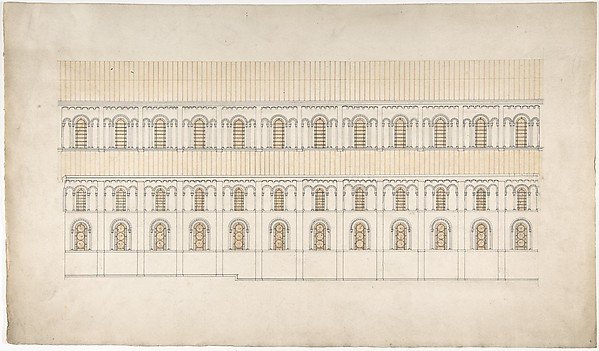
Elevation of a Pseudo-Romanesque Hall or Church
Anonymous, British, 19th century
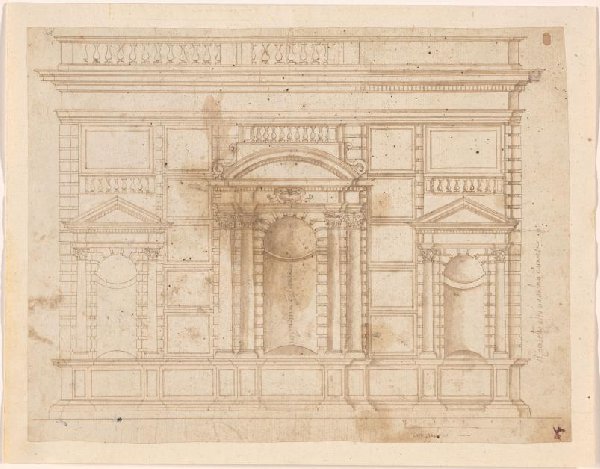
Ontwerp voor een kabinet
anonymous
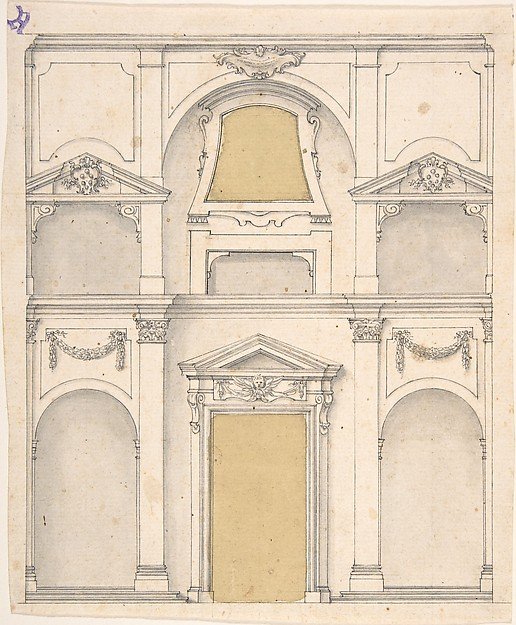
Design for a Wall Elevation over Two Floors
Anonymous, Italian, 17th century
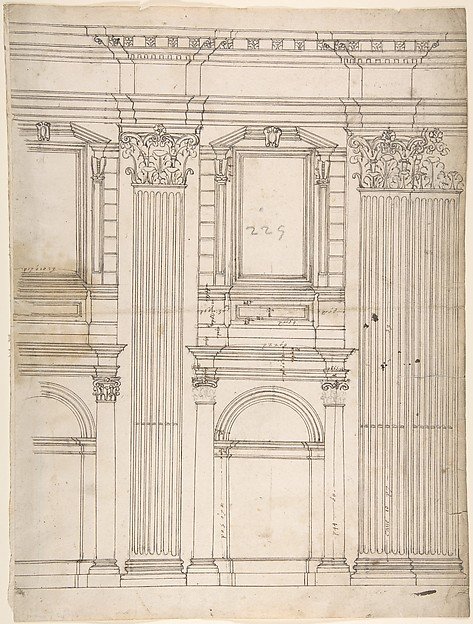
St. Peter's, apse, partial elevation (recto) blank (verso)
Drawn by Anonymous, French, 16th century
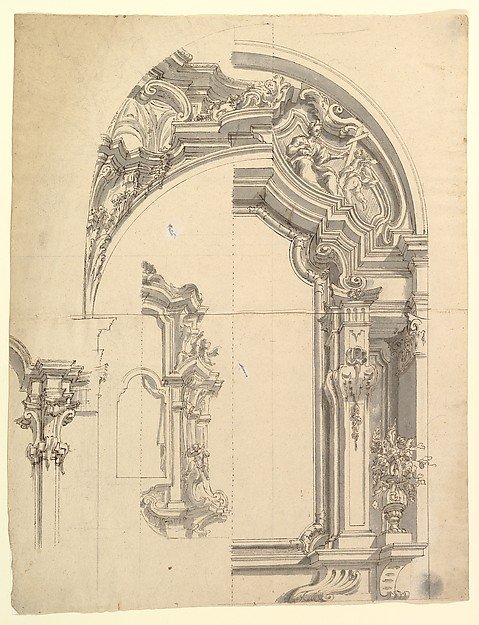
Design for an Altar
Anonymous, Italian, Piedmontese, 18th century
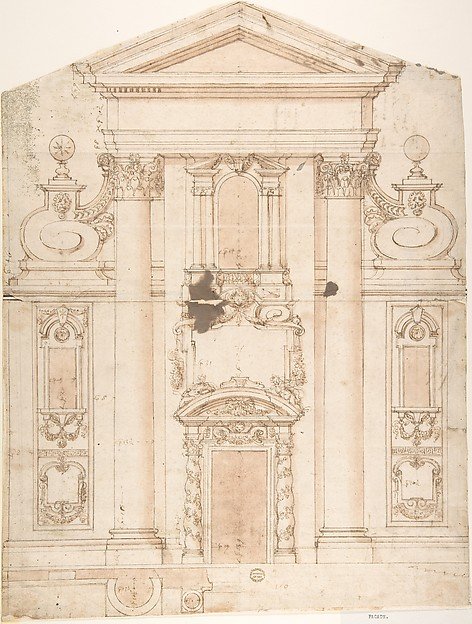
Project for a Church Façade
Anonymous, Italian, 17th century
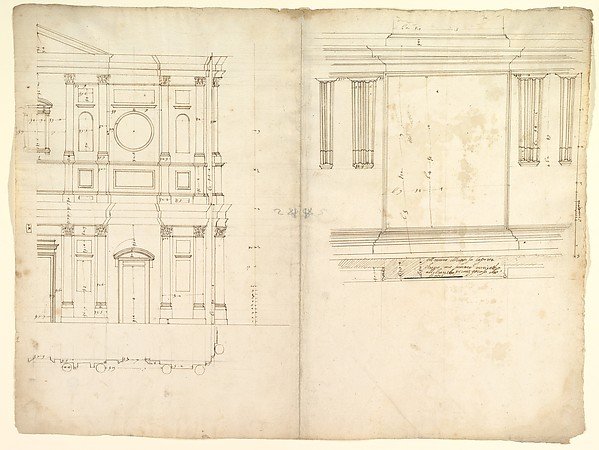
San Lorenzo, model, right half façade (left hand of folio); San Lorenzo, Library, Ricetto, consoles, elevation (right hand) (recto) blank (verso)
Drawn by Anonymous, French, 16th century