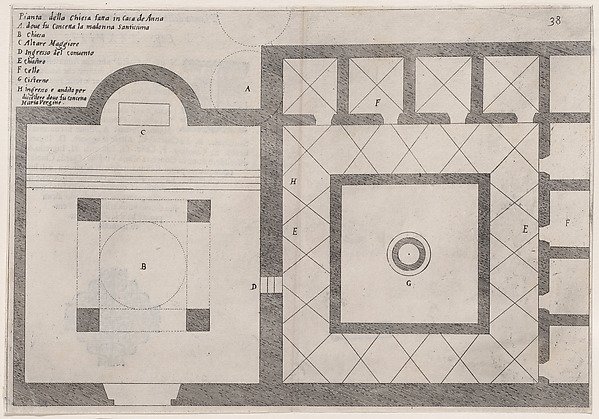
Plate 31, from "Trattato delle Piante & Immagini de Sacri Edifizi di Terra Santa" (Treatise of the Plans & Images of the Sacred Buildings of the Holy Land)
Jacques Callot, After designs by Bernardino Amico, Pietro Cecconcelli
57.650.368(27)
About this artwork
Similar artworks
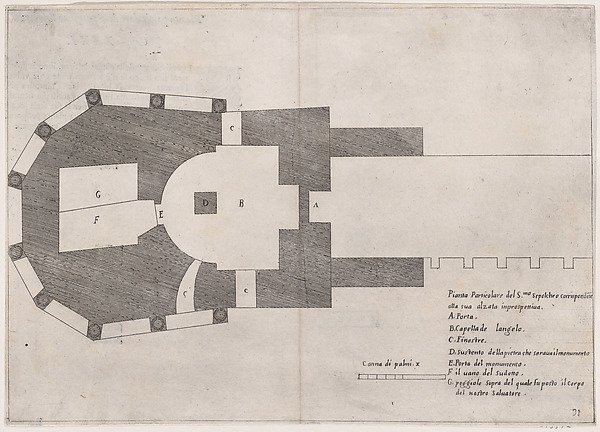
Plate 24, from "Trattato delle Piante & Immagini de Sacri Edifizi di Terra Santa" (Treatise of the Plans & Images of the Sacred Buildings of the Holy Land)
Jacques Callot, After designs by Bernardino Amico, Pietro Cecconcelli
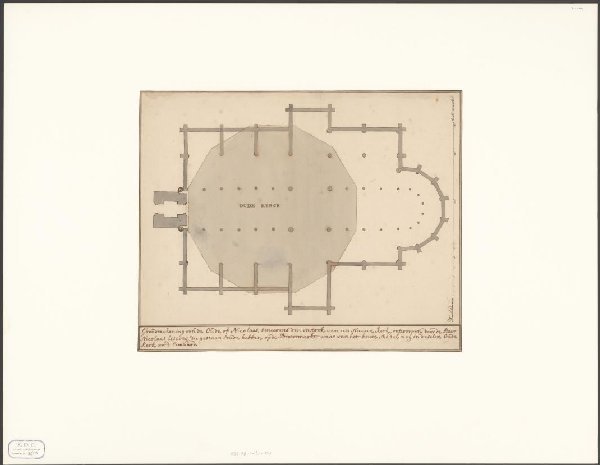
Plattegrond van de Oude Kerk te Amsterdam met omtrek voor het ontwerp van een koepelkerk
anonymous
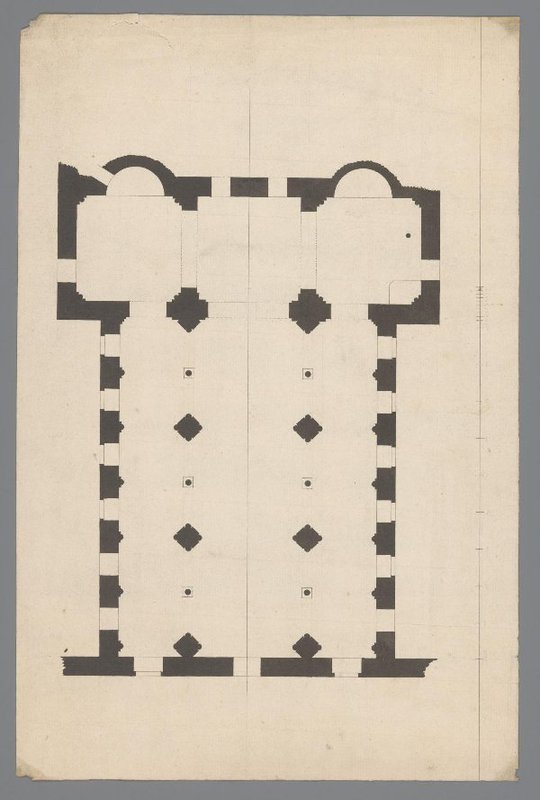
Plattegrond van een kerk te Utrecht
anonymous
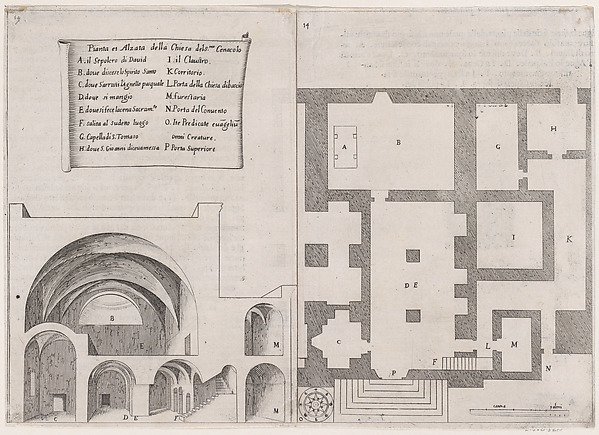
Plate 11, from "Trattato delle Piante & Immagini de Sacri Edifizi di Terra Santa" (Treatise of the Plans & Images of the Sacred Buildings of the Holy Land)
Jacques Callot, After designs by Bernardino Amico, Pietro Cecconcelli
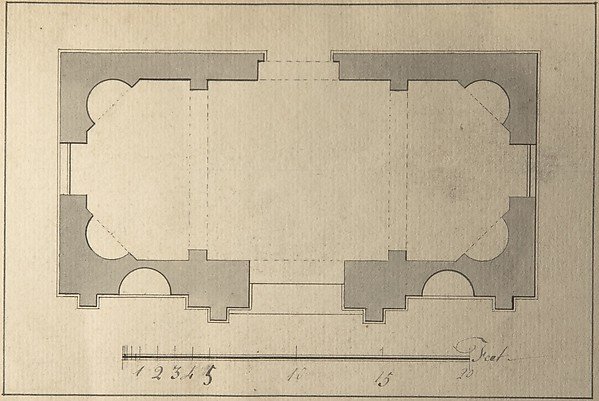
Plan for Garden Pavilion
After Robert Morris
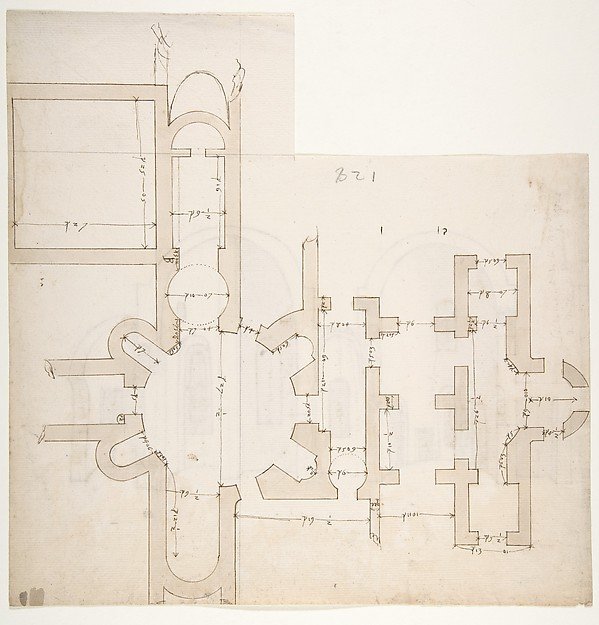
S. Giovanni Laterano, Centocelle, plan (recto) S. Giovanni Laterano, Centocelle, section (verso)
Drawn by Anonymous, French, 16th century
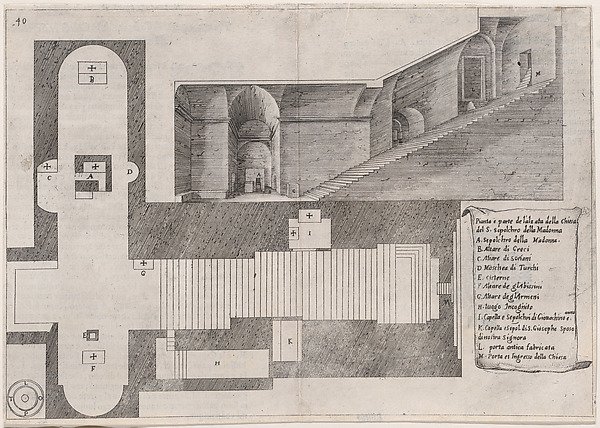
Plate 33, from "Trattato delle Piante & Immagini de Sacri Edifizi di Terra Santa" (Treatise of the Plans & Images of the Sacred Buildings of the Holy Land)
Jacques Callot, After designs by Bernardino Amico, Pietro Cecconcelli
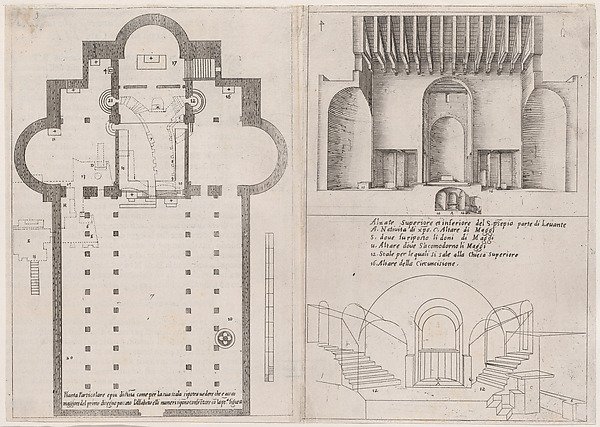
Plates 3 and 4, from "Trattato delle Piante & Immagini de Sacri Edifizi di Terra Santa" (Treatise of the Plans & Images of the Sacred Buildings of the Holy Land)
Jacques Callot, After designs by Bernardino Amico, Pietro Cecconcelli
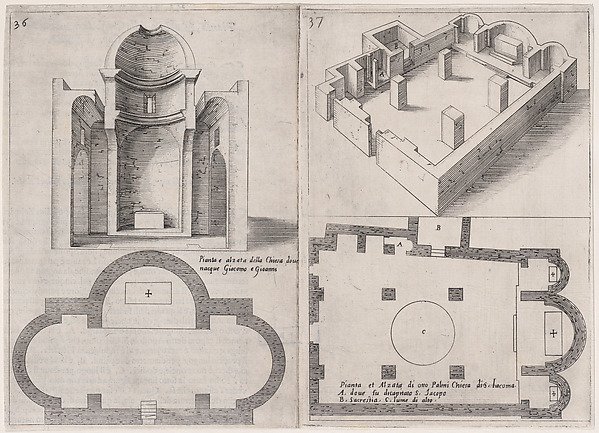
Plates 29 and 30, from "Trattato delle Piante & Immagini de Sacri Edifizi di Terra Santa" (Treatise of the Plans & Images of the Sacred Buildings of the Holy Land)
Jacques Callot, After designs by Bernardino Amico, Pietro Cecconcelli
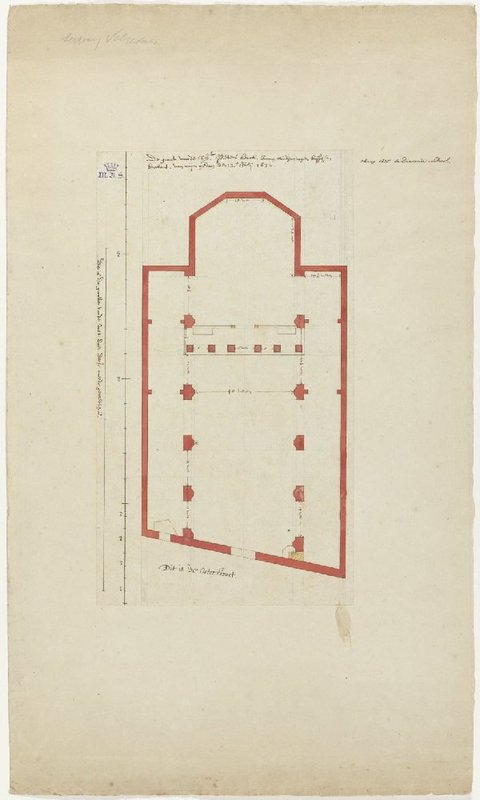
Ground-plan of the Sint-Petruskerk, 's-Hertogenbosch
Pieter Jansz Saenredam
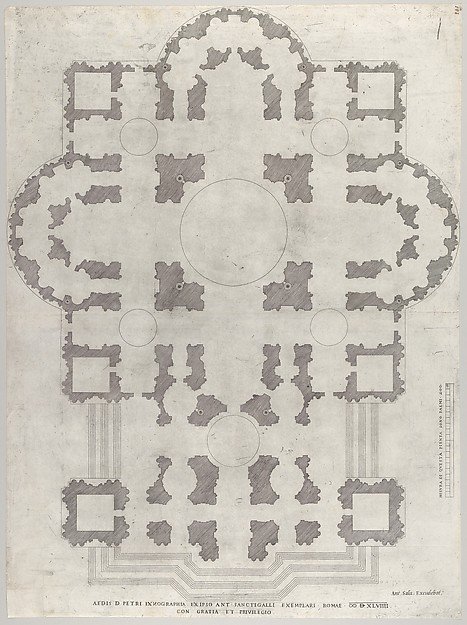
Plan of St. Peter's, from "Speculum Romanae Magnificentiae"
After Antonio da Sangallo, the Younger, After Antonio da Labacco, Antonio Salamanca
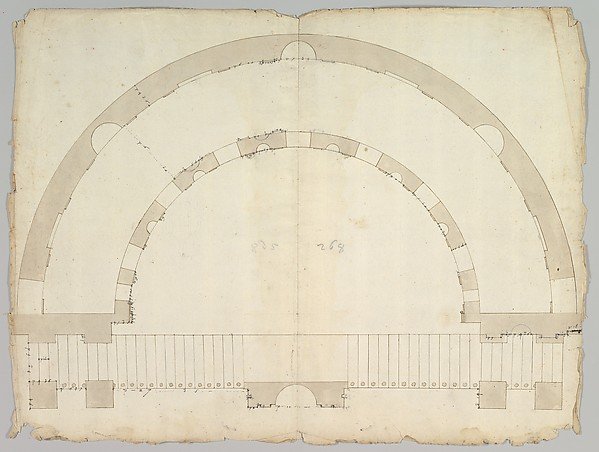
Cortile del Belvedere, Upper Courtyard, stair, plan (recto) blank (verso)
Drawn by Anonymous, French, 16th century