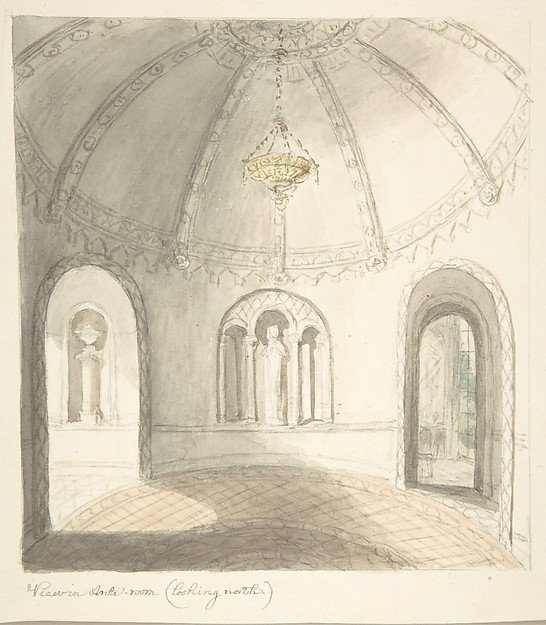
Lea Castle, Worcestershire, View in Ante-room, Looking North
Attributed to John Carter
56.601(11)
About this artwork
Similar artworks
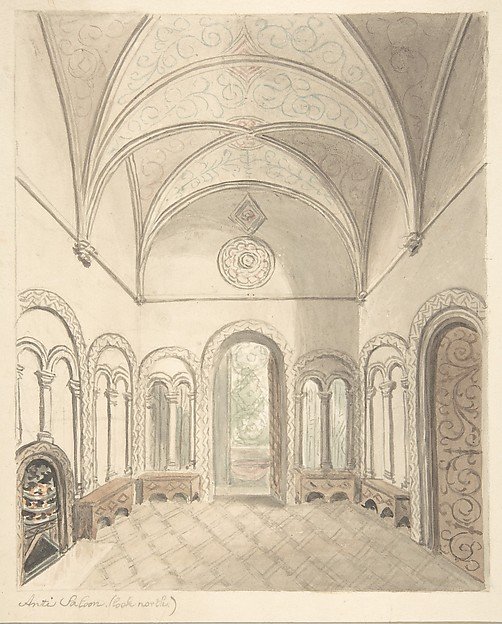
Lea Castle, Worcestershire, Ante-saloon, Looking North
John Carter
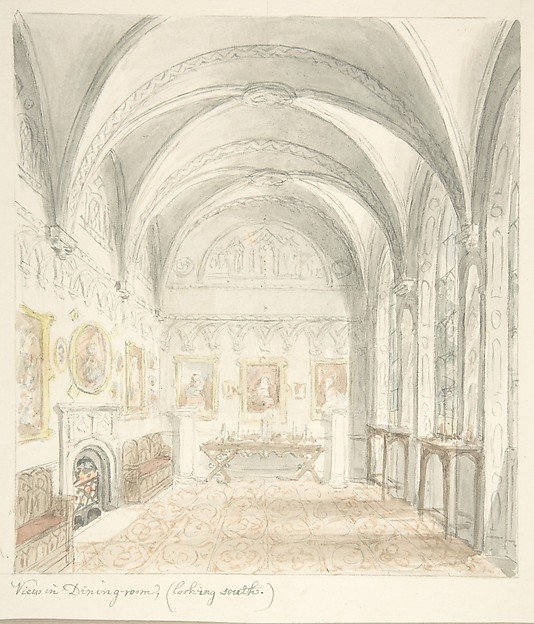
Lea Castle, Worcestershire, Dining Room Looking South
John Carter
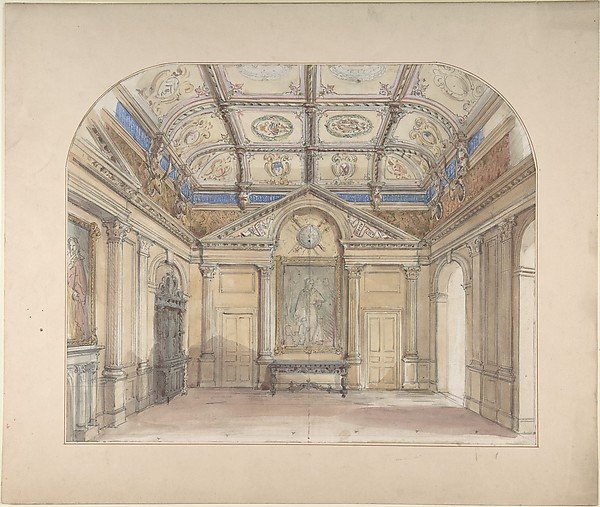
Interior with coffered ceiling and Corinthian order applied to walls
John Gregory Crace
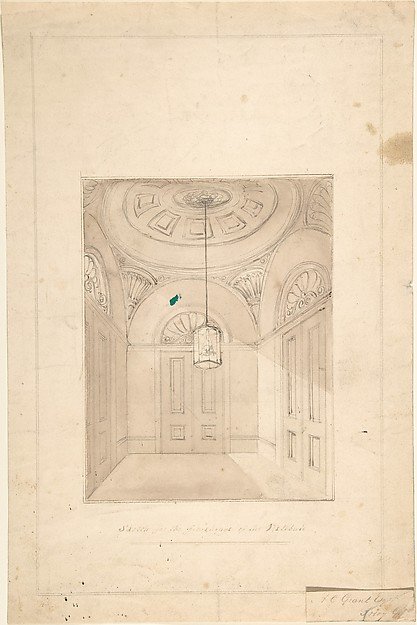
Design for a Vestibule for A. C. Grant, Priory Grove, Perspective
Anonymous, British, early 19th century
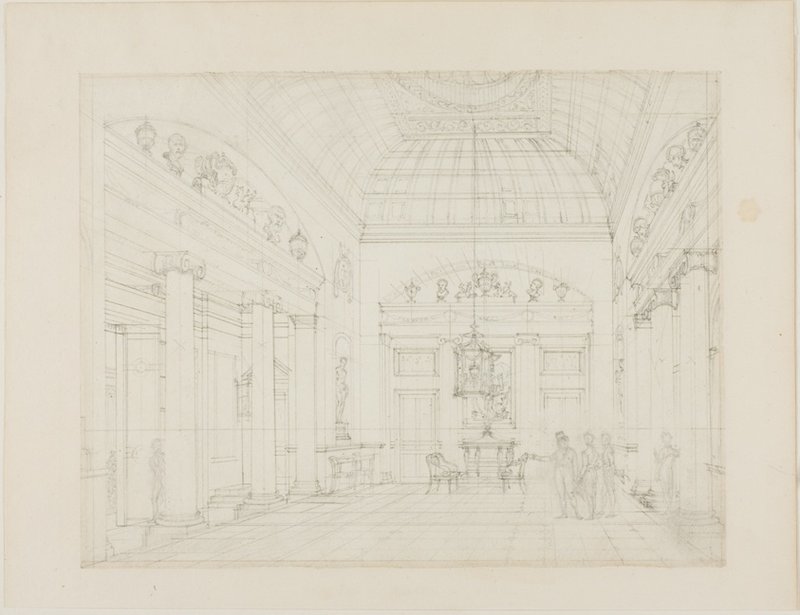
Study for The Hall, Carlton House, from Microcosm of London
Augustus Charles Pugin
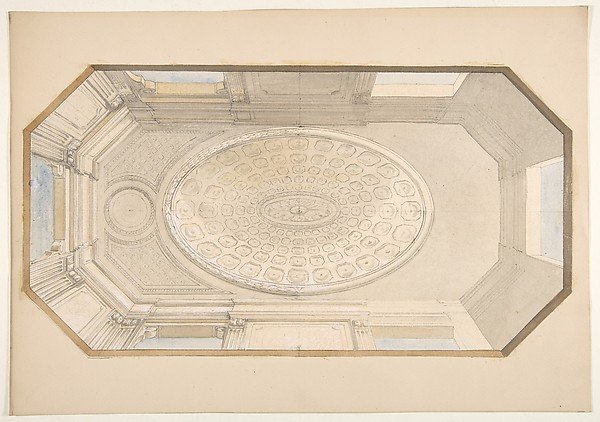
Design for a coiffered ceiling
Jules-Edmond-Charles Lachaise, Eugène-Pierre Gourdet
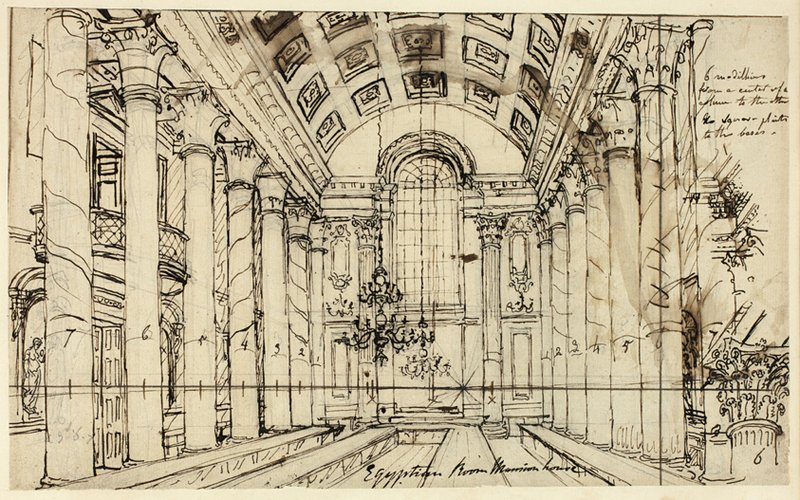
Study for Egyptian Hall Mansion House, from Microcosm of London
Augustus Charles Pugin
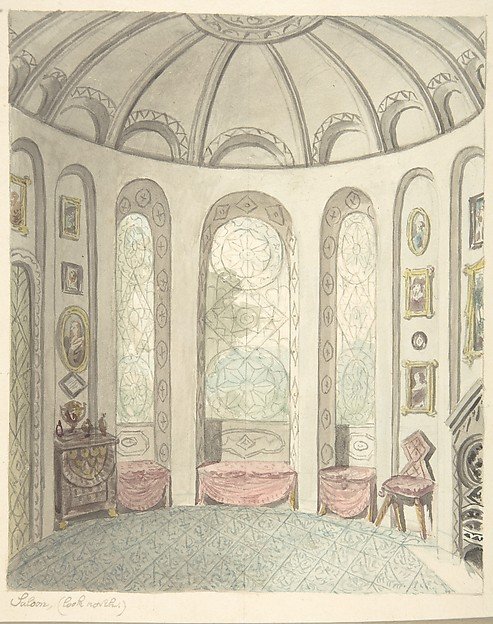
Lea Castle, Worcestershire, Saloon, Looking North
Attributed to John Carter
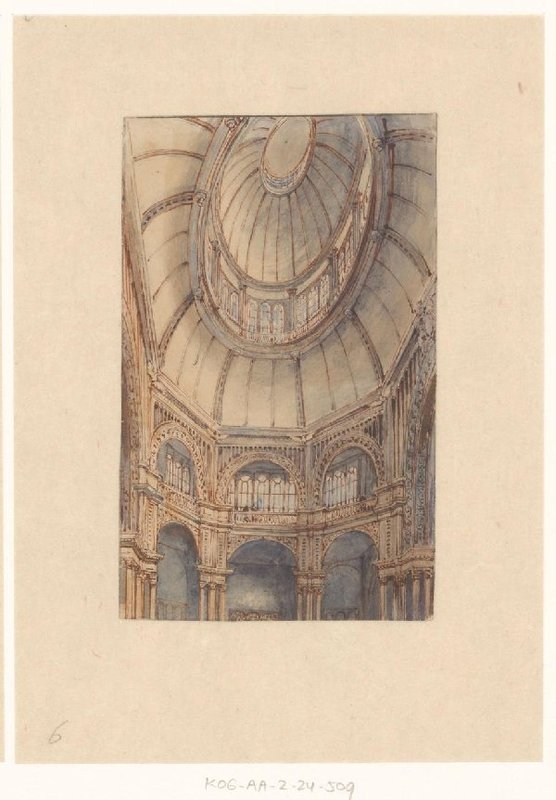
Interieur van het Paleis voor Volksvlijt, gezien naar de koepel
Willem Hekking jr.
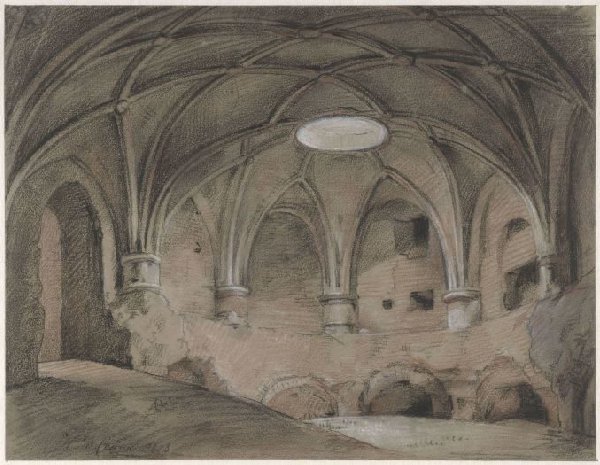
Gedeelte van het Spanjaardshol op het Vreeburg te Utrecht
Hendrik Willem Cramer
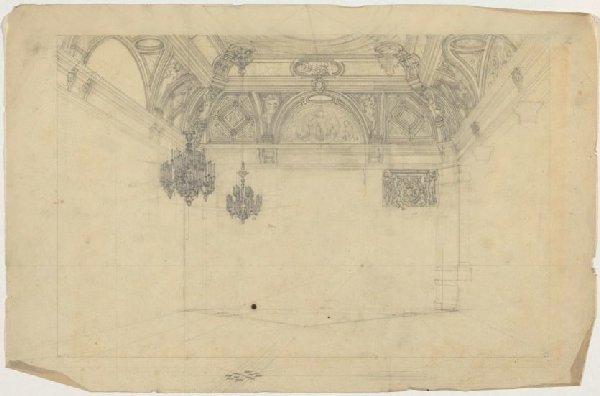
Interieur
Firma Feuchère
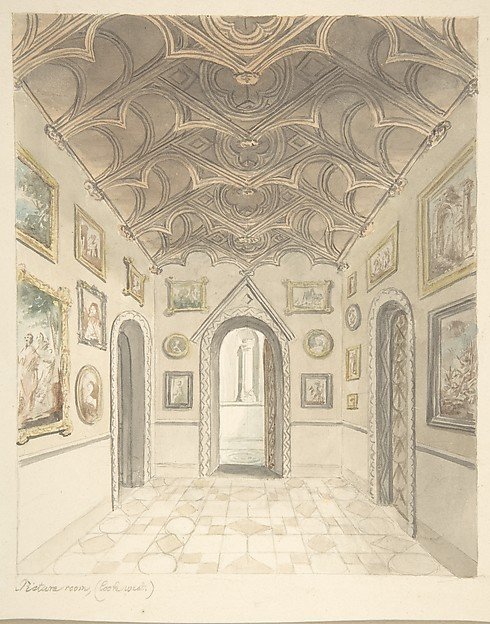
Lea Castle, Worcestershire, Picture Room, Looking West
Attributed to John Carter