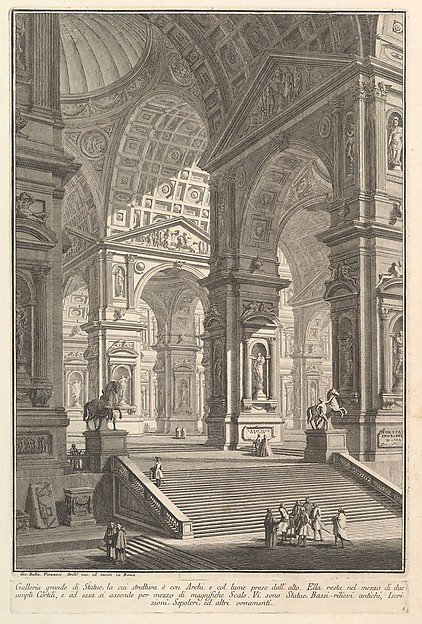
Large sculpture gallery built on arches and lit from above... (Galleria grande di Statue, la cui struttura è con Archi e col lume preso dall'alto...), from "Prima Parte di Architettura, e Prospettive"
Giovanni Battista Piranesi
37.45.3(4)
About this artwork
Similar artworks
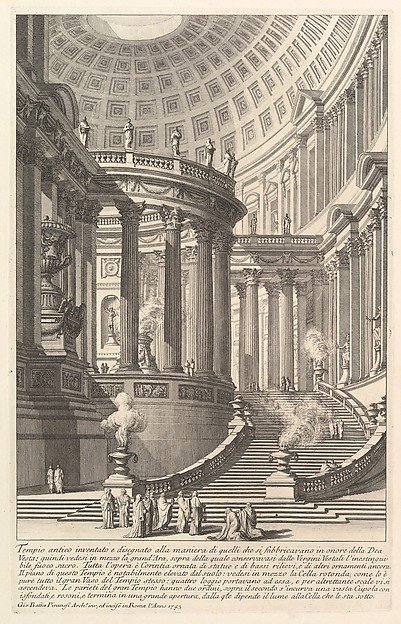
Imaginery ancient temple designed in the style of those built in honor of the Goddess Vesta... (Tempio antico inventato e disegnato alla maniera di quelli che si fabbricavano in onore della Dea Vesta...), from "Prima Parte di Architettura, e Prospettive"
Giovanni Battista Piranesi
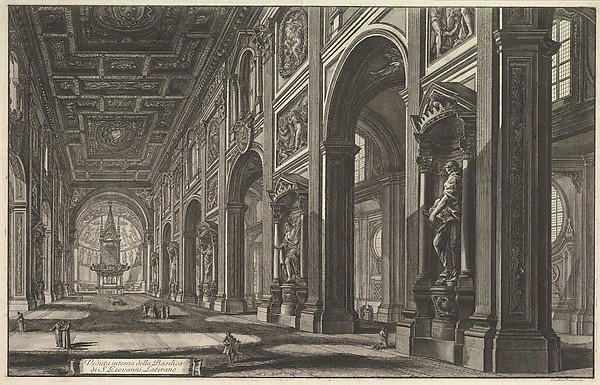
S. Giovanni in Laterano. Interior
Giovanni Battista Piranesi
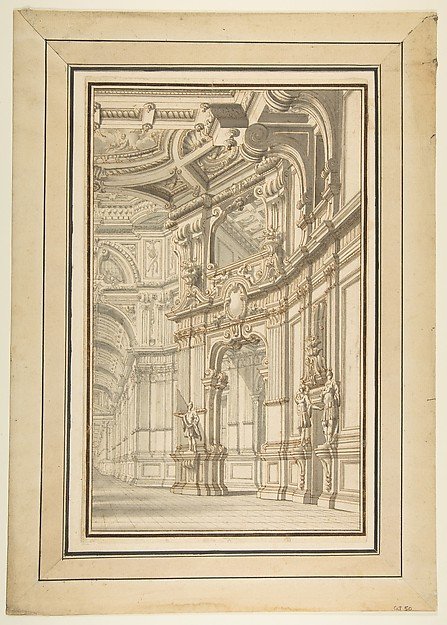
Design for a Stage Set, Showing Right Half Only
Attributed to Prospero Zanichelli
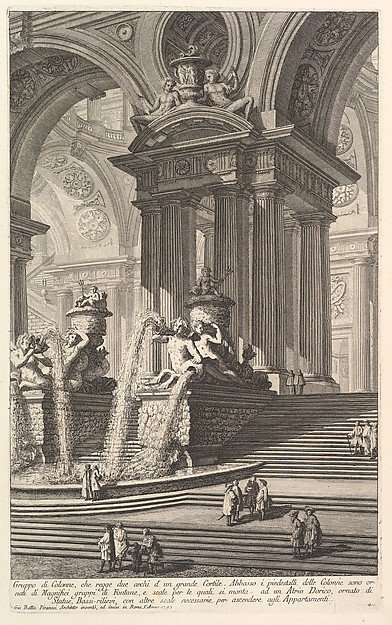
Group of columns which support two arches of a great courtyard... (Gruppo di Colonne, che regge due archi d'un grande Cortile...), from "Prima Parte di Architettura, e Prospettive"
Giovanni Battista Piranesi
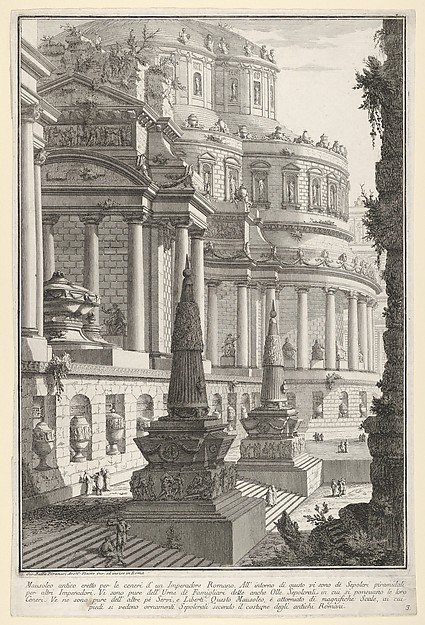
Plate 3: Ancient mausoleum erected for the ashes of a Roman emperor (Mausoleo antico eretto per le ceneri d'un imperadore romano), from "Part one of architecture and perspectives: drawn and etched by Gio. Batt'a Piranesi, Venetian Architect: dedicated to Nicola Giobbe" (Prima parte di Architetture, e prospettive inventate, ed incise da Gio. Batt'a Piranesi Architetto Veneziano dedicate al Sig. Nicola Giobbe)
Giovanni Battista Piranesi
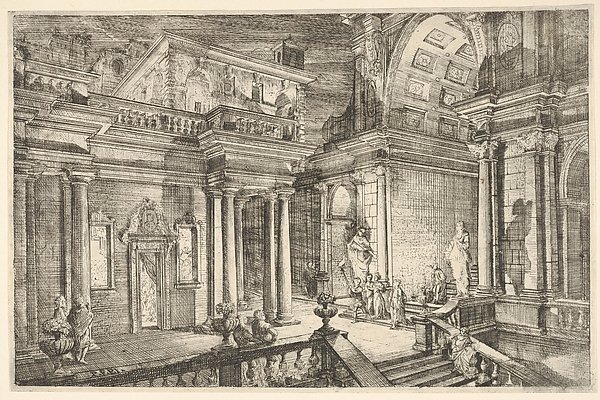
Interior of a Classical Building Showing People Engaged in Conversation
Pietro Francesco Prina
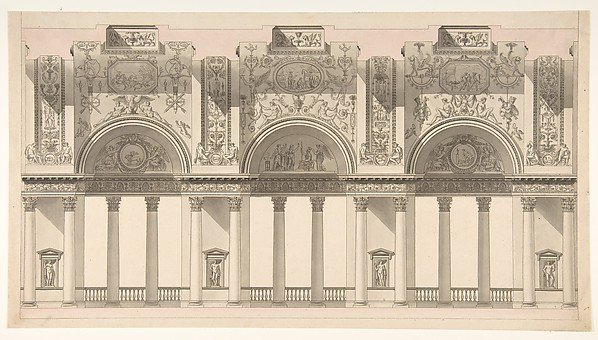
Section of a "Galerie dans le palais d'un souverain"
Charles Pierre Joseph Normand
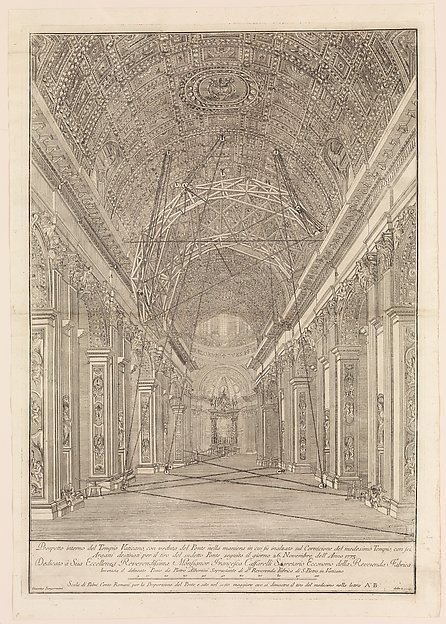
Scaffolding Erected for the Restoration of the Vault in St. Peter's Basilica: Overview of the Nave
Giacomo Sangermano
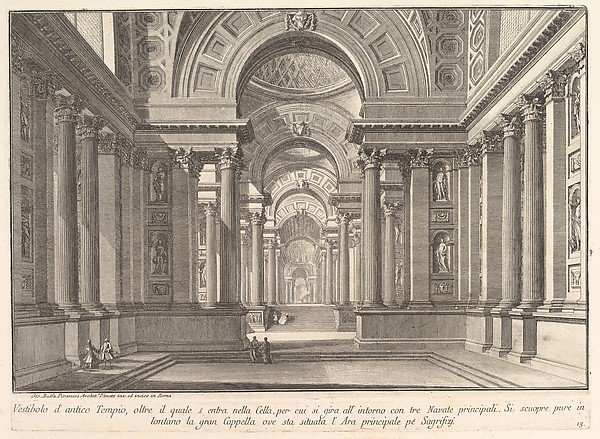
Vestibule of an ancient temple... (Vestibolo d'antico Tempio...), from "Prima Parte di Architettura, e Prospettive"
Giovanni Battista Piranesi
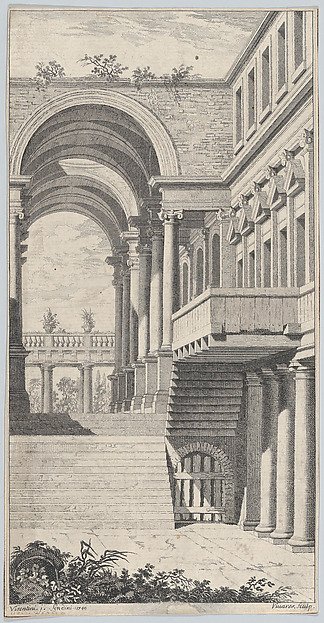
Architectural View with an Arch
François Vivares, After Antonio Maria Visentini
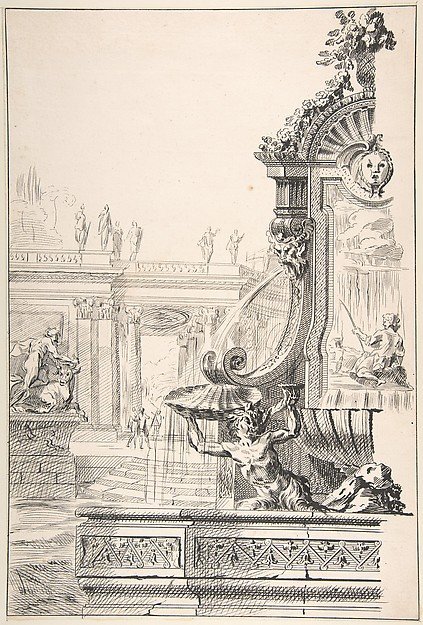
Design for a Garden Capriccio
Workshop of Gilles-Marie Oppenord
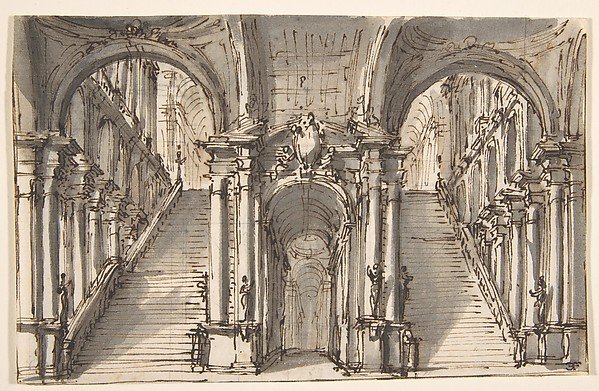
Design for a Stage Set: Double Stairway Pierced by an Arcade (recto); Slight Sketch (verso)
Giovanni Battista Natali III