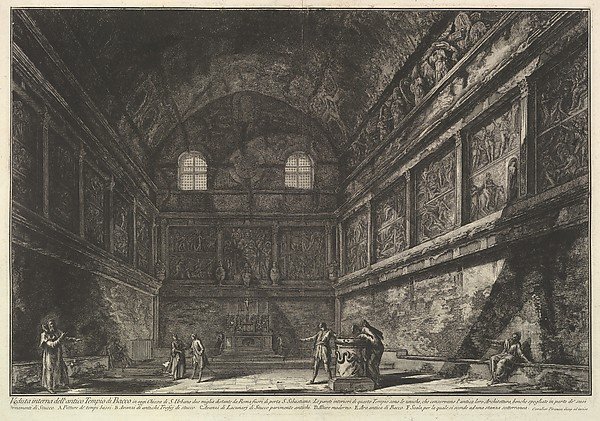
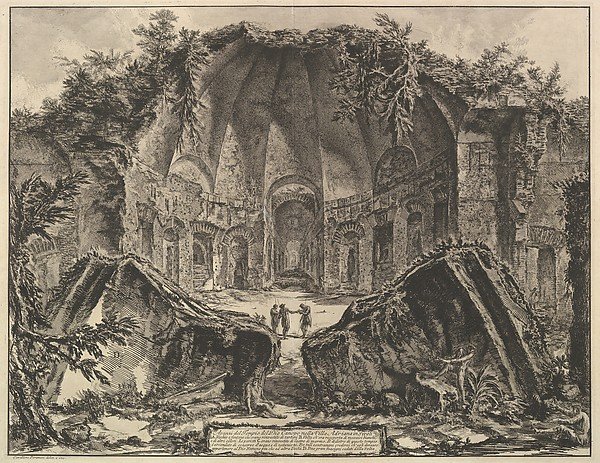
Interior view of the ancient Temple of Bacchus, now the church of S. Urbano, two miles from Rome..., from Vedute di Roma (Roman Views)
Giovanni Battista Piranesi
37.17.3
About this artwork
Similar artworks
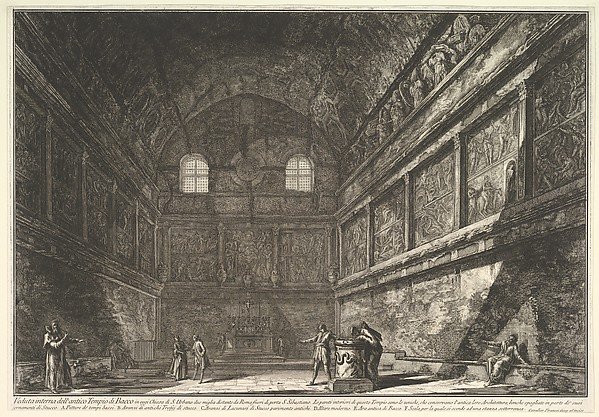
The so-called Temple of Bacchus, now the Church of S. Urban, interior (Veduta interna dell antico Tempio di Bacco, or. di S. Urbano)
Giovanni Battista Piranesi
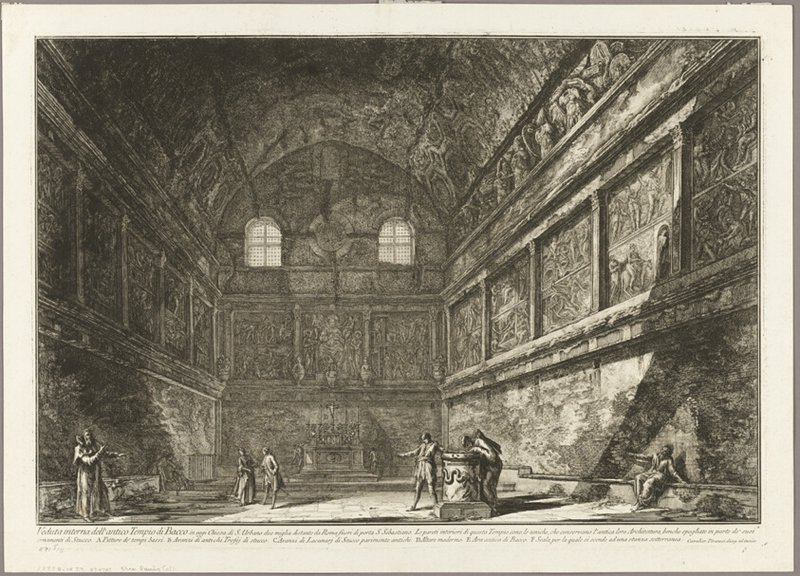
Interior view of the ancient Temple of Bacchus, now the church of S. Urbano, two miles from Rome, from Views of Rome
Giovanni Battista Piranesi
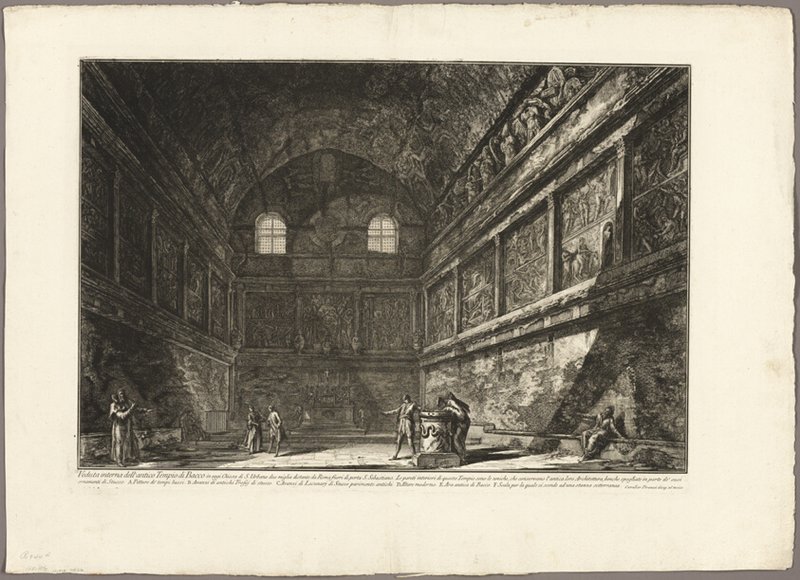
Interior view of the ancient Temple of Bacchus, now the church of S. Urbano, two miles from Rome, from Views of Rome
Giovanni Battista Piranesi
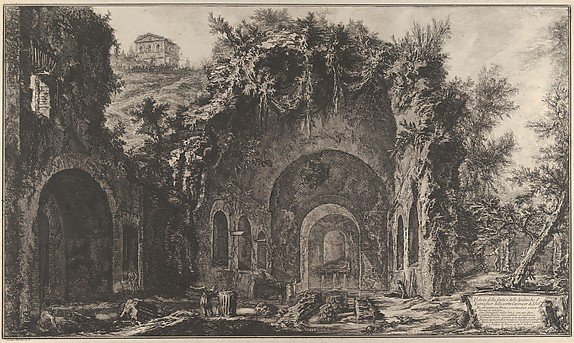
View of the fountainhead and the Grotto of Egiria outside the Porta Capena, from "Vedute di Roma"
Giovanni Battista Piranesi
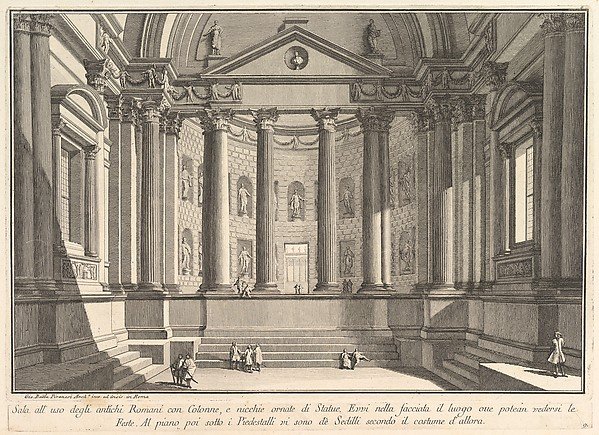
Colonnaded hall according to the custom of the ancient Romans, and niches adorned with statues (Sala all'uso degli antichi Romani con Colonne, e nicchie ornate di Statue), from "Prima Parte di Architettura, e Prospettive"
Giovanni Battista Piranesi
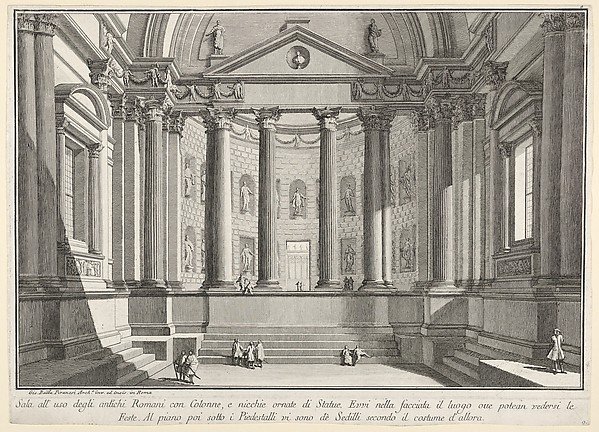
Plate 9: Colonnaded hall according to the custom of the ancient Romans (...), from "Part one of architecture and perspectives: drawn and etched by Gio. Batt'a Piranesi, Venetian Architect: dedicated to Nicola Giobbe" (Prima parte di Architetture, e prospettive inventate, ed incise da Gio. Batt'a Piranesi Architetto Veneziano dedicate al Sig. Nicola Giobbe)
Giovanni Battista Piranesi
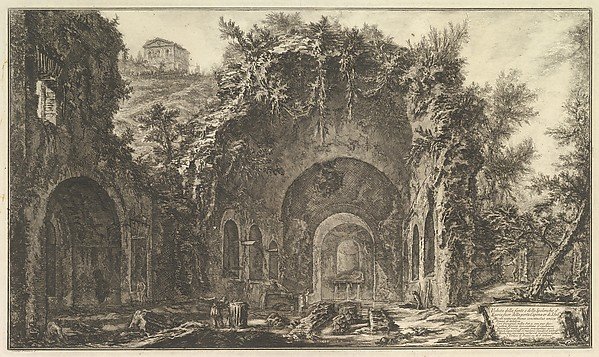
The so-called Grotto of Egeria (Veduta della fonte e delle spelonche d'Egeria fuor della Porta Capena)
Giovanni Battista Piranesi
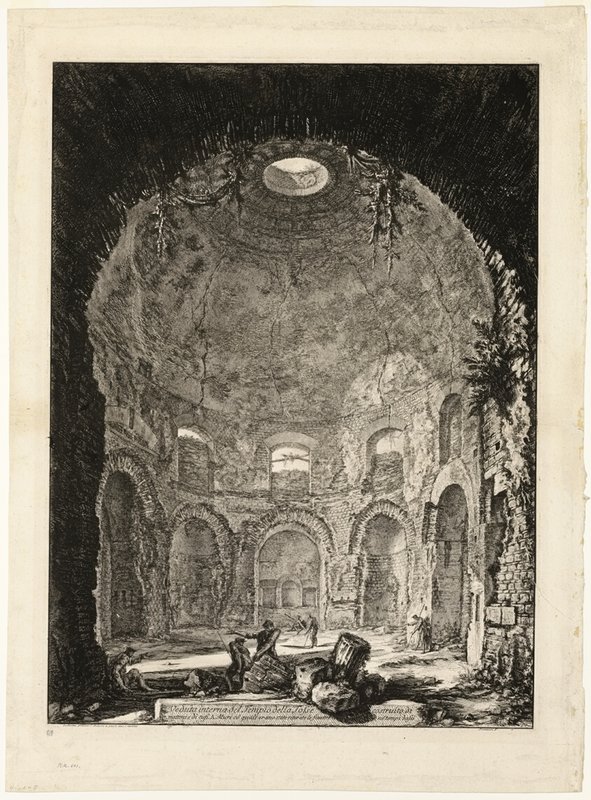
Interior view of the so-called Tempio della Tosse [Temple of the Cough], from Views of Rome
Giovanni Battista Piranesi
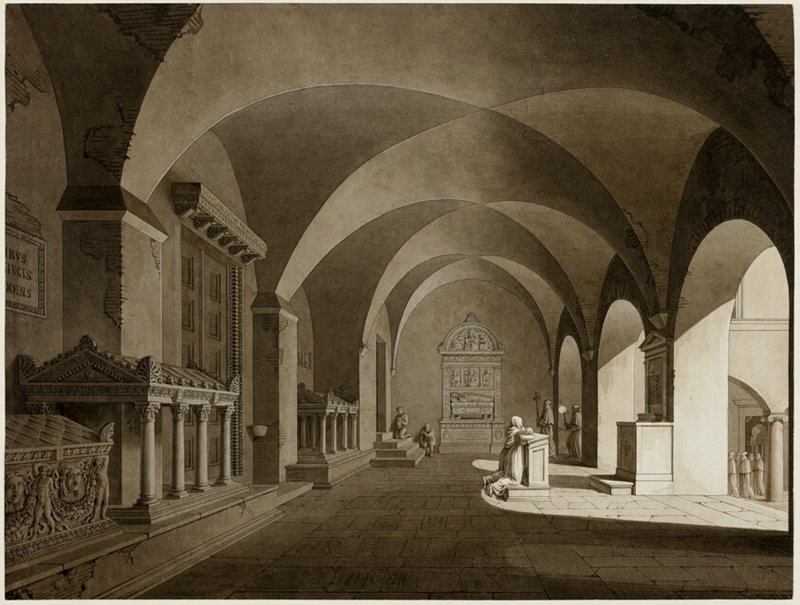
A View in San Lorenzo Fuori le Mura, Rome
Gustav Friedrich Hetsch
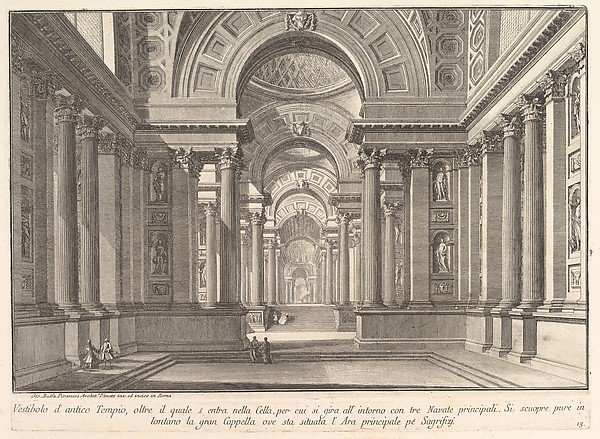
Vestibule of an ancient temple... (Vestibolo d'antico Tempio...), from "Prima Parte di Architettura, e Prospettive"
Giovanni Battista Piranesi
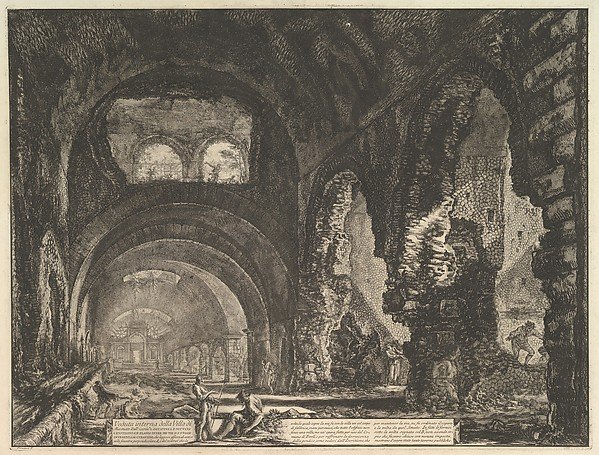
The so-called Villa of Maecenas at Tivoli. Interior with two figures in the opening of an arch above. (Veduta interna della Villa di Mecenate)
Giovanni Battista Piranesi
Hadrian's Villa: The Canopus (Avanzi del Tempio Dio Canopo nella Villa Adriana in Tivoli)
Giovanni Battista Piranesi