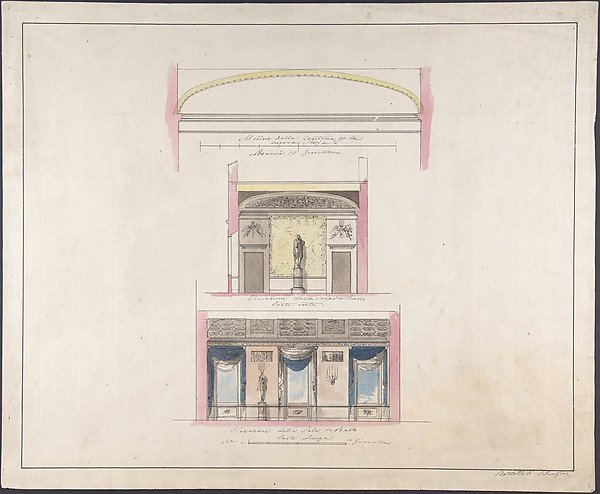
Elevation "della nuova Galleria"
Giovanni Battista Silvestri
34.14.2
About this artwork
Similar artworks
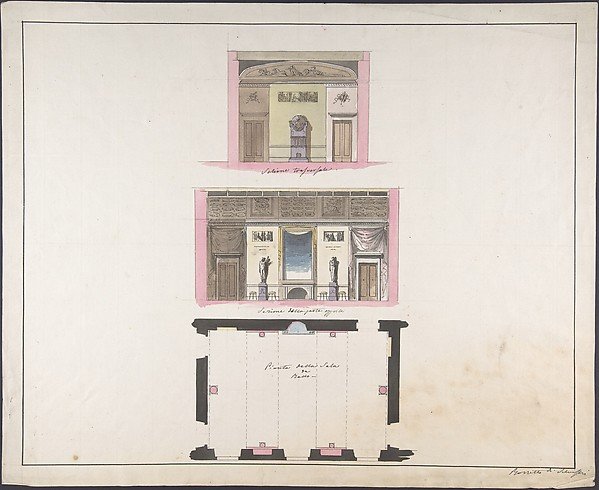
Elevation "della nuova Galleria"
Giovanni Battista Silvestri
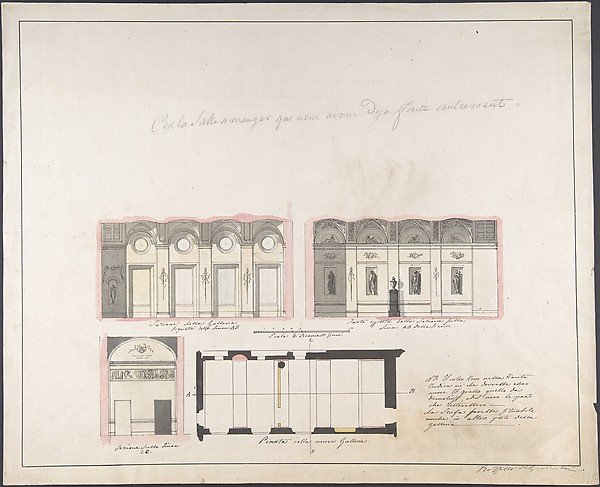
Plan "della nuova Galleria"
Giovanni Battista Silvestri
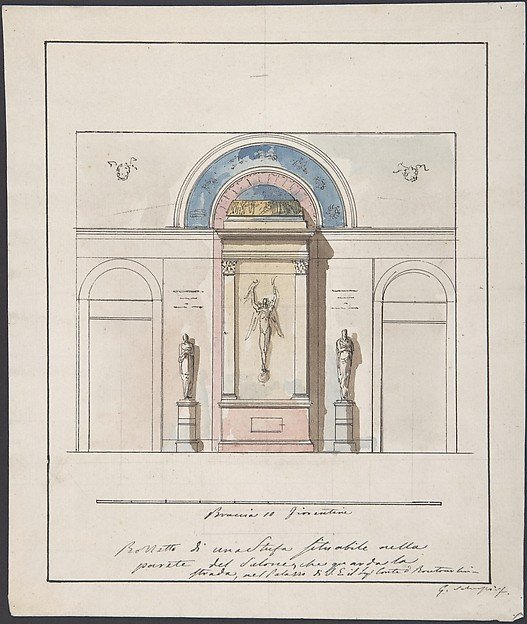
Elevation "della nuova Galleria"
Giovanni Battista Silvestri
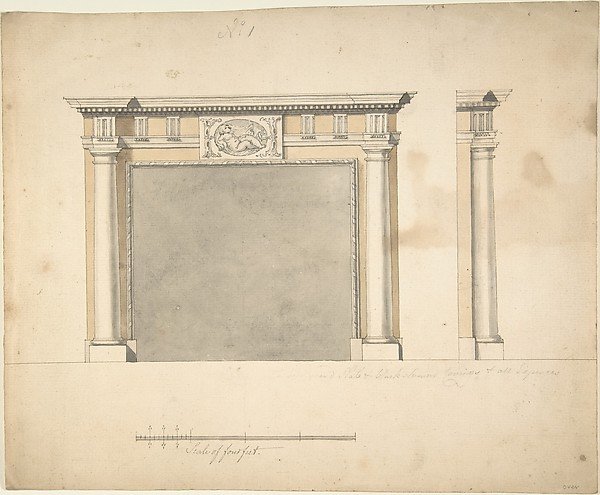
Designs for a Chimney-piece for Richard Barwell's Drawing Room at Esher, Surrey
Sir William Chambers
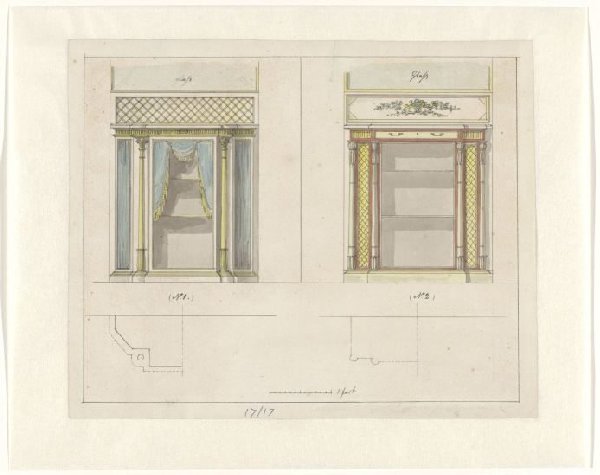
Ontwerp voor twee damcommodes
Unknown Artist
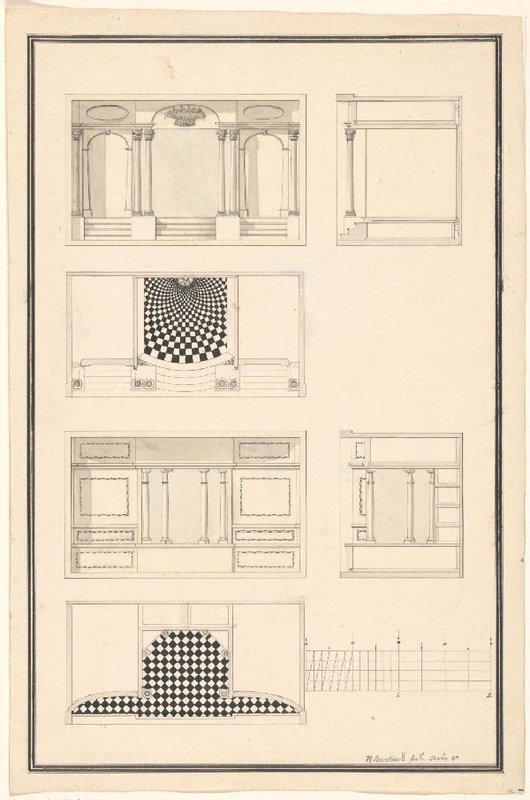
Binnenwerk van het bovendeel van twee secretaires, beide in voor- en zijaanzicht met daaronder een doorsnede
Carl Wilhelm Marckwort
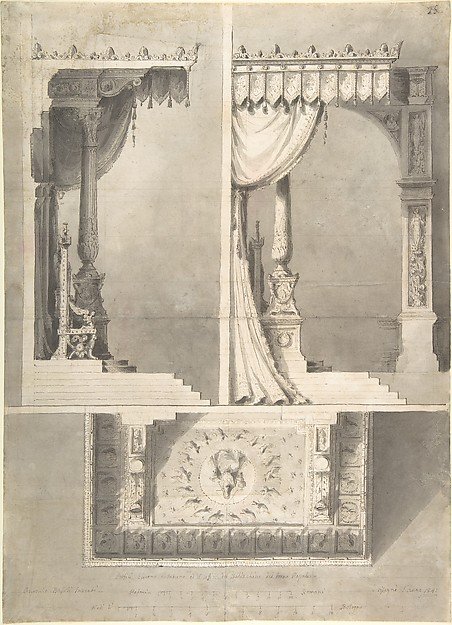
Design for a Papal Throne with Elevations and Sketch of Baldacchino Interior.
Antonio Basoli
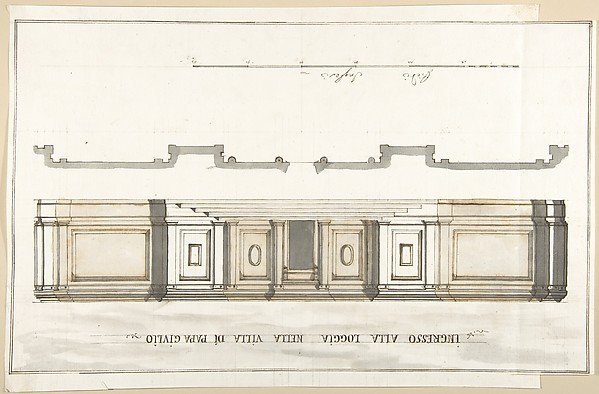
Design for the Entrance of the Loggia of the Villa of Pope Julius
Pietro Paolo Coccetti (Cocchetti)
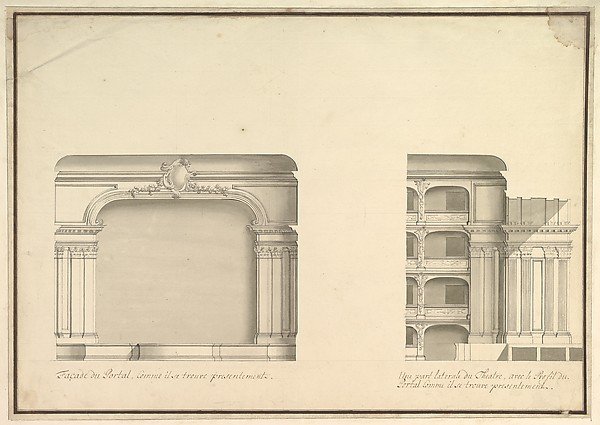
Elevation of Proscenium and Lateral View
Workshop of Giuseppe Galli Bibiena
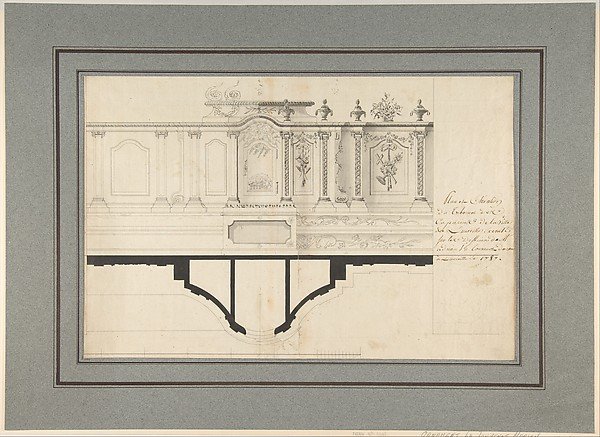
Plan and Elevation of the Capuchin Tabernacle of Luneville
Adrian La Touvenot
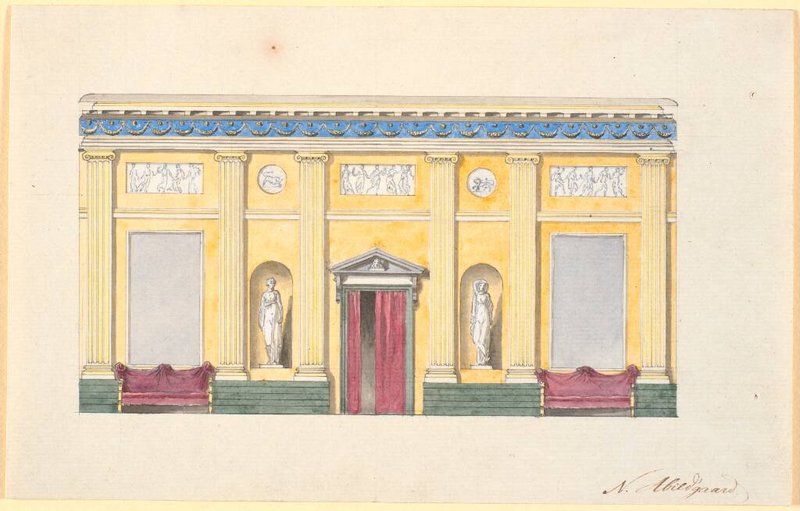
Udkast til dekoration af den indre langvæg i Gallasalen
Nicolai Abildgaard
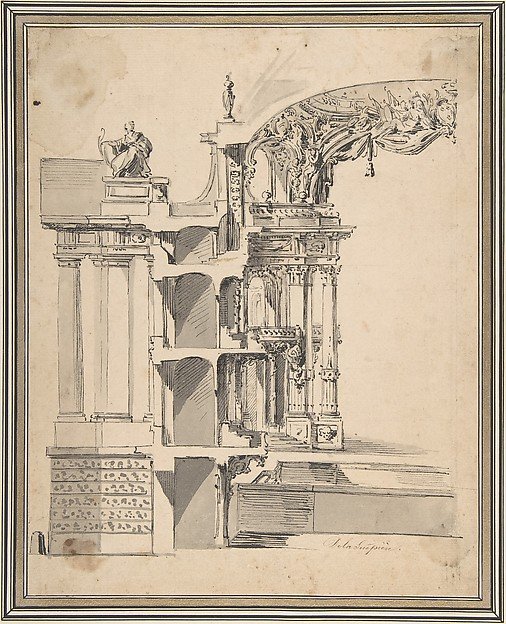
Design for the Proscenium Arch of an Opera house and the Section Adjacent to the Stage
Philippe de La Guêpière