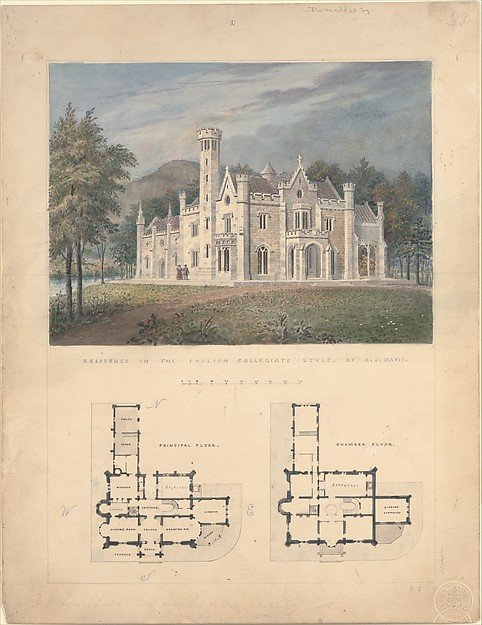
Villa for Robert Donaldson, Fishkill Landing, New York (perspective and plans)
Alexander Jackson Davis
24.66.865
About this artwork
Similar artworks
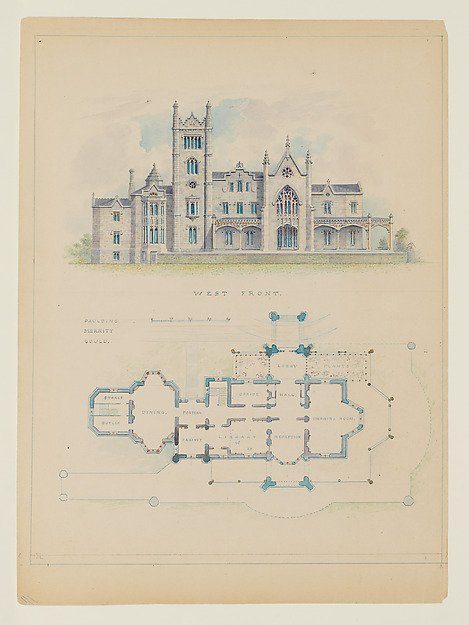
Floorplan and Elevation of the West Front of Lyndhurst, also known as Knoll (Tarrytown)
Alexander Jackson Davis
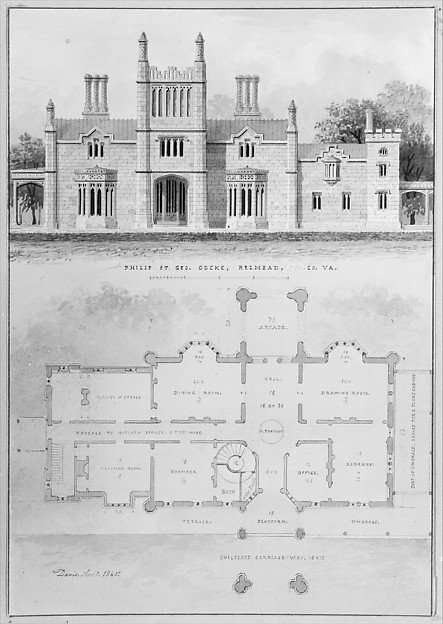
Belmead, for Philip St. George Cocke, Powhatan Co., Virginia (elevation and plan)
Alexander Jackson Davis
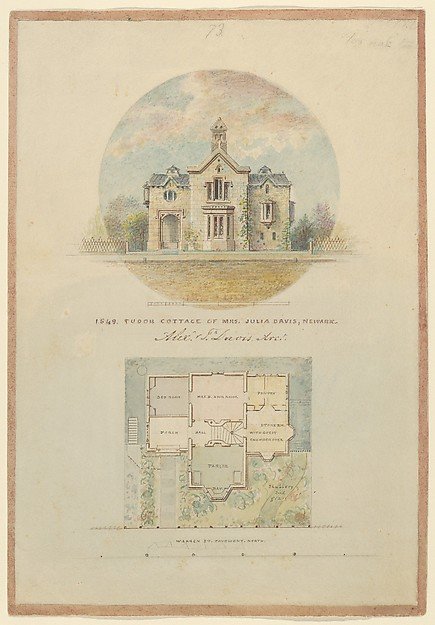
Kirri Cottage for Julia Jackson Davis
Alexander Jackson Davis
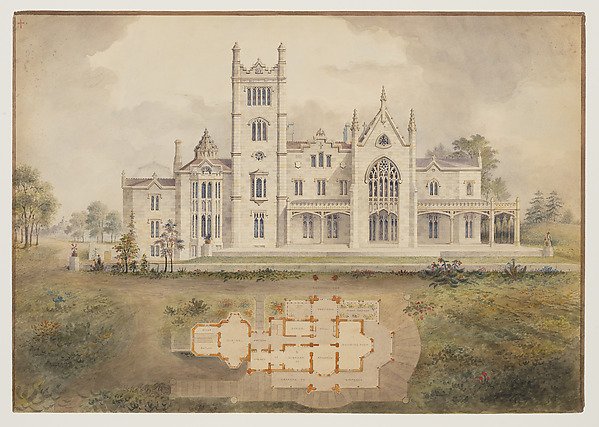
Lyndhurst for George Merritt, Tarrytown, New York (west [rear] elevation and plan)
Alexander Jackson Davis
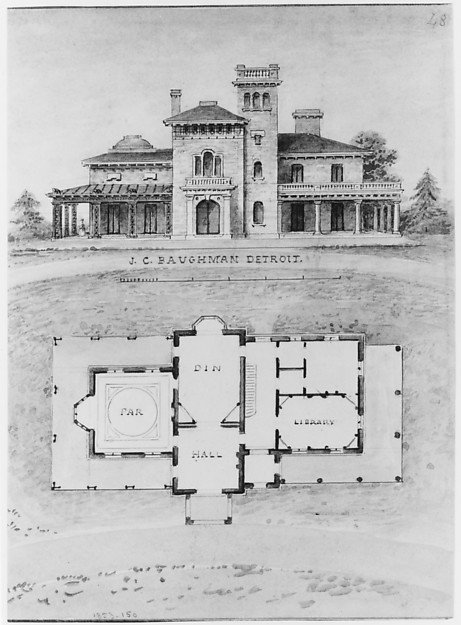
The J. C. Baughman (Scotten) House, Detroit, Michigan (front elevation and plan)
Alexander Jackson Davis
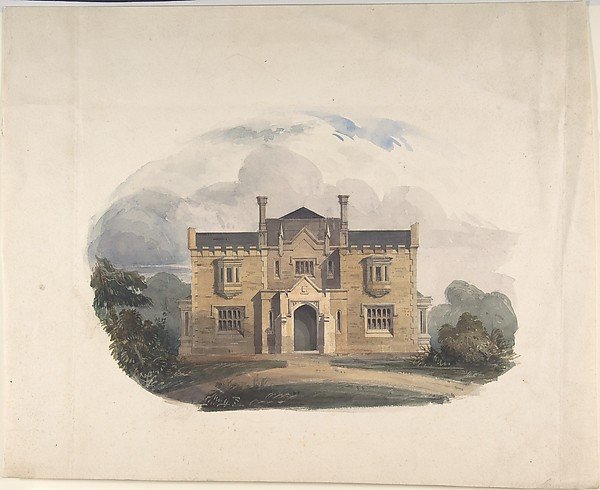
Design for a Tudoresque Villa, Elevation
Anonymous, British, early 19th century
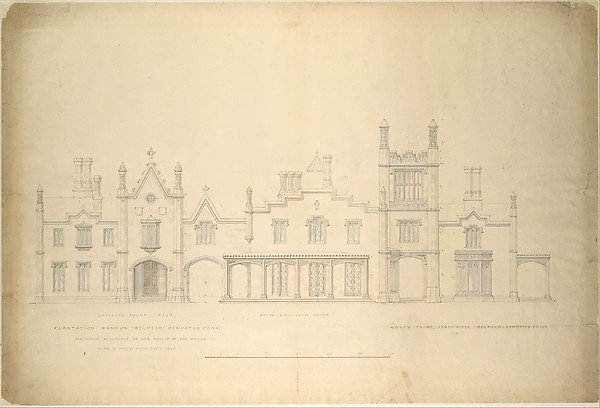
Belmead, Plantation Mansion for Philip St. George Cocke, Powhatan Co., Virginia (partial elevations of entrance facade, greenhouse facade and James River facade, shown as continuous)
Alexander Jackson Davis
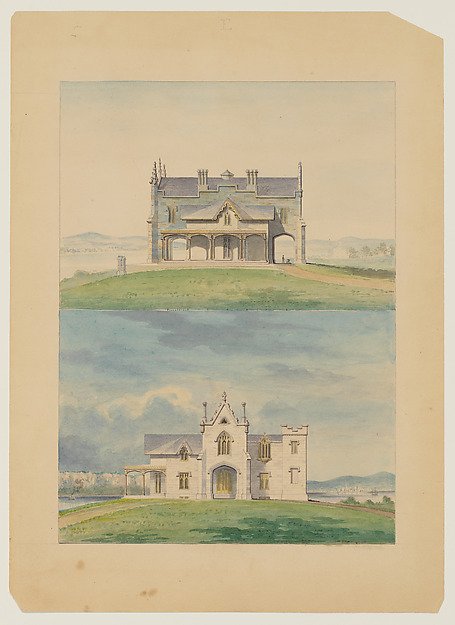
Knoll for William and Philip R. Paulding, Tarrytown (south and east [front] elevations)
Alexander Jackson Davis
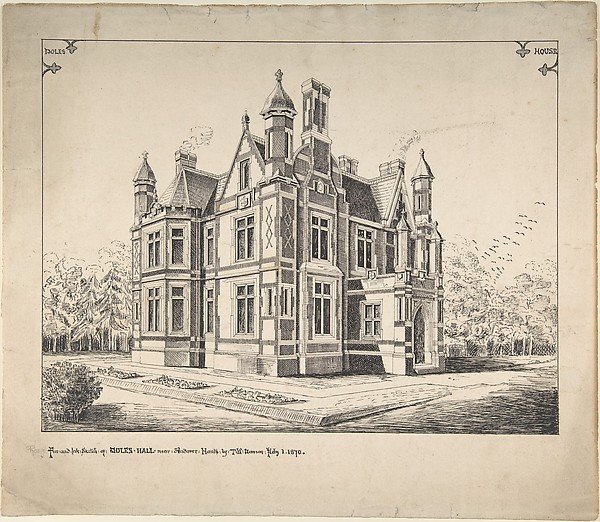
Perspective elevation, Poles Hall, near Andover, Hampshire
T. W. Dawson
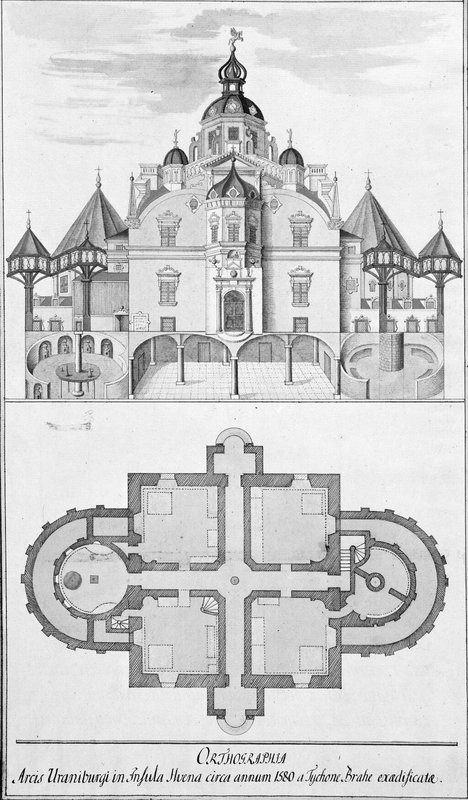
Uranienborg; opstalt og grundplan
Ubekendt
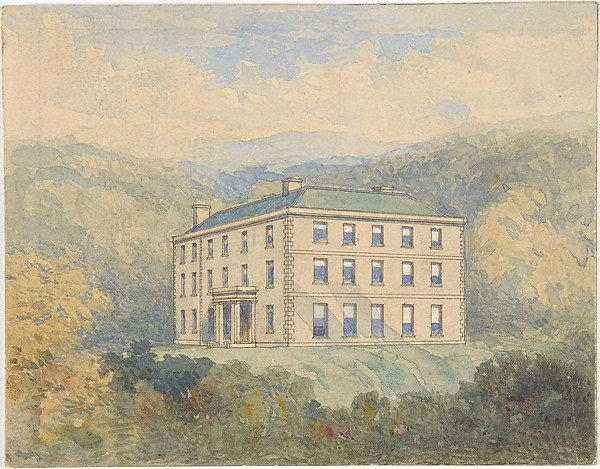
Country house
Anonymous, British, 19th century
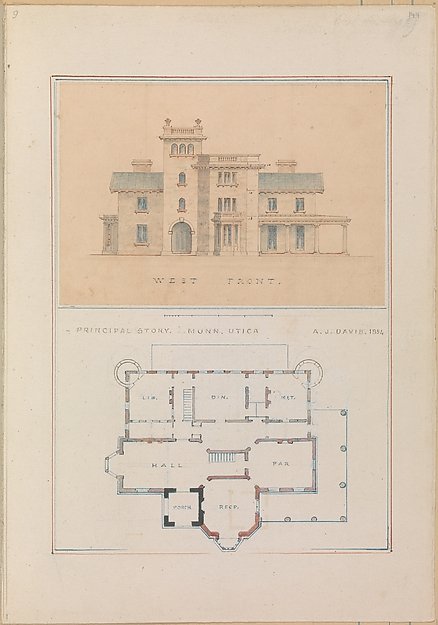
West Front and Principal Floor Plan of John Munn House, Utica, New York
Alexander Jackson Davis