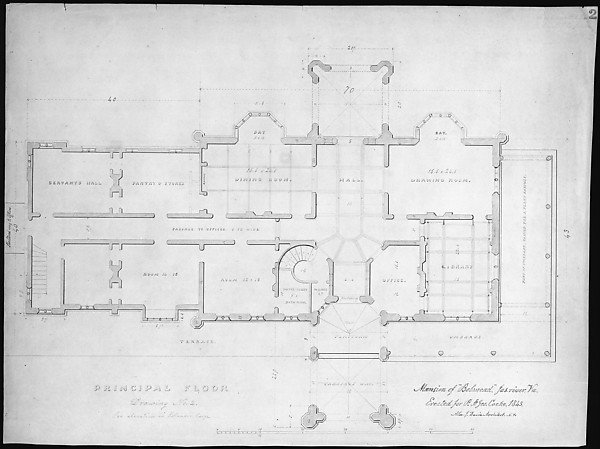
Belmead, Virginia, for Philip St. George Cocke (plan of principle floor)
Alexander Jackson Davis
24.66.32
About this artwork
Similar artworks
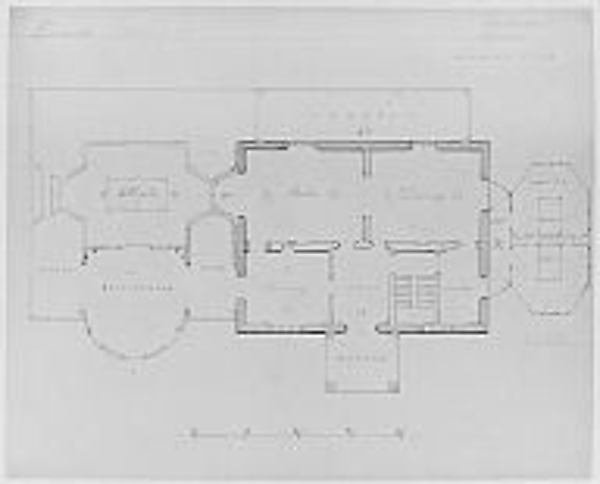
Designs for House of L. M. Davenport, New Rochelle, in the Tuscan Style (ground plan)
Alexander Jackson Davis
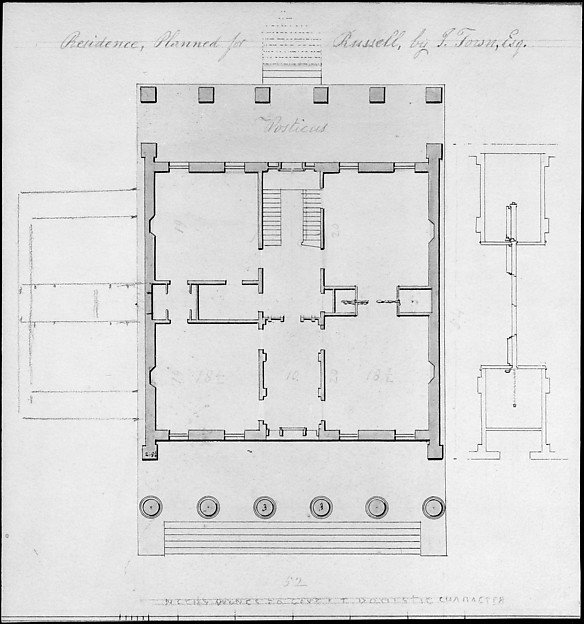
Residence, Planned for Russell, by I. Town, Esq.
Alexander Jackson Davis, After Ithiel Town
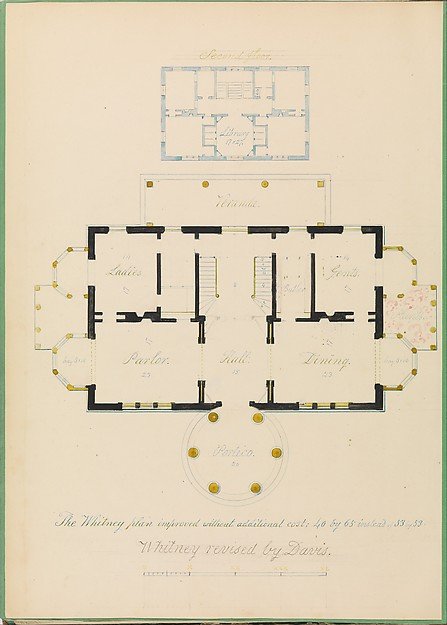
House for Henry Whitney, New Haven, Connecticut (revised plan)
Alexander Jackson Davis
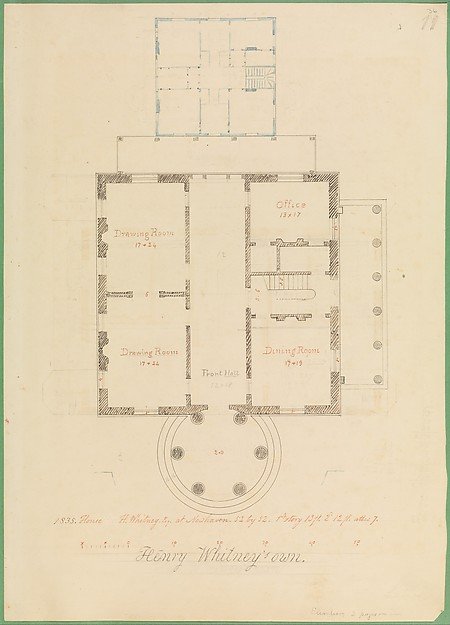
House for Henry Whitney, New Haven, Connecticut (client's plan)
Alexander Jackson Davis
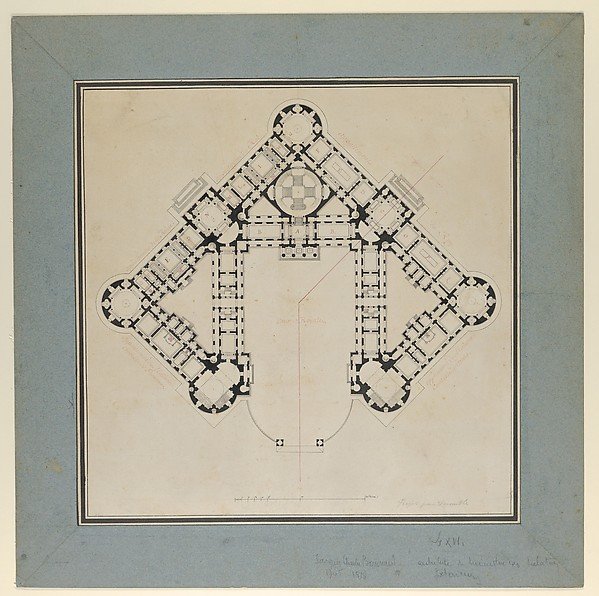
Floor Plan for the Renovations of the Château de Rambouillet
Jean Augustin Renard, Formerly attributed to Jacques Charles Bonnard
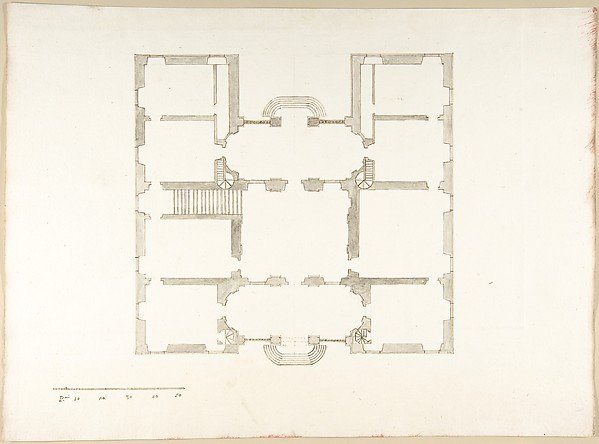
Plan
Pietro Paolo Coccetti (Cocchetti)
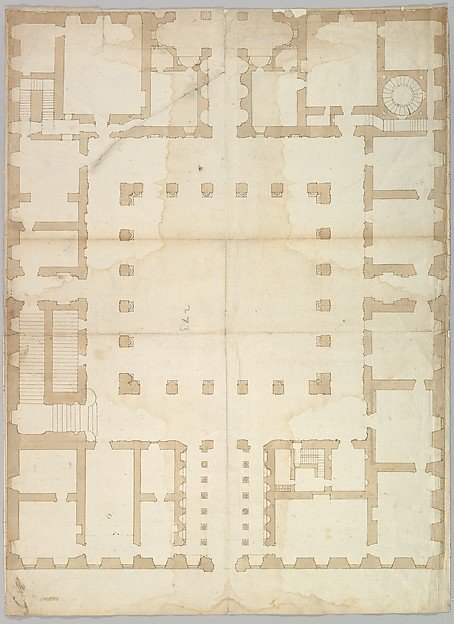
Palazzo Farnese, plan, ground floor (recto) blank (verso)
Drawn by Anonymous, French, 16th century
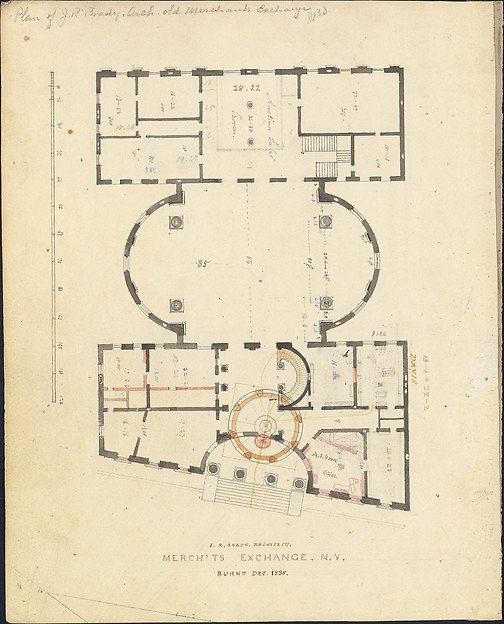
First Merchant's Exchange, New York (plan of main floor)
Alexander Jackson Davis, Designed by Josiah R. Brady, Designed by Martin Euclid Thompson
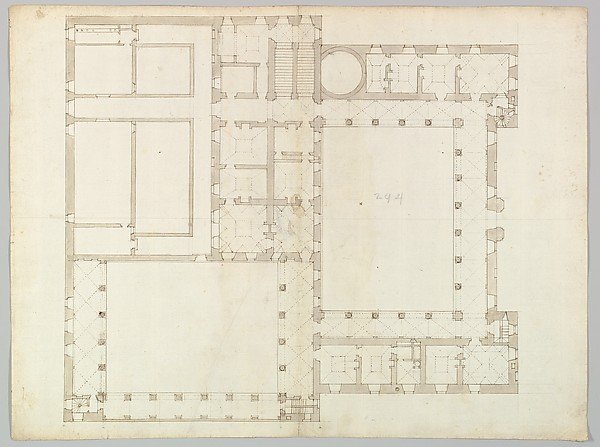
Unidentified building, plan (recto) blank (verso)
Drawn by Anonymous, French, 16th century
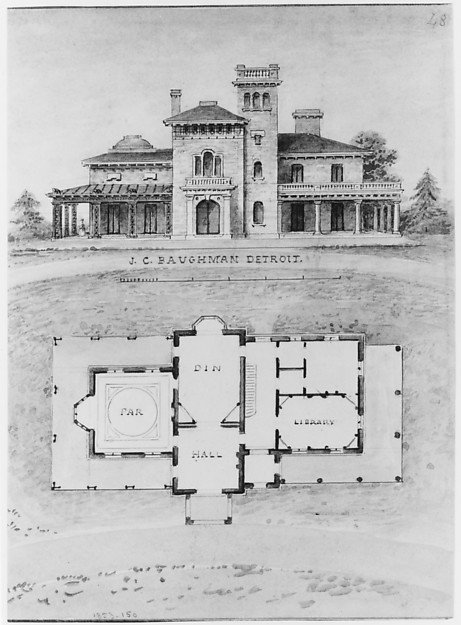
The J. C. Baughman (Scotten) House, Detroit, Michigan (front elevation and plan)
Alexander Jackson Davis
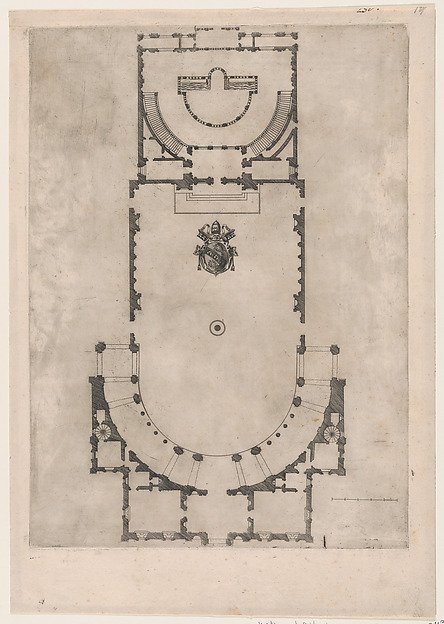
Floor plan of the Villa Giulia in Rome with the arms of Pope Julius III engraved at the center, from "Speculum Romanae Magnificentiae"
Anonymous
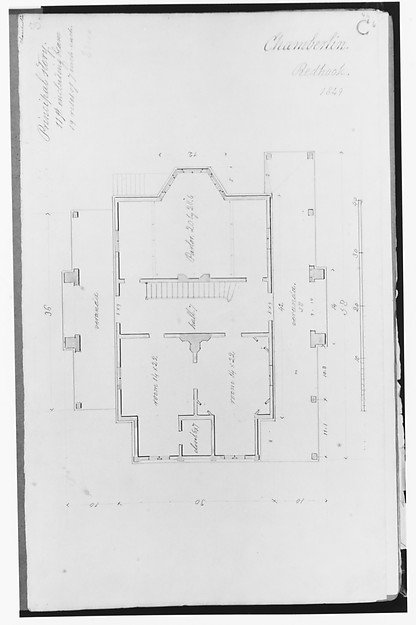
Chamberlin House, Red Hook, Brooklyn, New York (plan of principal floor)
Alexander Jackson Davis