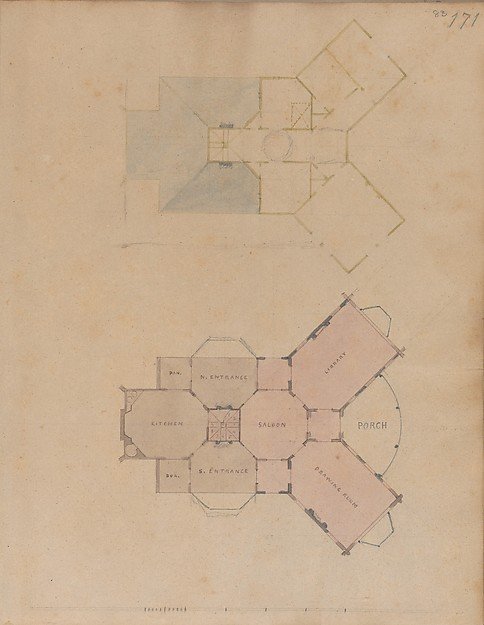
Two Plans for an Unidentified House
Alexander Jackson Davis
24.66.1402(87)
About this artwork
Similar artworks
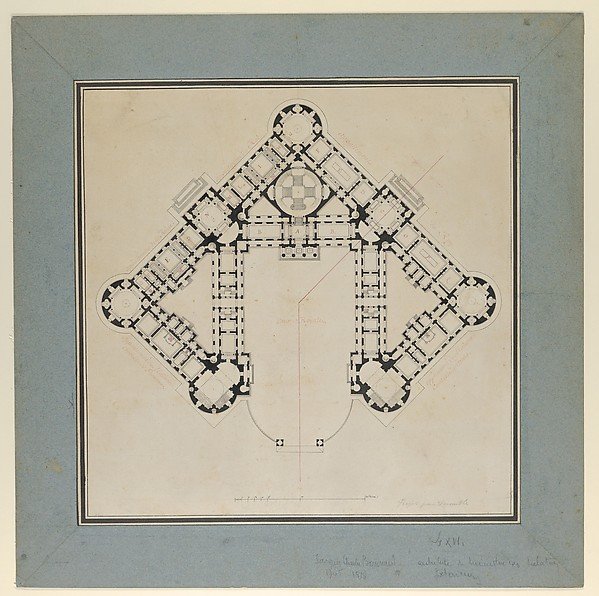
Floor Plan for the Renovations of the Château de Rambouillet
Jean Augustin Renard, Formerly attributed to Jacques Charles Bonnard
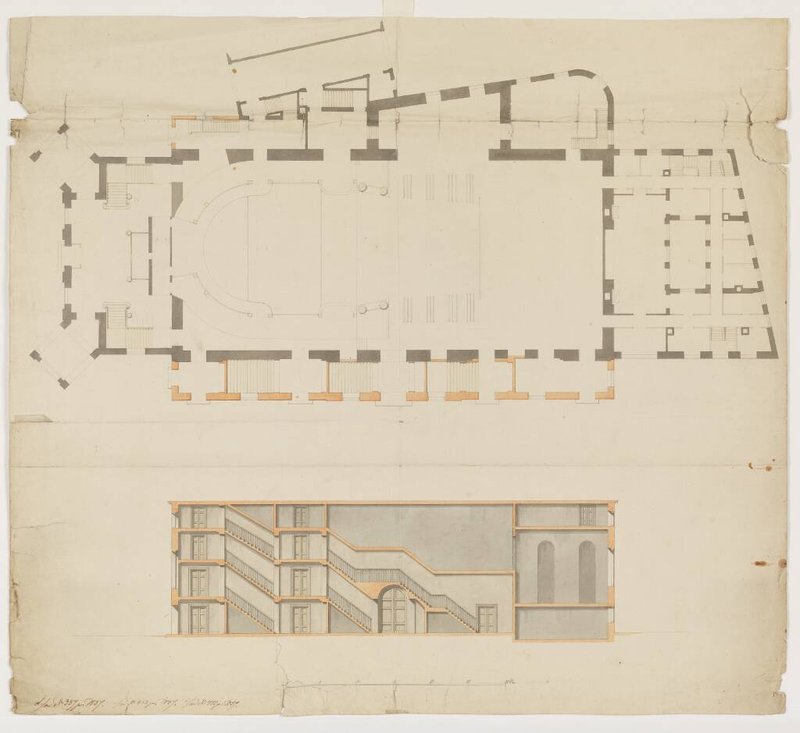
Det Kgl. Teater. Plan med midterbygning, operamaskinhus, forbygning, tilskuerplads, bagbygning og trappehuse
Jørgen Koch
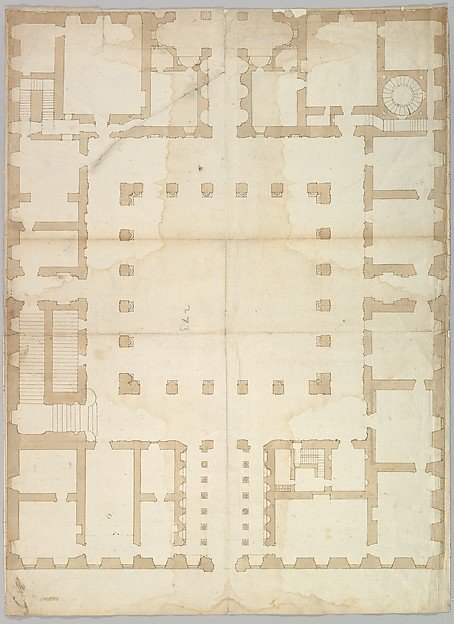
Palazzo Farnese, plan, ground floor (recto) blank (verso)
Drawn by Anonymous, French, 16th century
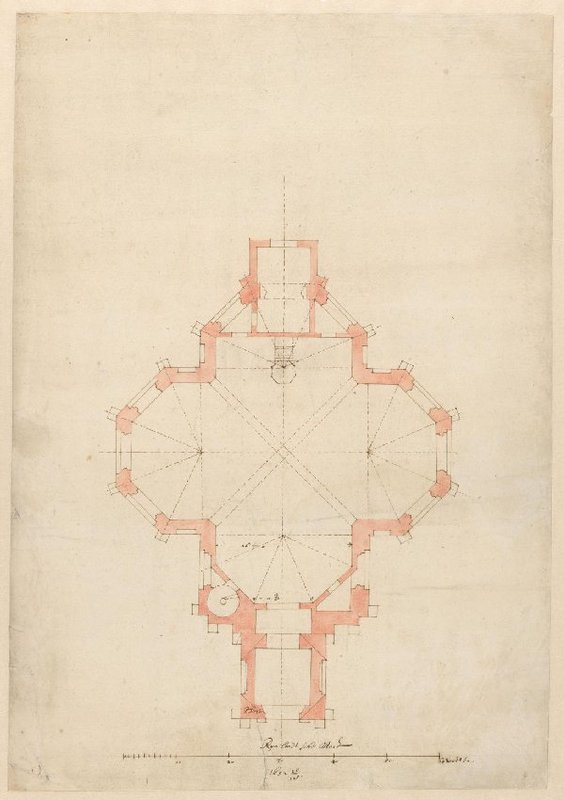
Plattegrond van een kerk
Pieter Jansz. Post
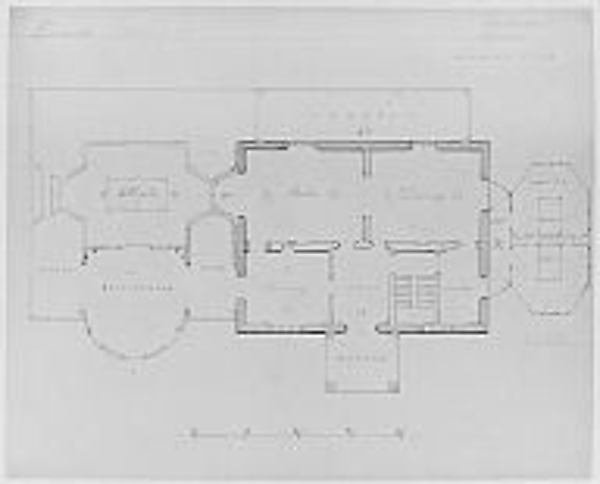
Designs for House of L. M. Davenport, New Rochelle, in the Tuscan Style (ground plan)
Alexander Jackson Davis
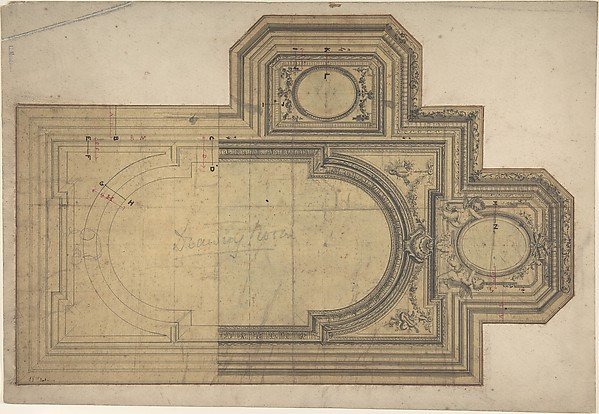
Designs for Ceiling
Charles Monblond
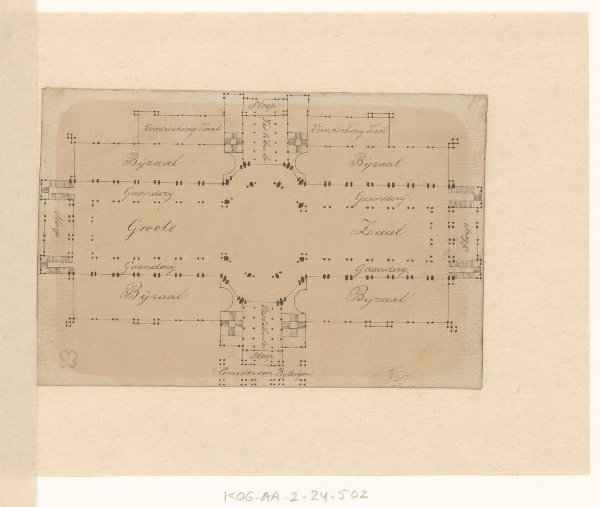
Plattegrond van het Paleis voor Volksvlijt
Willem Hekking jr.
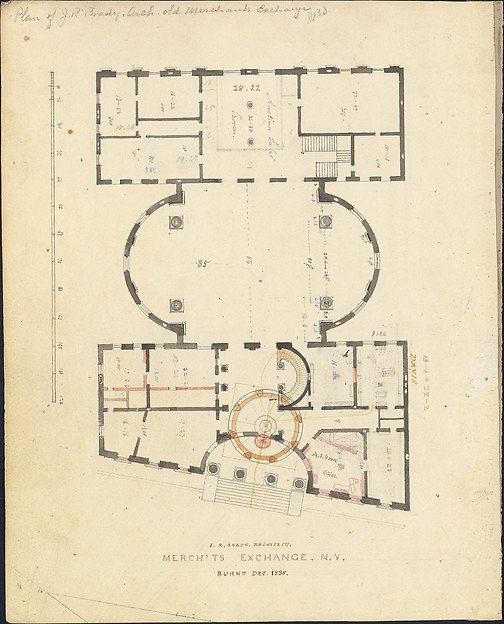
First Merchant's Exchange, New York (plan of main floor)
Alexander Jackson Davis, Designed by Josiah R. Brady, Designed by Martin Euclid Thompson
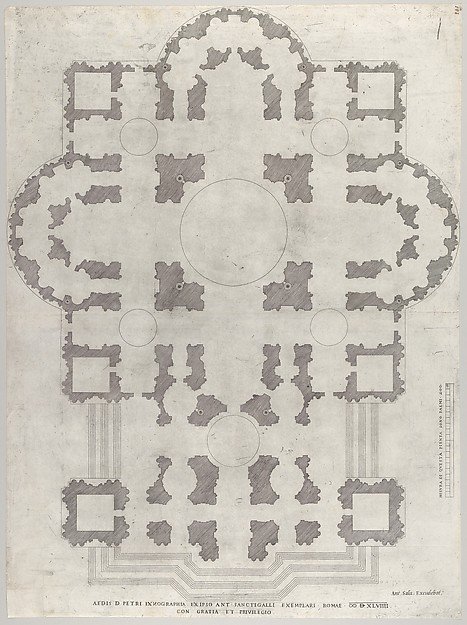
Plan of St. Peter's, from "Speculum Romanae Magnificentiae"
After Antonio da Sangallo, the Younger, After Antonio da Labacco, Antonio Salamanca
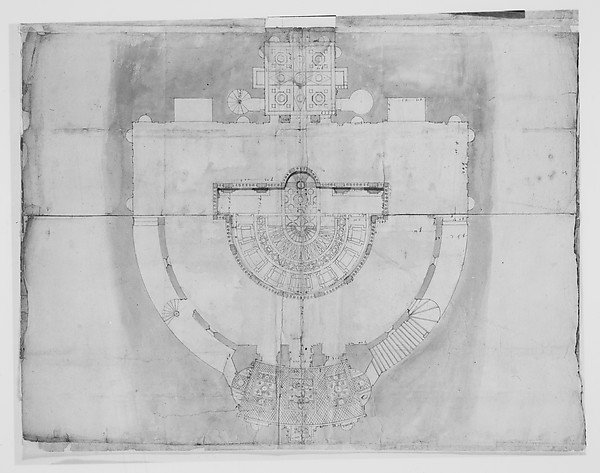
Villa Giulia, plan (composite)
Drawn by Anonymous, French, 16th century
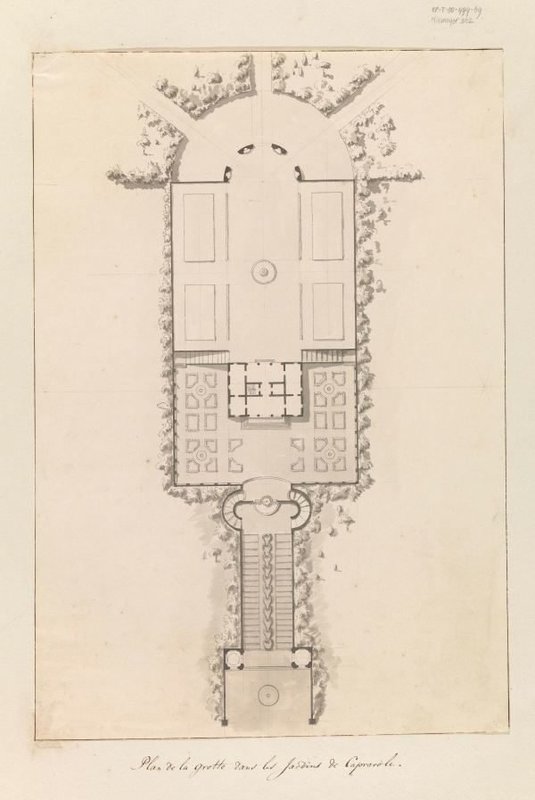
Plattegrond van de grot in de tuin van Caprarola
anonymous
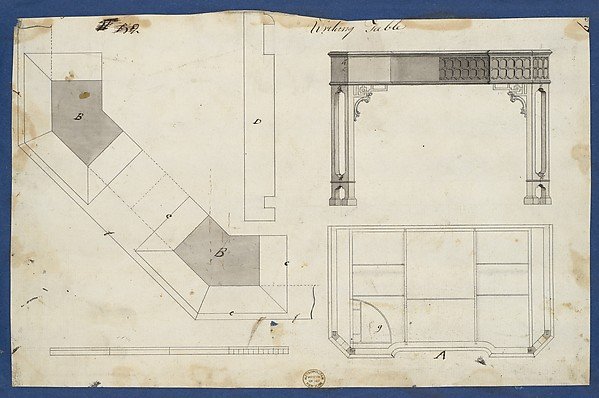
Writing Table, from Chippendale Drawings, Vol. II
Thomas Chippendale