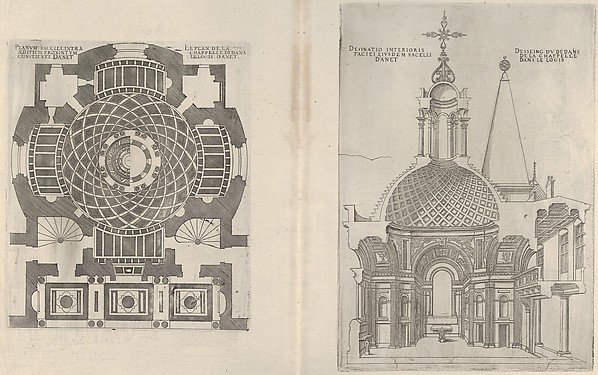
Cross sections of the Chapel at Chateau d'Anet
Jacques Androuet Du Cerceau
2012.136.167.5
About this artwork
Similar artworks
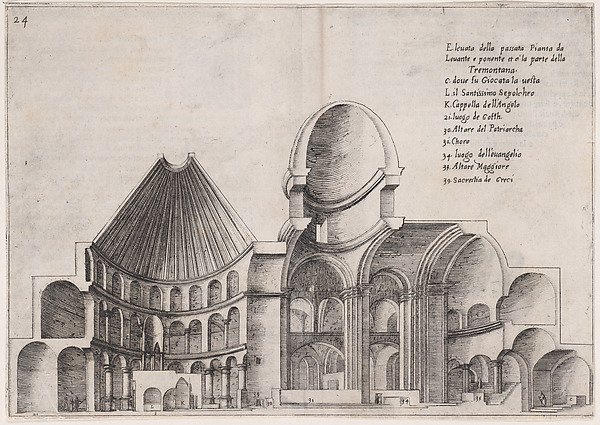
Plate 20, from "Trattato delle Piante & Immagini de Sacri Edifizi di Terra Santa" (Treatise of the Plans & Images of the Sacred Buildings of the Holy Land)
Jacques Callot, After designs by Bernardino Amico, Pietro Cecconcelli
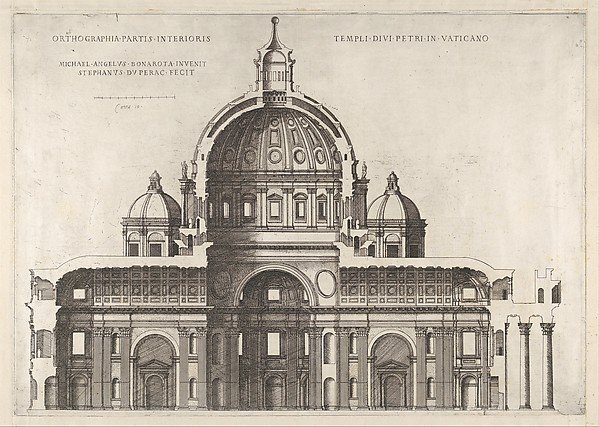
Longitudinal Section Showing the Interior of Saint Peter's Basilica as Conceived by Michelangelo (published in 1569), from "Speculum Romanae Magnificentiae"
Etienne DuPérac
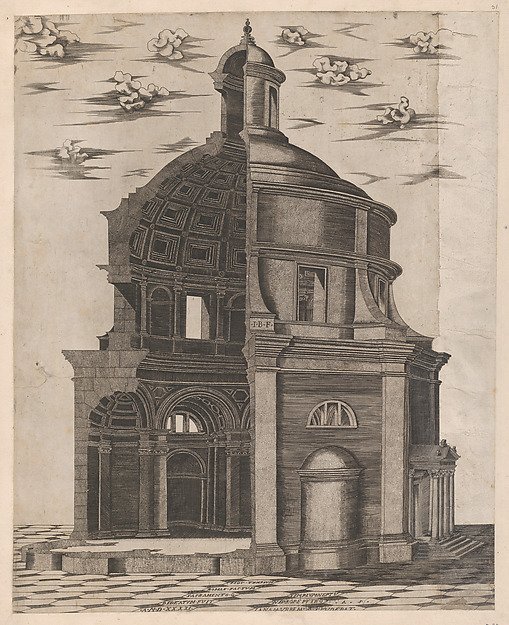
Sepulchre of Augustus, from "Speculum Romanae Magnificentiae"
Etienne DuPérac, Antonio Lafreri
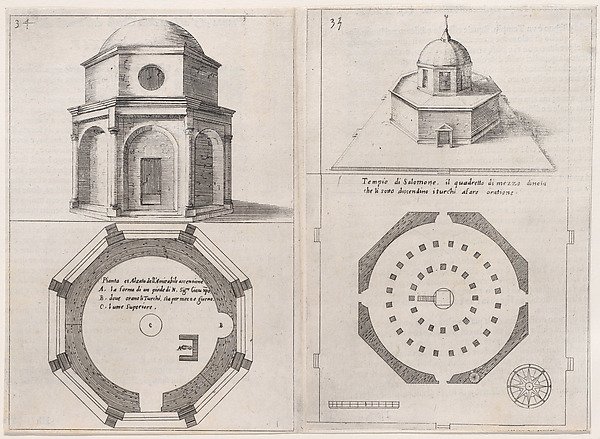
Plates 27 and 28, from "Trattato delle Piante & Immagini de Sacri Edifizi di Terra Santa" (Treatise of the Plans & Images of the Sacred Buildings of the Holy Land)
Jacques Callot, After designs by Bernardino Amico, Pietro Cecconcelli
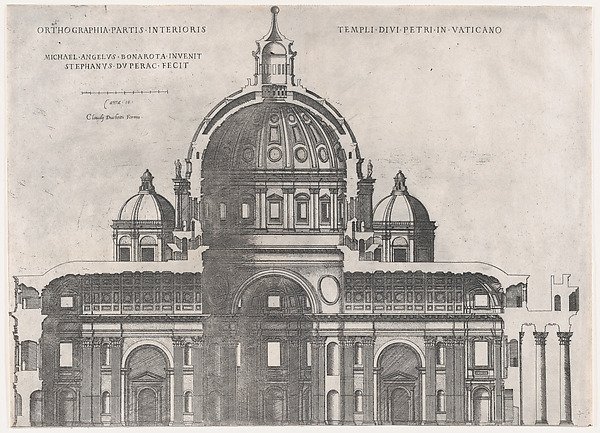
St. Peter's, from "Speculum Romanae Magnificentiae"
Etienne DuPérac, After Michelangelo Buonarroti, Claudio Duchetti, Antonio Lafreri
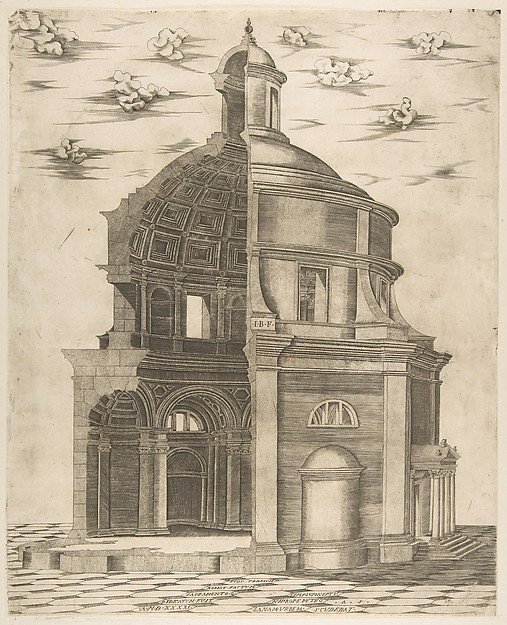
Exterior and interior section of a temple in Rome dedicated to Neptune
Giulio Bonasone, Antonio Salamanca
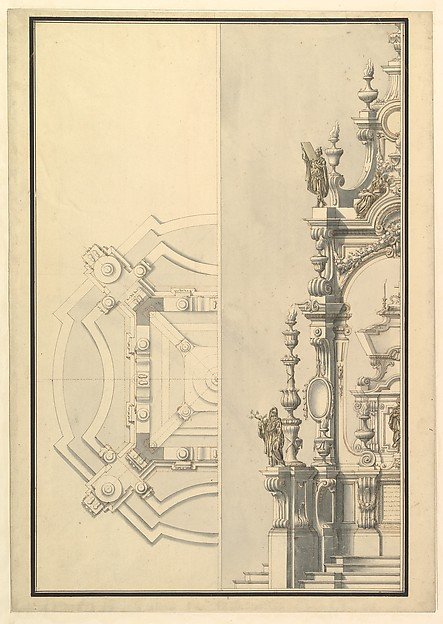
Half Ground Plan and Half Elevation for a Catafalque with Royal Crown Surmounting Casket
Workshop of Giuseppe Galli Bibiena
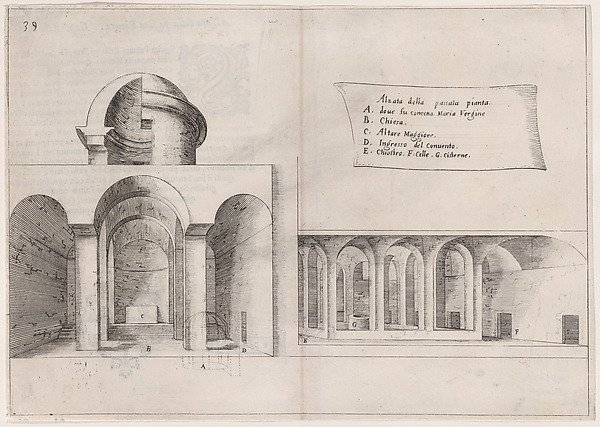
Plate 32, from "Trattato delle Piante & Immagini de Sacri Edifizi di Terra Santa" (Treatise of the Plans & Images of the Sacred Buildings of the Holy Land)
Jacques Callot, After designs by Bernardino Amico, Pietro Cecconcelli
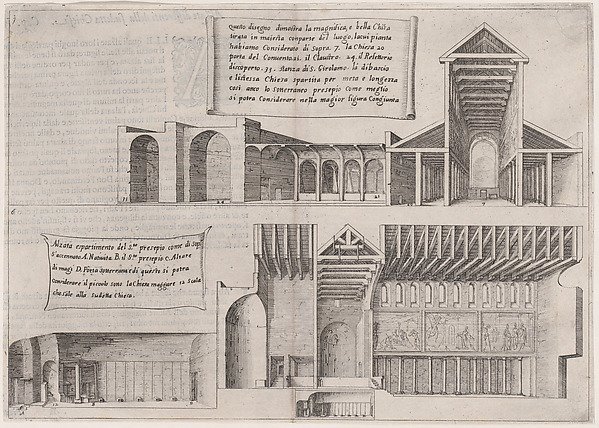
Plate 5, from "Trattato delle Piante & Immagini de Sacri Edifizi di Terra Santa" (Treatise of the Plans & Images of the Sacred Buildings of the Holy Land)
Jacques Callot, After designs by Bernardino Amico, Pietro Cecconcelli
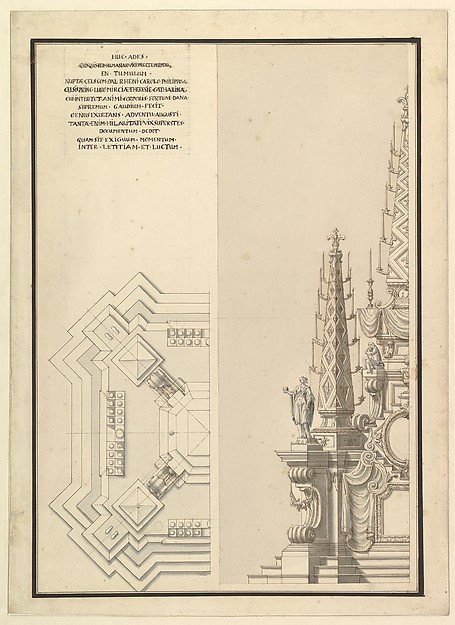
Design for Half Elevation and Half Ground Plan of a Catafalque for Countess Palatine of the Rhine, Theresia Catharine, wife of Count Palatine, Charles Philip III (1716–1742)
Workshop of Giuseppe Galli Bibiena
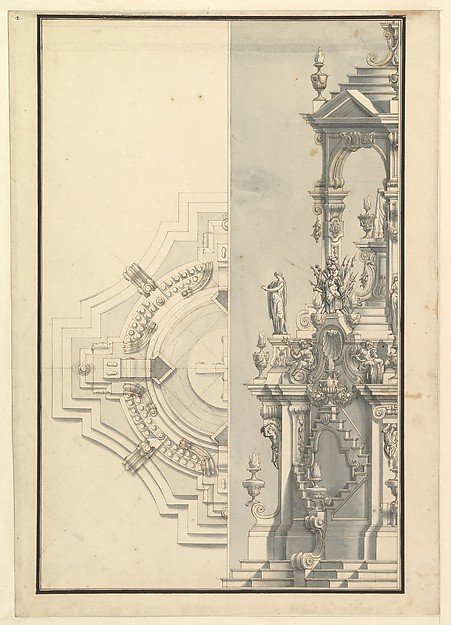
Half Elevation and Half Ground Plan for a Catafalque for a Duke
Workshop of Giuseppe Galli Bibiena
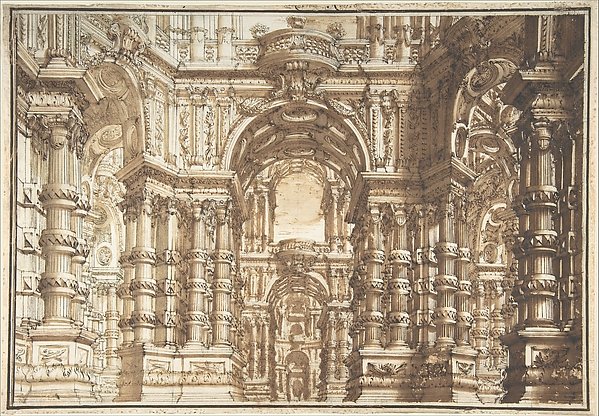
Drawing for an Opera Set
Attributed to Giuseppe Galli Bibiena