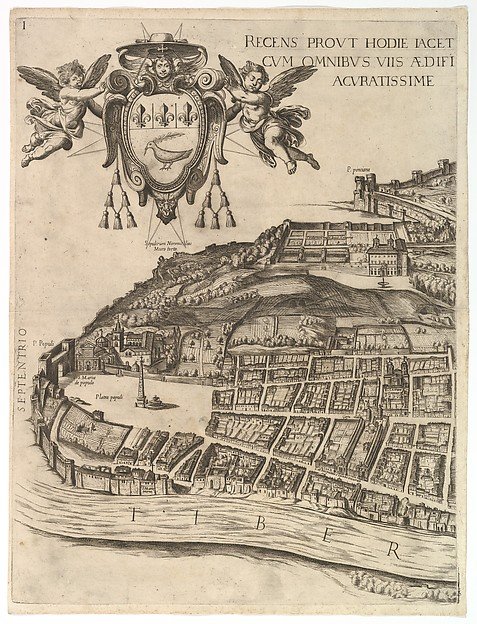
Plan of the City of Rome. Part 1 showing the Villa Medici and Piazza del Popolo
Antonio Tempesta, Giovanni Domenico de Rossi, Cardinal Camillo Pamphili
1983.1027(1)
About this artwork
Similar artworks
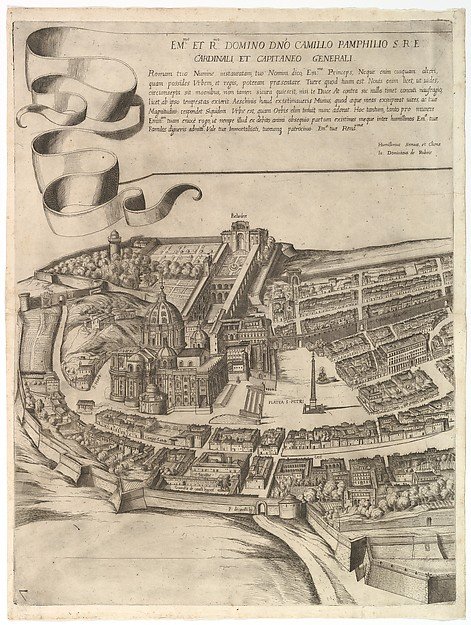
Plan of the City of Rome. Part 7 with a Dedication to Camillo Pamphili, the Vatican and Part of the City Wall
Antonio Tempesta, Giovanni Domenico de Rossi, Cardinal Camillo Pamphili
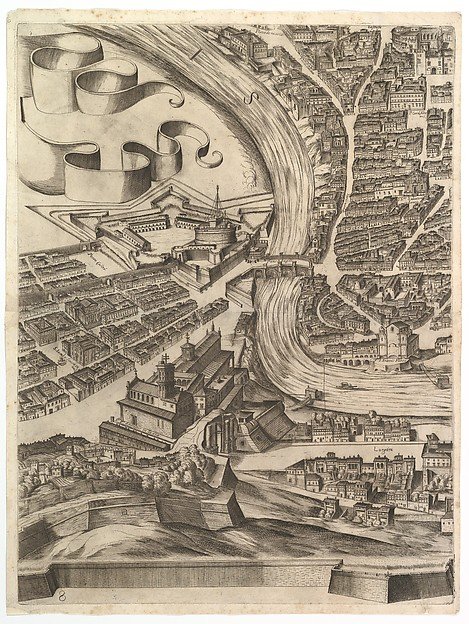
Plan of the City of Rome. Part 8 with the Castel Sant'Angelo
Antonio Tempesta, Giovanni Domenico de Rossi, Cardinal Camillo Pamphili
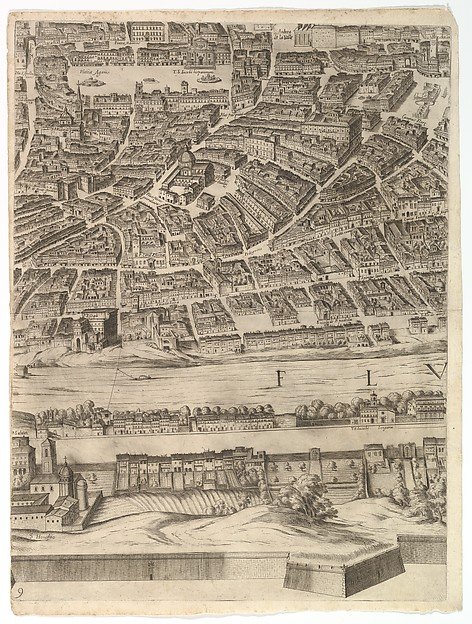
Plan of the City of Rome: sheet 9 with the Piazza Navona, the Campo di Fiore and the Sant' Onofrio
Antonio Tempesta, Giovanni Domenico de Rossi, Cardinal Camillo Pamphili
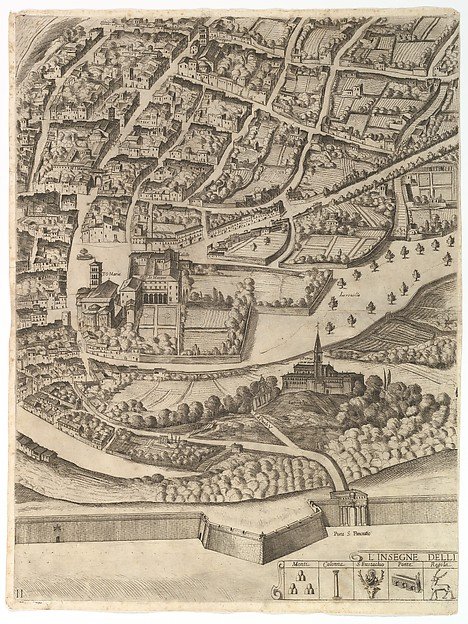
Plan of the City of Rome. Part 11 with the San Pancrazio (left bank)
Antonio Tempesta, Giovanni Domenico de Rossi, Cardinal Camillo Pamphili
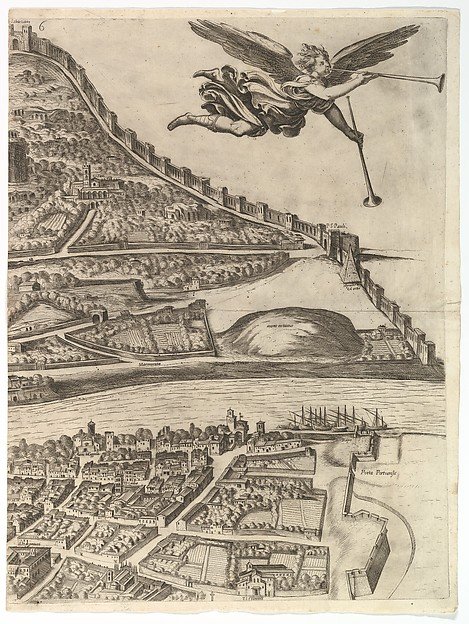
Plan of the City of Rome. Part 6 with the Aurelian city wall, the Porta Portuensis (Ostiensis?) and the Sepulcre of Caius Cestius.
Antonio Tempesta, Giovanni Domenico de Rossi, Cardinal Camillo Pamphili
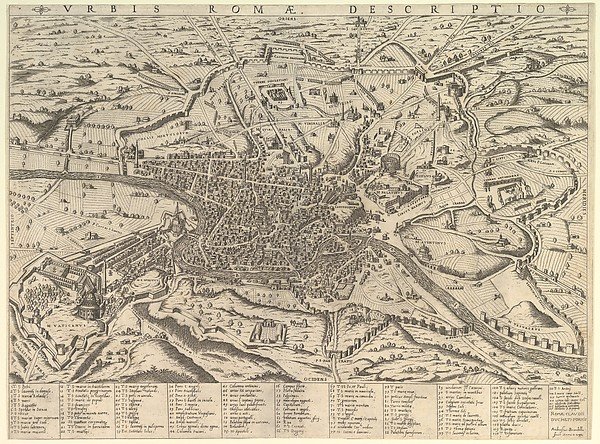
View of Modern Rome from the West, from "Speculum Romanae Magnificentiae"
Giovanni Ambrogio Brambilla, Claudio Duchetti
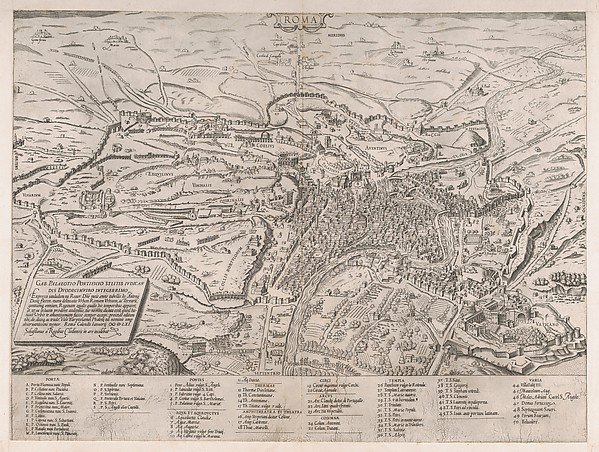
View of Rome from the North, from "Speculum Romanae Magnificentiae"
Sebastiano di Re
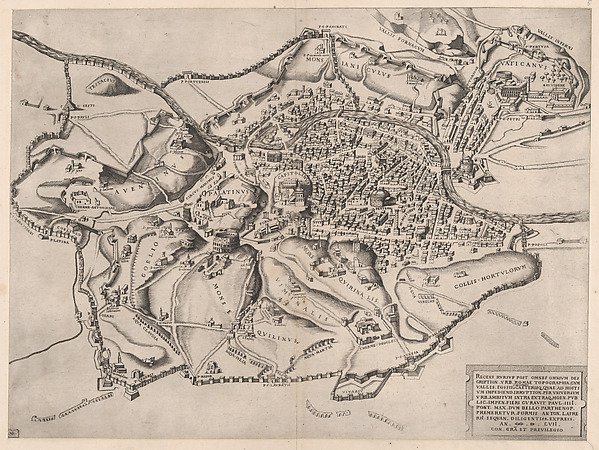
View of Rome from the East, from "Speculum Romanae Magnificentiae"
Nicolas Beatrizet
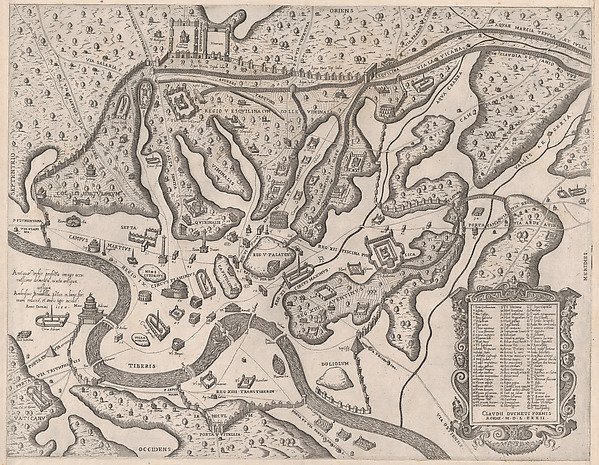
Ancient Rome, and its Hills, from the West, from "Speculum Romanae Magnificentiae"
Giovanni Ambrogio Brambilla, Claudio Duchetti
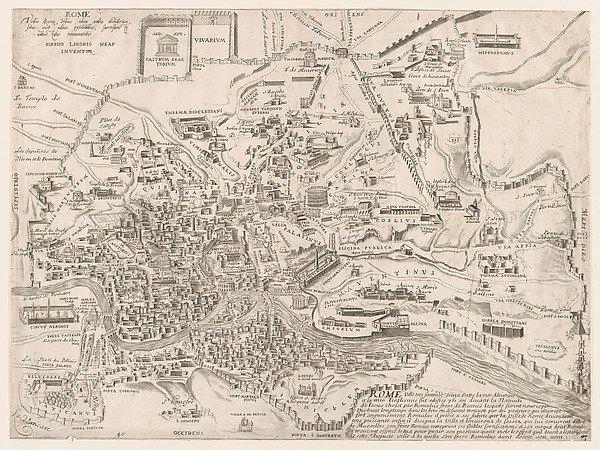
Plan of Ancient Rome, from "Speculum Romanae Magnificentiae"
Pirro Ligorio
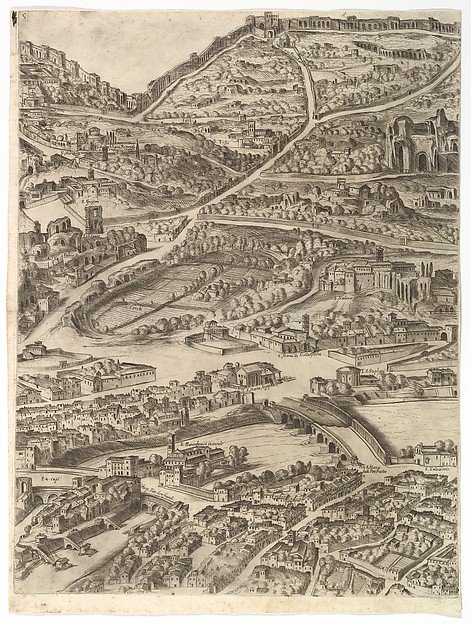
Plan of the City of Rome. Part 5 with the Baths of Caracalla, the Santa Sabina and Part of the Tiber
Antonio Tempesta, Giovanni Domenico de Rossi, Cardinal Camillo Pamphili
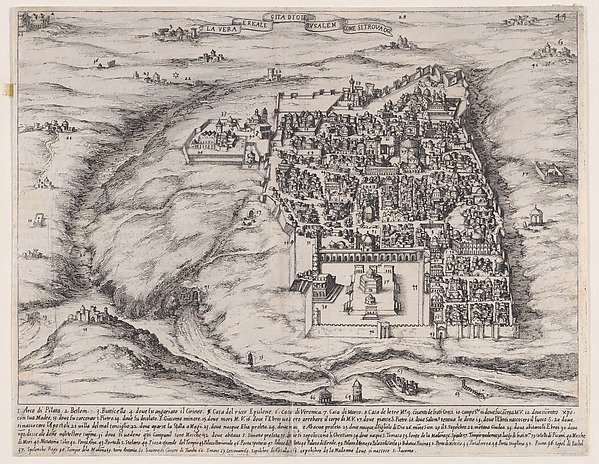
Plate 36, from "Trattato delle Piante & Immagini de Sacri Edifizi di Terra Santa" (Treatise of the Plans & Images of the Sacred Buildings of the Holy Land)
Jacques Callot, After designs by Bernardino Amico, Pietro Cecconcelli