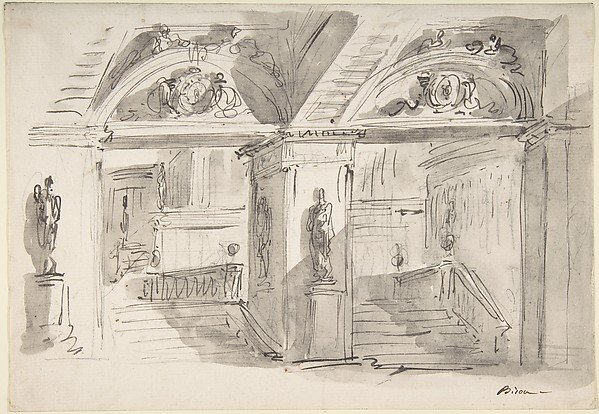
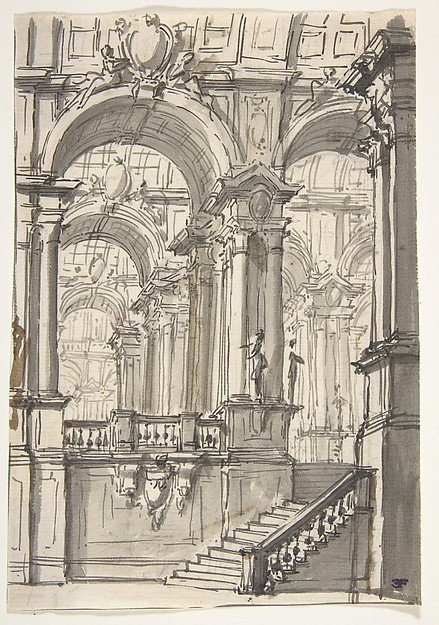
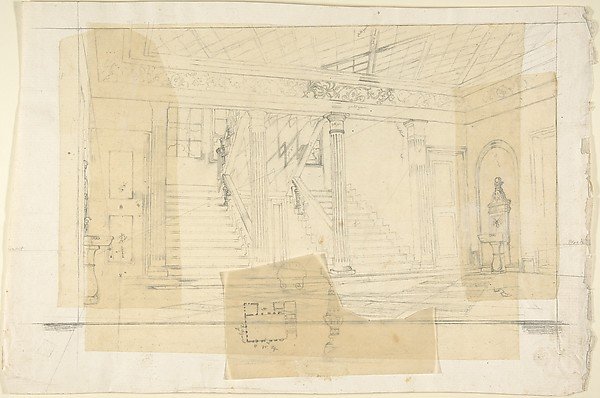
Sketch of a Palace's Interior's Foreshortening with Stairs, Statues and Ornaments
Giuseppe Bernardino Bison
1971.513.53
About this artwork
Similar artworks
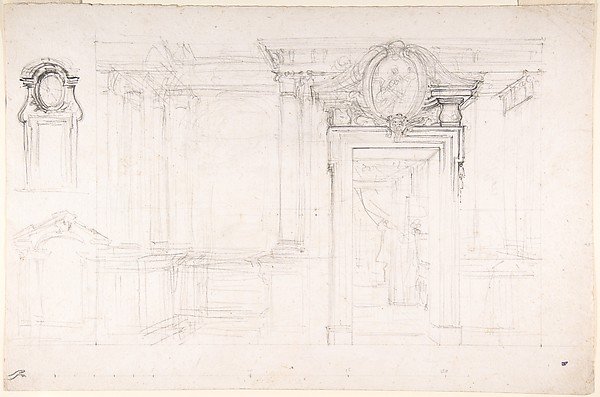
Architectural Sketch for the design of a Wall with Doorway, with two smaller sketches for the design of windows or doorways (recto); Sketches for a plan and partial perspective view of ceiling (verso)
Luigi Vanvitelli
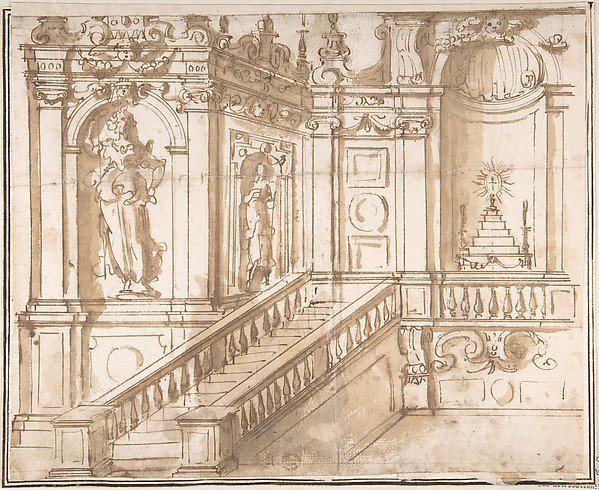
Project of Altar Decoration (Stage Setting ?)
Anonymous, Italian, 16th century
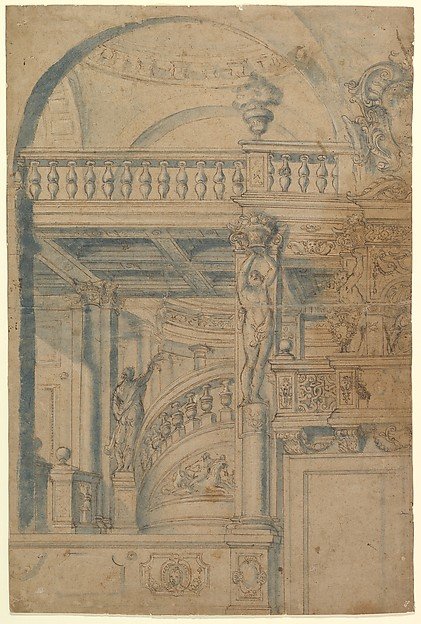
Elevation of a Stairway and Balustrade
Anonymous, Italian, 17th century
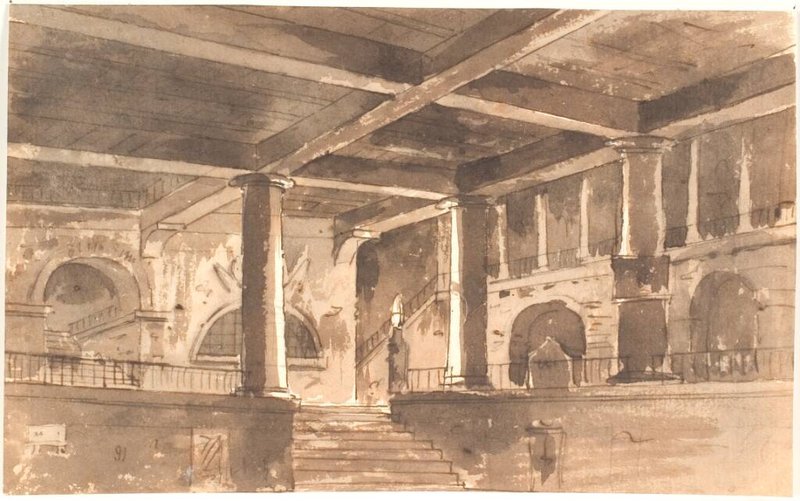
Forhal med trappe, søjler og hvælvinger
Aron Wallick
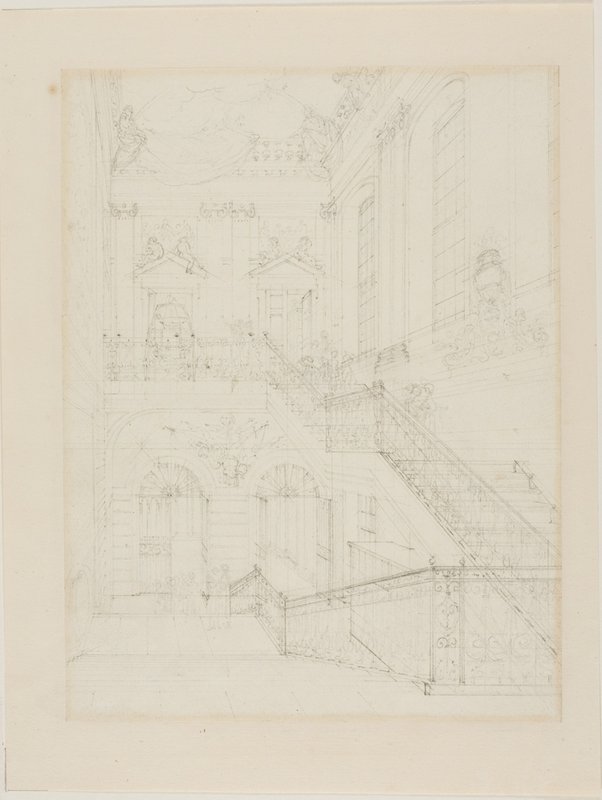
Study for The Hall and Staircase, British Museum, from Microcosm of London
Augustus Charles Pugin
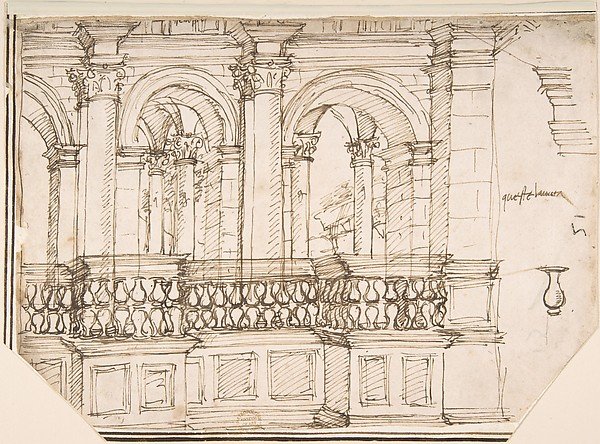
Arcade in the Balustrade (Stage Setting?)
Anonymous, Italian, 16th century
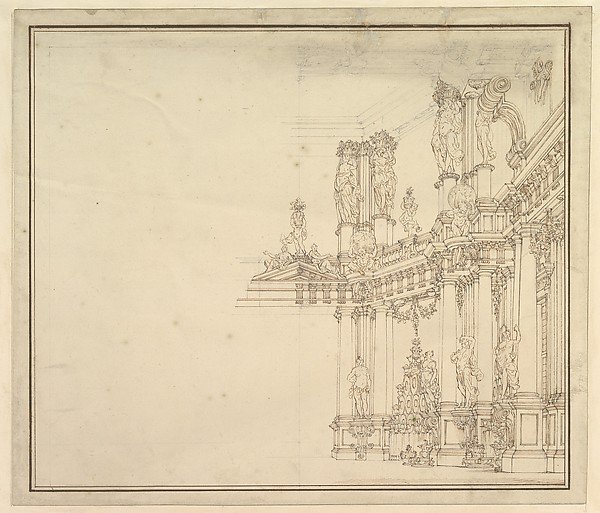
Design for a Stage Set: Palace Hall with Columns and Statues
Workshop of Giuseppe Galli Bibiena
Design for a Stage Sets: Anteroom with Stairs Leading to a Gallery Composed of a Series of Connected Barrel Vaults
Giovanni Battista Natali III
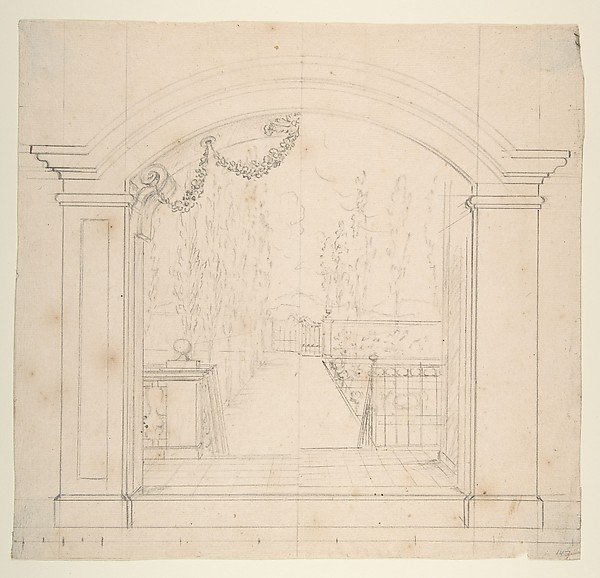
Design for Stage Set
Workshop of Leonardo Marini
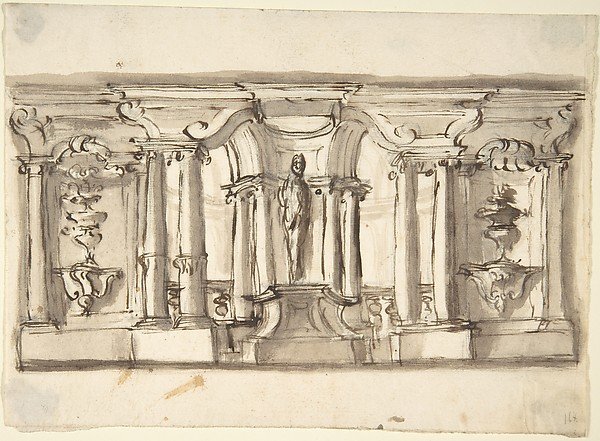
Design for Garden Architecture
Anonymous, Italian, Piedmontese, 18th century
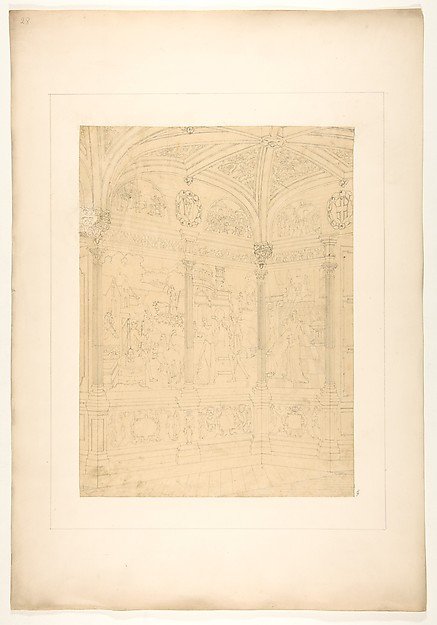
Elevation of the corner of a room decorated with Renaissance-style murals and carved woodwork
Jules-Edmond-Charles Lachaise, Eugène-Pierre Gourdet
Interior of the Alhambra(?)
Franz von Hauslab the Younger