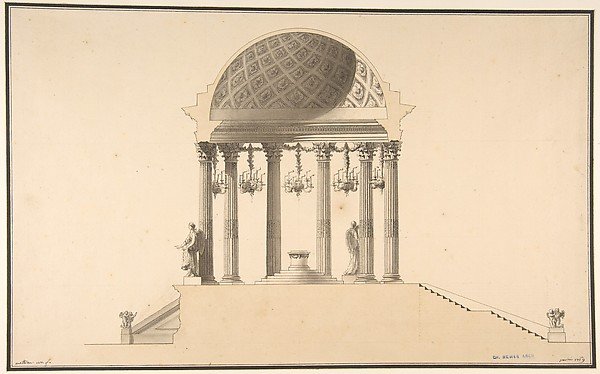
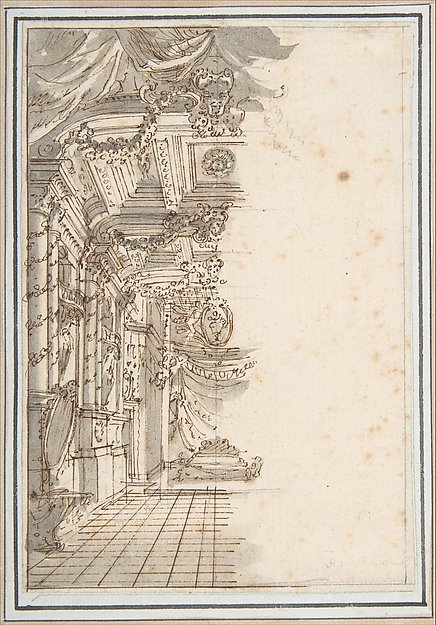
Design for a Section of a Domed Corinthian Temple
Pierre Mathieu
1970.736.30
About this artwork
Similar artworks
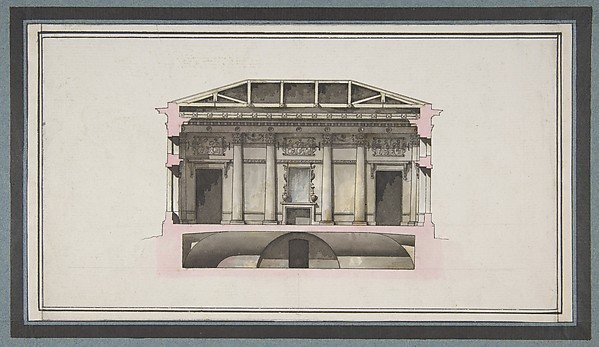
Project for the Alexander Palace, Tsarskoe Selo (Section)
Giacomo Quarenghi
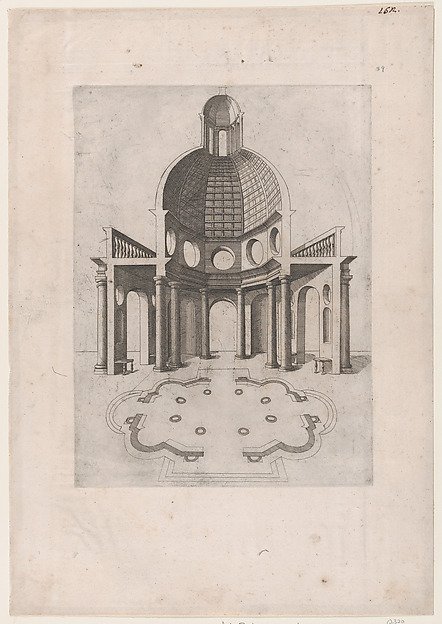
Interior and ground plan of an octagonal temple, from "Speculum Romanae Magnificentiae"
Anonymous
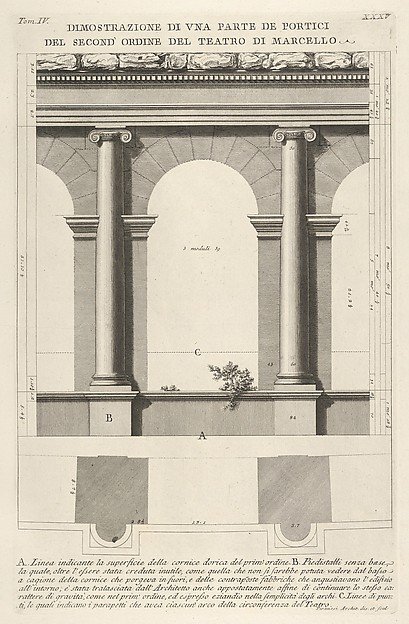
Elevation and plan of the second-order portico at the Theater of Marcellus (Teatro di Marcello), Rome, from "Le Antichità Romane"
Giovanni Battista Piranesi
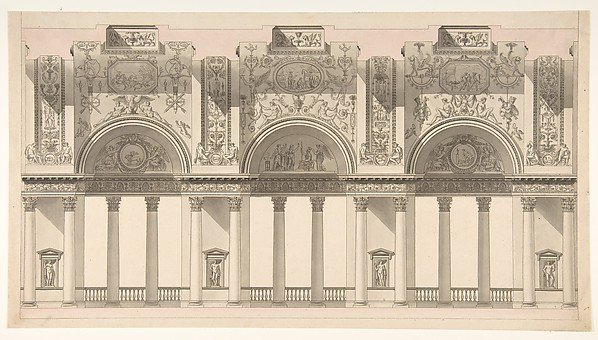
Section of a "Galerie dans le palais d'un souverain"
Charles Pierre Joseph Normand
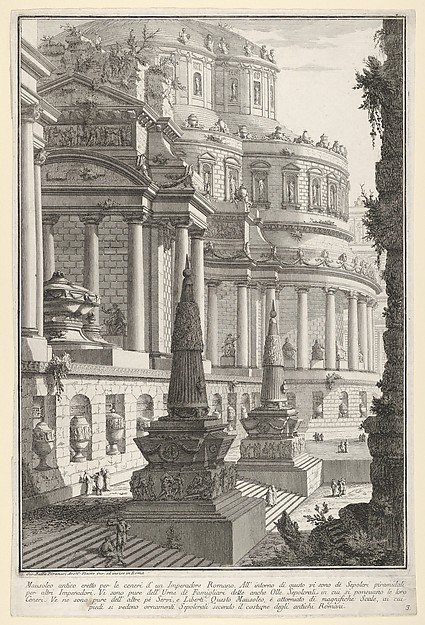
Plate 3: Ancient mausoleum erected for the ashes of a Roman emperor (Mausoleo antico eretto per le ceneri d'un imperadore romano), from "Part one of architecture and perspectives: drawn and etched by Gio. Batt'a Piranesi, Venetian Architect: dedicated to Nicola Giobbe" (Prima parte di Architetture, e prospettive inventate, ed incise da Gio. Batt'a Piranesi Architetto Veneziano dedicate al Sig. Nicola Giobbe)
Giovanni Battista Piranesi
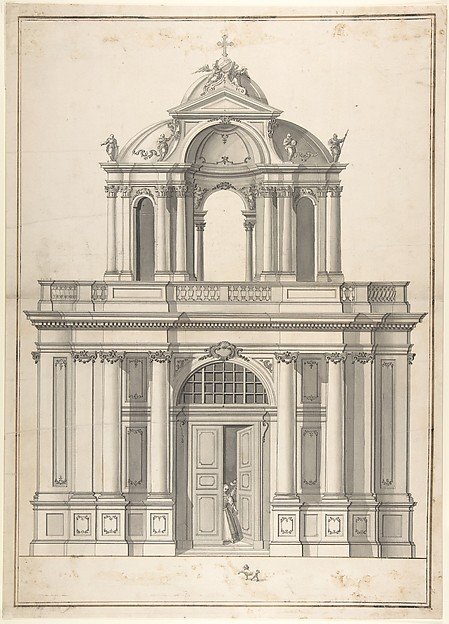
Design for the façade of a building
Attributed to Anonymous, German, 18th century
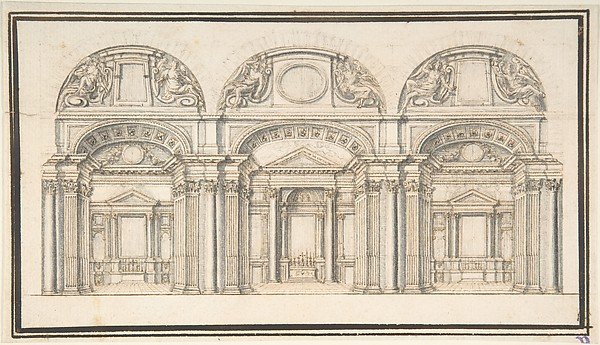
Wall Elevation with Three Chapels (recto); Floor Plan with Columns (verso)
Anonymous, Italian, late 16th century
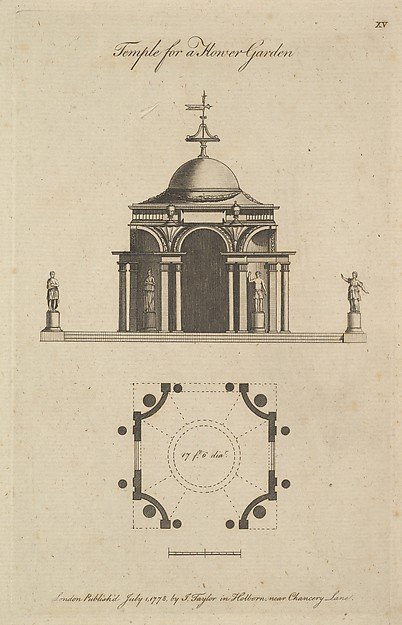
Temple for a Flower Garden
Sir John Soane, J. Taylor
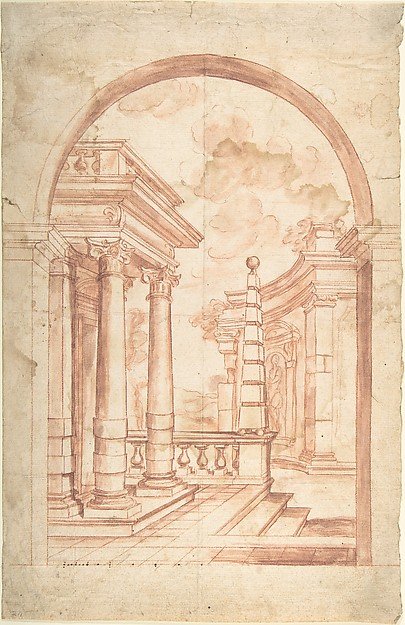
Design of architectural constructions (fantasy)
Anonymous, Italian, Piedmontese, 18th century
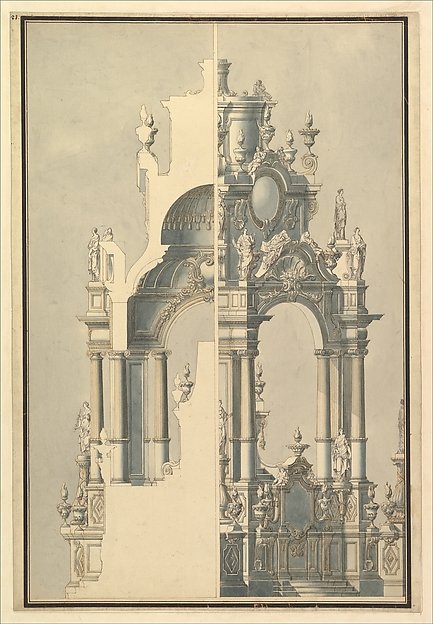
Elevation and Section for a Catafalque for the Dauphin of France, d. 1711
Workshop of Giuseppe Galli Bibiena
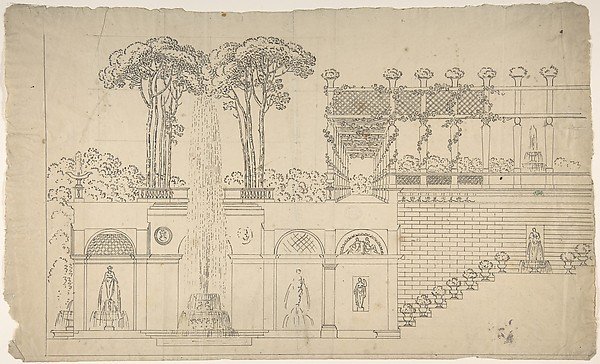
Grotto under a Terrace
Jean-Baptiste-Cicéron Lesueur
Perspective Sketch for a Palace Interior
Giuseppe Galli Bibiena